| Type | Top-floor flat |
|---|---|
| Living area approx. | 50 m² |
| Rooms | 1,5 |
|---|---|
| Bathrooms | 1 |
| Service charge | 115 € |
|---|---|
| Purchase price | 53.000 € |
| Price per m² | 1,055.15 €/m² |
| Commission | 3,57% (3,57 % inkl.19 % MwSt. Käuferprovision) |
Calculate using this listing's purchase price. Every assumption is editable and all figures are non-binding estimates.
The initial payment is estimated as loan amount × (interest + repayment) ÷ 12. Individual lending terms, special repayments and further fees are not included. Tax, notary and agent costs may differ in your case. This is not a financing offer or financial advice.
Your inputs are calculated only in this browser and are not saved or sent to TraumImmo.
More financing calculators and assumptionsAre you looking for an investment property? We are offering this rented condominium with a long-term tenant. Located on the edge of a development built in the 1990s consisting of several apartment buildings, with a great view over fields and farmland from the sunny balcony, this one-and-a-half-room condominium is available immediately. The apartment includes a basement storage room and a laundry room with a space for a washing machine and dryer, which is part of the communal area. You do not pay extra for the underground parking space, which is also rented out, as it is included in the purchase price. The apartment and underground parking space are registered on separate land register sheets. The apartment has been continuously rented to the same tenant since 01/02/2006.
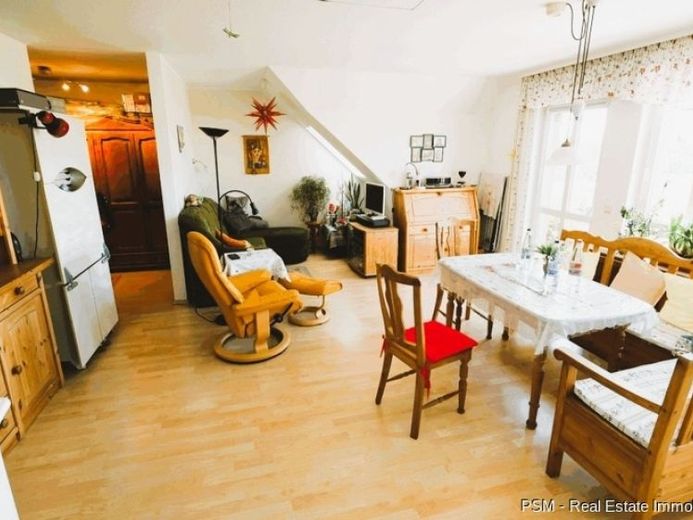
An open floor plan characterizes this light-filled apartment, which is located in the attic. There is an almost ground-level floor, a first floor, and then the attic. The attic space is partially converted, but not above this apartment. The center of the apartment is a combined living and dining area; the kitchen and bathroom are in separate rooms. The half-room is an alcove adjoining the living area that can be used as a bedroom or storage room. The apartment has its own attic, which can be accessed via a quick-fold staircase in the living and dining area. The bright attic has a large window and can be used individually; this space is not included in the living area because it is not possible to stand upright.
Two floor-to-ceiling windows and the balcony door let plenty of light into the living and dining area, creating a wonderful atmosphere. The balcony, which extends across almost the entire width of the apartment and faces southwest, invites you to linger and offers a view of nature. The interior bathroom is accessible from the hallway and is equipped with a bathtub, washbasin, and toilet. The apartment is heated by electric underfloor heating; the instantaneous water heater in the bathroom provides hot water when needed.
(ATTENTION: Ask whether there is a hot-water boiler in the kitchen or whether it is also connected to the instantaneous water heater)
Your destination goes to Google Maps only when you submit the form. TraumImmo neither stores nor logs it.


