| Living area approx. | 84 m² |
|---|---|
| Bedrooms | 1 |
| Rooms | 3 |
|---|---|
| Bathrooms | 1 |
| Plot area | 699 m² |
|---|---|
| Usable floor area | 84 m² |
| Purchase price | 259.000 € |
|---|---|
| Price per m² | 3,083.33 €/m² |
| Commission | 3,57% (3,57% inkl. gestzl. MwSt) |
Calculate using this listing's purchase price. Every assumption is editable and all figures are non-binding estimates.
The initial payment is estimated as loan amount × (interest + repayment) ÷ 12. Individual lending terms, special repayments and further fees are not included. Tax, notary and agent costs may differ in your case. This is not a financing offer or financial advice.
Your inputs are calculated only in this browser and are not saved or sent to TraumImmo.
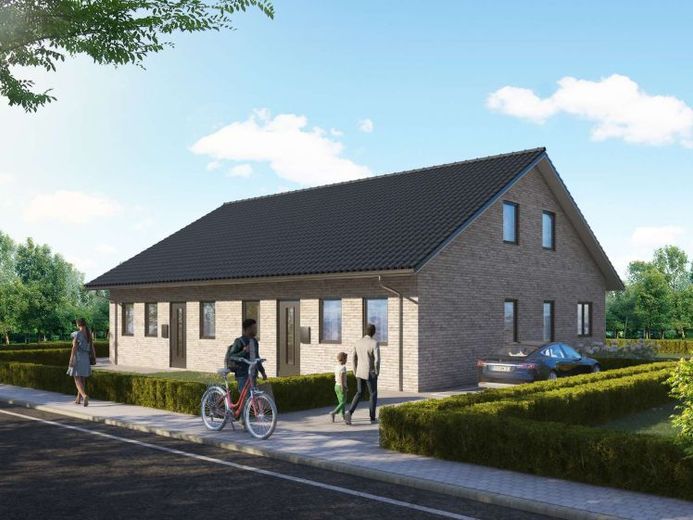
More financing calculators and assumptionsThis semi-detached house is being built as part of a modern new-build ensemble in a new development area in Leck. The floor plan is clear, well laid out and ideal for couples, mature buyers and small families.
On the ground floor, around 84.5 m² are available. The heart of the home is the large living and dining area with open kitchen (approx. 36.51 m²). Wide, floor-to-ceiling elements lead directly onto the terrace – plenty of daylight, short distances to the garden and a very pleasant living feeling.
The bedroom (approx. 11.8 m²) offers space for a comfortable double bed and storage. Another room (approx. 6.77 m²) is ideal as a home office, guest room or hobby room.
The bathroom is planned with a window, walk-in shower, washbasin and toilet. Floors and selected wall areas will be tiled – modern and easy to maintain.
The utility room on the ground floor offers connections for washing machine and dryer and will also be tiled.
The storage room is prepared so that the staircase to the attic can later be created here. This means the expansion has been considered from the outset.
One strong argument for this semi-detached house is the expansion reserve in the attic:
Around 57.9 m² can later be converted into additional living space – e.g. for children's rooms, a studio or a guest and work area.
The house is heated by district heating from Stadtwerke Nordfriesland, and underfloor heating is planned throughout the entire ground floor – pleasantly warm, easy to furnish and up to date.
The windows are triple glazed, finished in anthracite on the outside and match the modern look. A high-quality vinyl floor will be laid in all living and sleeping areas, which you can choose yourself as part of the selection process. The same applies to tiles and sanitary fittings, which are selected within defined budgets.
By default, the semi-detached house is offered as a KfW-55 house.
For an additional charge, you can book a KfW-40 package, which also provides for a photovoltaic system with storage – ideal if you want to lower your energy costs in the long term and become more independent.
The house is also planned with foresight:
A conduit will be prepared for a later fiber optic connection.
Another conduit/underground cable leads to the carport, so that you can easily retrofit a wallbox for your electric car.
The semi-detached house will be handed over turnkey:
Included in the purchase price are rolled turf, grey rectangular paving for the driveway, parking spaces, paths and terrace as well as a carport with an integrated storage room (approx. 3 x 2 m) and an additional parking space in front of the house.
The terraces of both halves of the house are separated from each other by a brick partition wall with a height of approx. 2 m - thus creating a clearly defined and protected private area.
Your destination goes to Google Maps only when you submit the form. TraumImmo neither stores nor logs it.
 548.900 € Exclusive country house near Sylt with ambiance & flair25917 Stadum– Stadum
 369.000 € Well-maintained single-family or two-family house in a quiet location in Enge-Sande25917 Enge-Sande
 560.000 € Bungalow in a prime location25917 Leck– Leck

