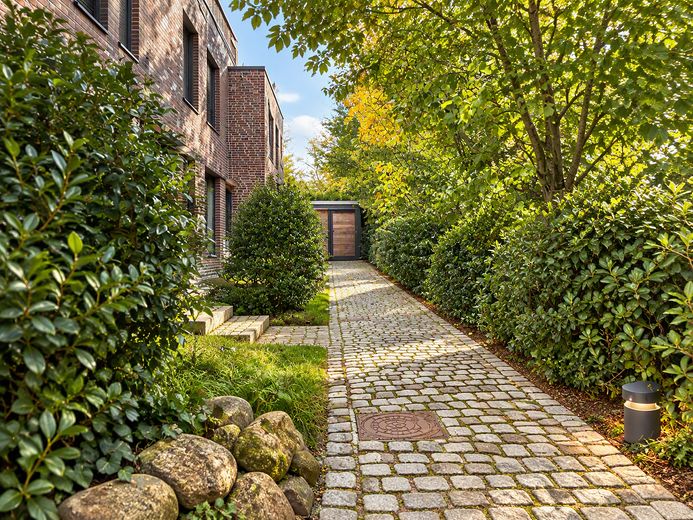
Hauseingang
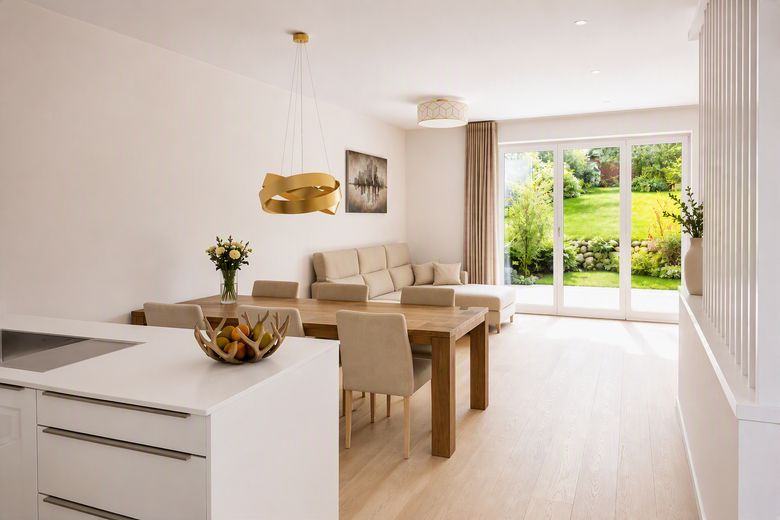
Wohn- und Essbereich
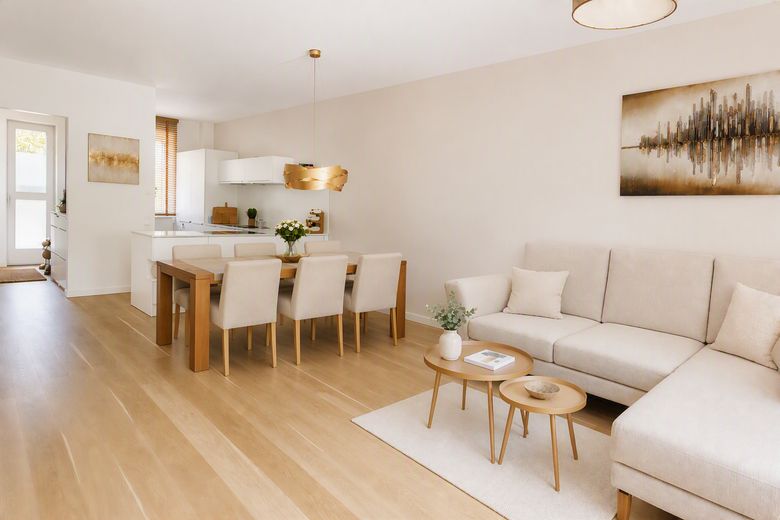
Wohn- und Essbereich
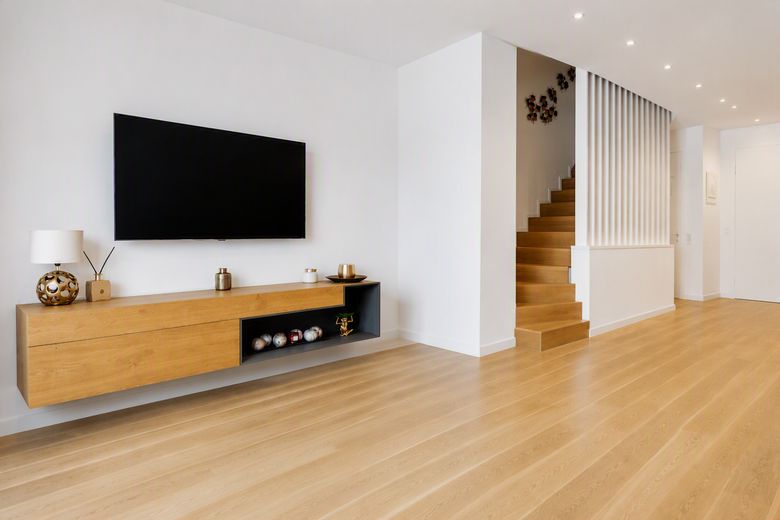
Wohnzimmer
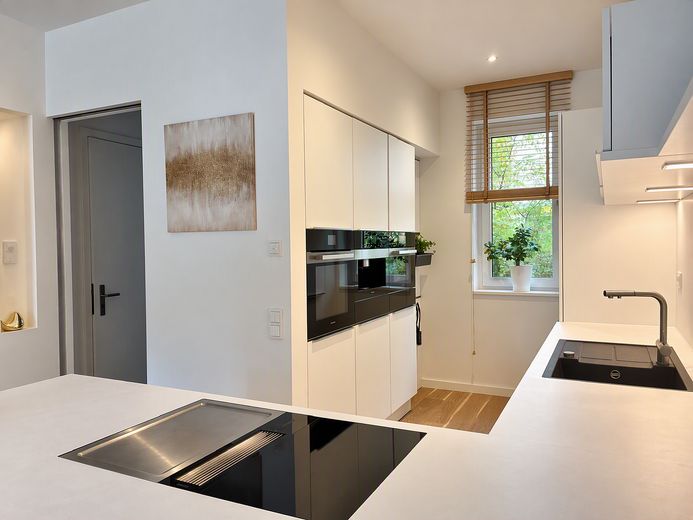
Küche
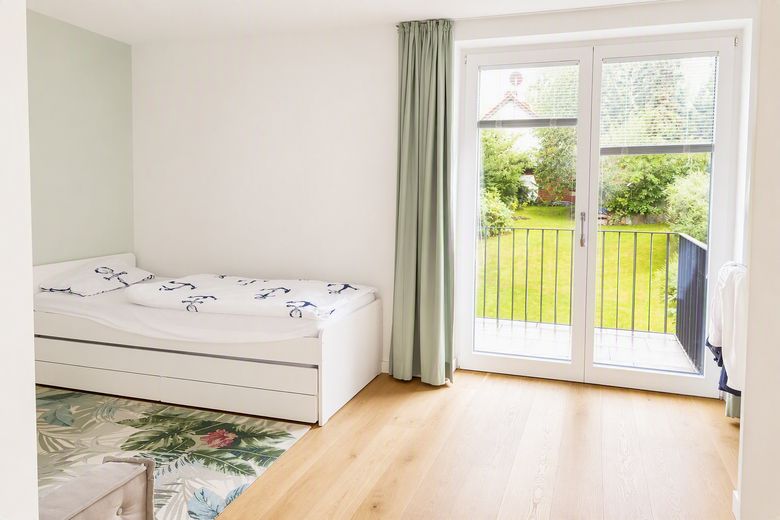
Schlaf-/Kinderzimmer
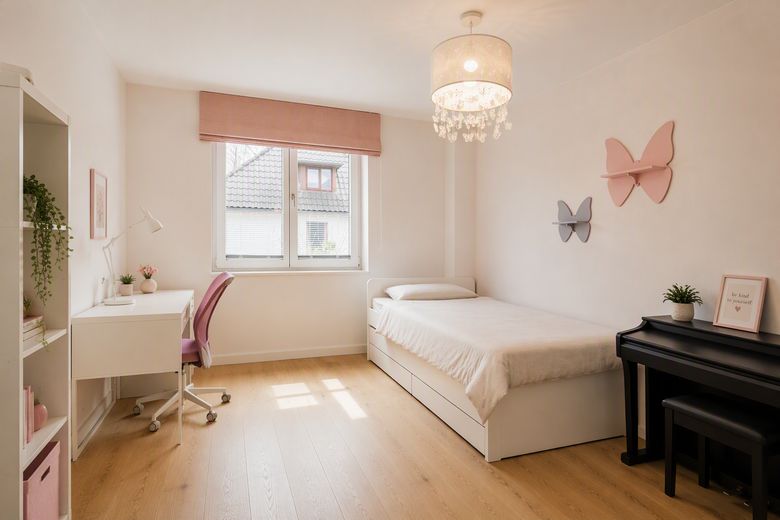
Schlaf-/Kinderzimmer
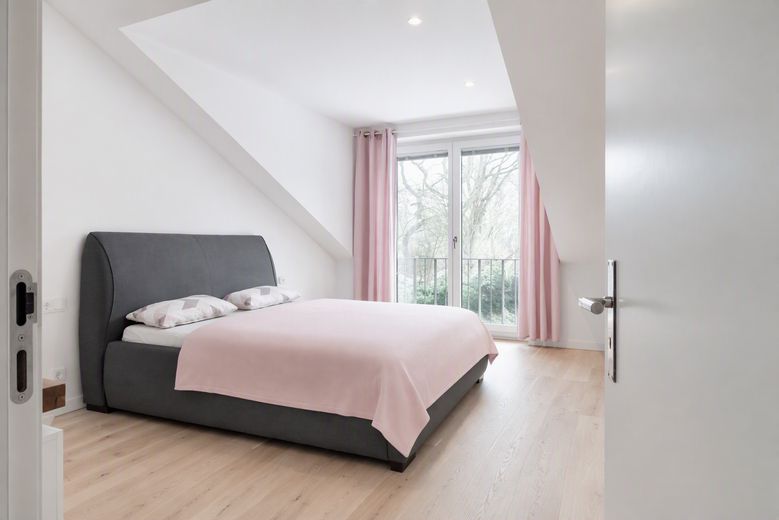
Schlafzimmer
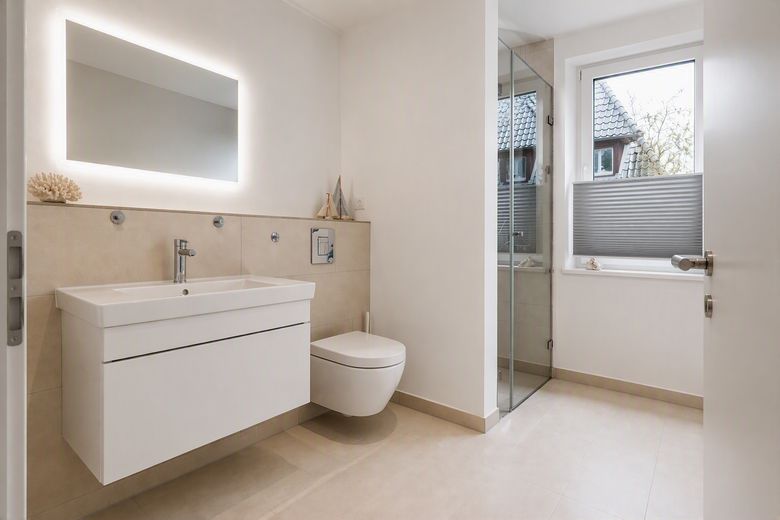
Duschbad
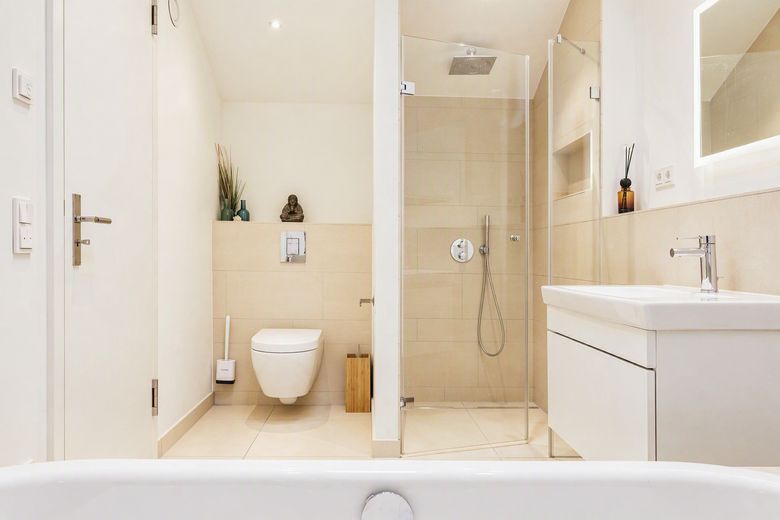
Vollbad
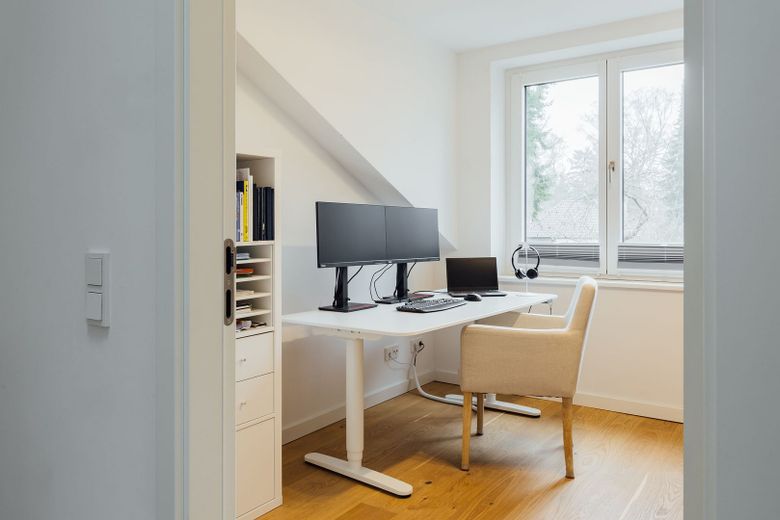
Arbeitszimmer
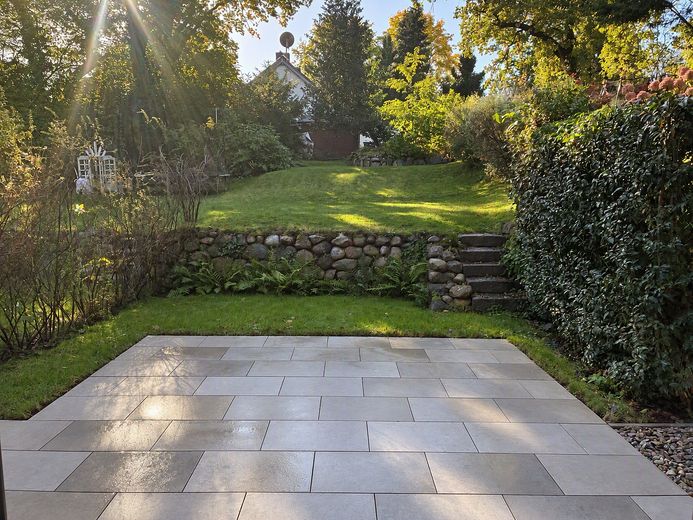
Terrasse und Garten
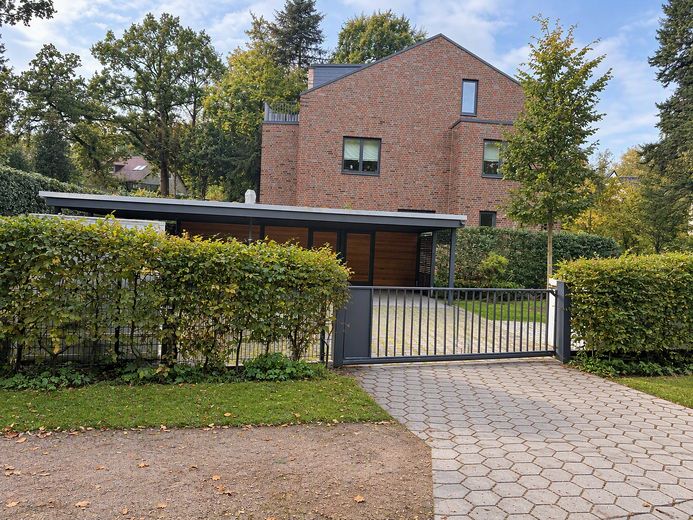
Außenanischt mit Carport.png
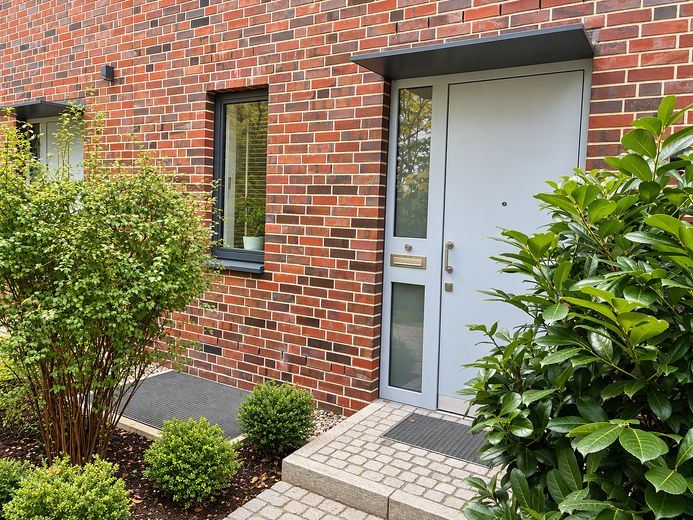
Hauseingang
| Type | Mid-terrace house |
|---|---|
| Living area approx. | 181 m² |
| Year built | 2021 |
| Bedrooms | 4 |
| Available from | sofort |
|---|---|
| Rooms | 6 |
| Bathrooms | 2 |
| Plot area | 515 m² |
|---|---|
| Parking spaces | 1 |
| Condition | Like new |
| Floors in the building | 3 |
| Usable floor area | 43 m² |
| Purchase price | 1.595.000 € |
|---|---|
| Price per m² | 8,812.15 €/m² |
| Commission | no commission for buyers |
Calculate using this listing's purchase price. Every assumption is editable and all figures are non-binding estimates.
The initial payment is estimated as loan amount × (interest + repayment) ÷ 12. Individual lending terms, special repayments and further fees are not included. Tax, notary and agent costs may differ in your case. This is not a financing offer or financial advice.
Your inputs are calculated only in this browser and are not saved or sent to TraumImmo.
More financing calculators and assumptionsExterior
The high-quality townhouse with a clinker-brick façade is one of only four houses on a spacious overall plot of around 2,200m². The property impresses with its attractive architecture, high-quality features such as wood/aluminum windows, and a private garden of around 160m² with a sunny southeast orientation.
Interior
On the ground floor is the generous, open-plan living and dining area with a next125 premium kitchen, large window areas, and extra-high ceilings – the centerpiece of family life and time spent with friends. On the floor above are two bedrooms/children’s rooms, a shower bathroom, and a separate dressing room with fitted furniture. The balcony offers ample space for seating and a beautiful view of the garden. The top floor forms a self-contained living level with a bedroom, a full bathroom, and an additional room – ideal as a home office. A particular highlight is the lower level, also with extra-high ceilings and plenty of daylight. Whether as a guest room, fitness area, or hobby room – versatile uses are possible here. A carport and a lockable outdoor storage room for bicycles and garden equipment complete the property.
Highlights
- Oak hollow-plank parquet and underfloor heating from the lower level to the top floor
- Extra-high ceilings and solid wood doors
- Like-new bathrooms with large-format, light porcelain stoneware and custom-made cabinets
- Chimney for a fireplace connection
- Individually made curtains, Venetian blinds, and pleated blinds by an interior designer
- Designer kitchen by next125 with a Fenix worktop and built-in appliances from Miele and Bora
The property is part of a condominium owners' association (WEG). Information on
maintenance fees, reserves, and co-ownership shares will gladly be provided to you upon
request.
Your destination goes to Google Maps only when you submit the form. TraumImmo neither stores nor logs it.
The townhouse is located in an established, green residential area in the north of Blankenese. Blankenese’s town center, with its numerous shopping options, restaurants, cafés, and the weekly market, is just a few minutes’ walk away. Via the nearby S-Bahn stations Blankenese and Iserbrook, you can reach Hamburg’s city center and the main railway station in 25 minutes. At the same time, the Elbe beach, the Treppenviertel, and the characteristic green spaces of the Elbe suburbs are only a few minutes away. Kindergartens, various schools, doctors, and all everyday amenities are also within a comfortable distance and quickly accessible.
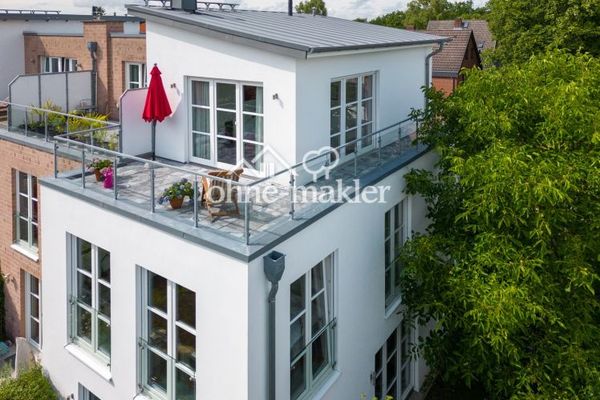 1.249.000 € Lichtdurchflutetes Townhouse in Elbnähe Blankenese22587 Hamburg
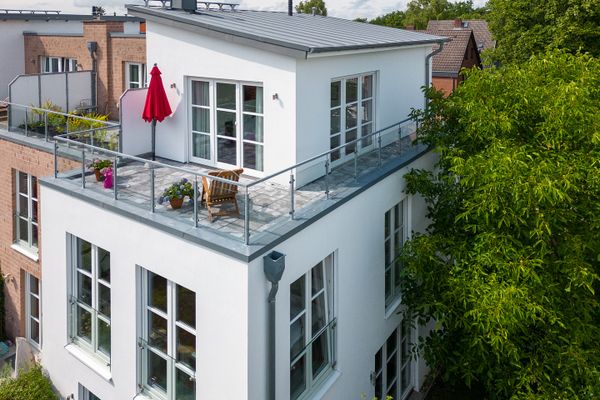 1.249.000 € Lichtdurchflutetes Townhouse in Elbnähe Blankenese22587 Hamburg– Blankenese
 3.113.445 € Space miracle in Hamburg’s most exclusive location!22587 Hamburg



