| Type | Detached house |
|---|---|
| Living area approx. | 134 m² |
| Bedrooms | 3 |
| Rooms | 5 |
|---|---|
| Bathrooms | 1 |
| Plot area | 400 m² |
|---|
| Purchase price | 579.000 € |
|---|---|
| Price per m² | 4,336.10 €/m² |
| Commission | 3,57% (3,57% inkl. MwSt.) |
Calculate using this listing's purchase price. Every assumption is editable and all figures are non-binding estimates.
The initial payment is estimated as loan amount × (interest + repayment) ÷ 12. Individual lending terms, special repayments and further fees are not included. Tax, notary and agent costs may differ in your case. This is not a financing offer or financial advice.
Your inputs are calculated only in this browser and are not saved or sent to TraumImmo.
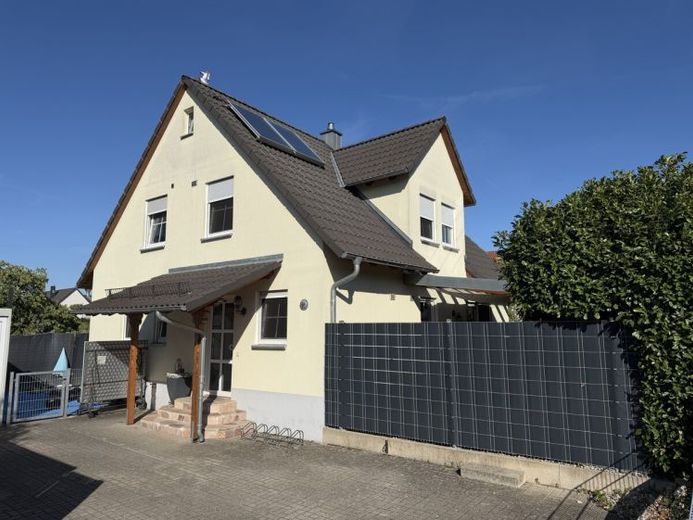
More financing calculators and assumptionsThis detached house, built in 2008 and without a basement, is situated on a plot of approx. 400.00 m² and offers a living area of around 133.53 m², spread over two floors. The property impresses with functional living and provides a pleasant sense of space.
On the ground floor, the hallway forms the central entrance area and provides access to all rooms on this level. Here you will find the kitchen as well as the spacious living and dining area, whose open design creates an inviting living atmosphere. From the living room, you can directly access the spacious covered terrace facing south, which offers ideal conditions for relaxing hours outdoors as well as social gatherings. The ground floor is complemented by a separate WC and a practical utility room, which also houses the gas central heating system. A particular highlight is the office, which has its own separate entrance and is therefore excellently suited for professional purposes, working from home, or freelance activities.
The upper floor currently offers three well-proportioned rooms. Originally there were four rooms here, with two rooms combined into one spacious room. This flexible layout offers the possibility, if needed, to restore the original state and create an additional room. On this floor there is also the bathroom, equipped with a shower, bathtub, WC, and washbasin, thus meeting all the demands of everyday comfort.
Additional storage space is provided by the attic, which can be used in a variety of ways and helps relieve the living areas. The house has no basement, but it impresses through efficient use of the available space. Another advantage of the property is the existing solar system, which makes a valuable contribution to energy efficiency and can help reduce ongoing energy costs in the long term.
This attractive property offer is rounded off by a parking space and a garage. Overall, this is a well-maintained detached house with a well-thought-out layout and attractive usage options, ideally suited both for families and for couples needing space.
Information from the land value map with reference date 01.01.2026: The average land value is 590.00 €/m².
Your destination goes to Google Maps only when you submit the form. TraumImmo neither stores nor logs it.
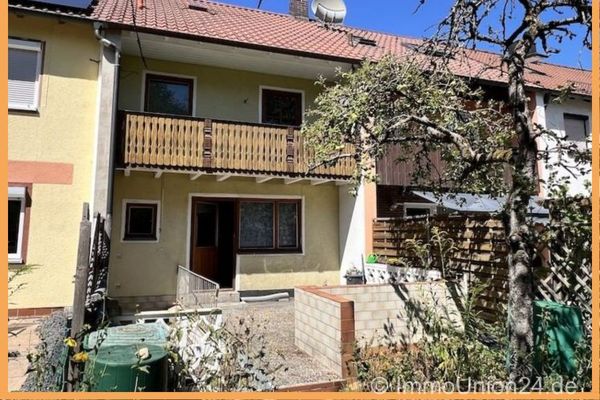 235.000 € EUR 235,000 for a small TERRACED HOUSE with a SUNNY terrace overlooking the play garden and potential for expansion in the attic90552 Röthenbach an der Pegnitz
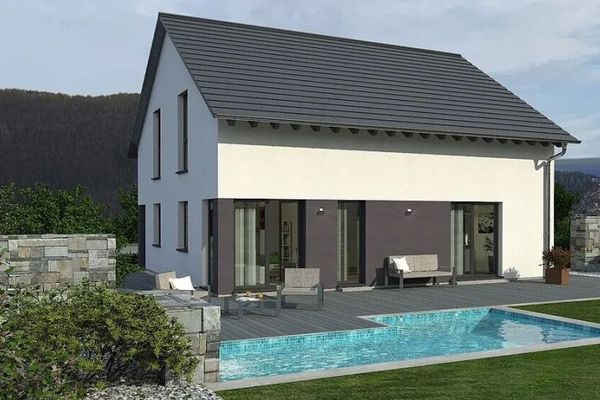 916.350 € A house that impresses with plenty of space90552 Röthenbach an der Pegnitz
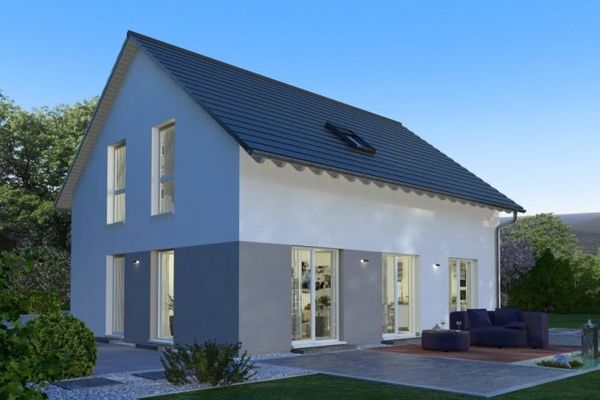 694.960 € Classic floor plan - spacious house90552 Haimendorf

