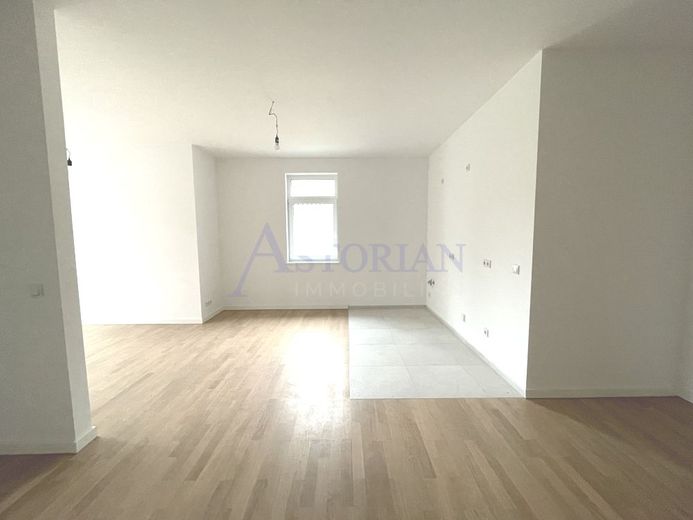
Wohnbereich
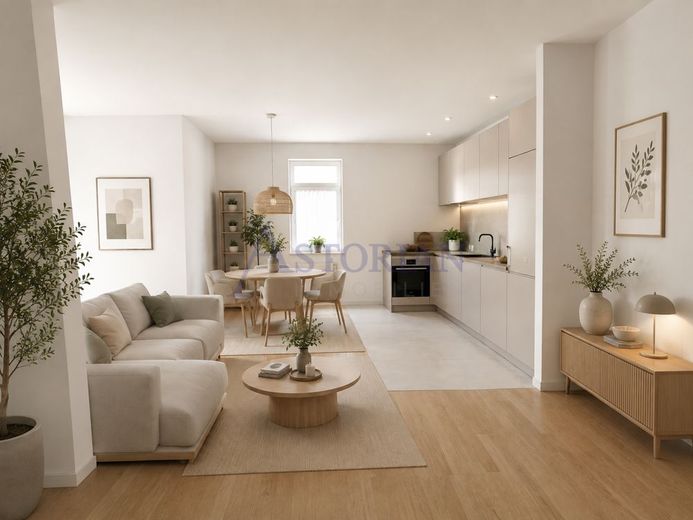
Visualisierung
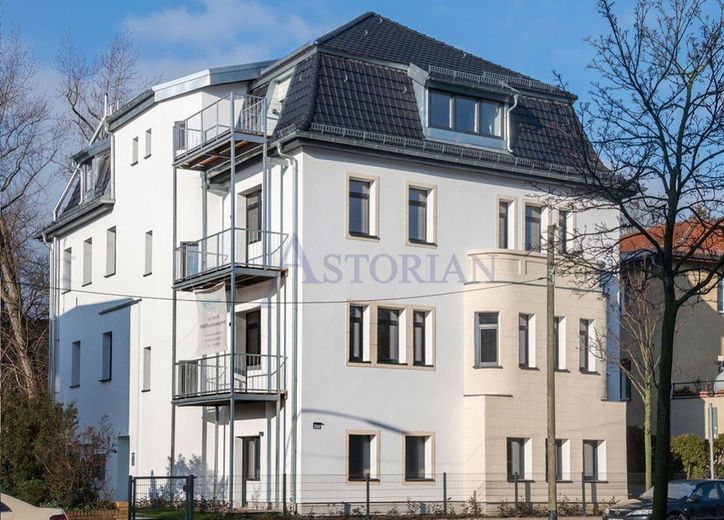
Hausansicht
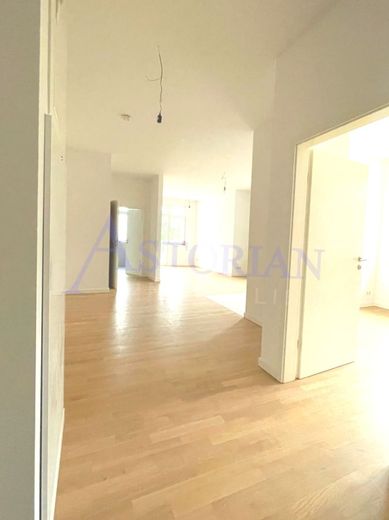
Wohnbereich
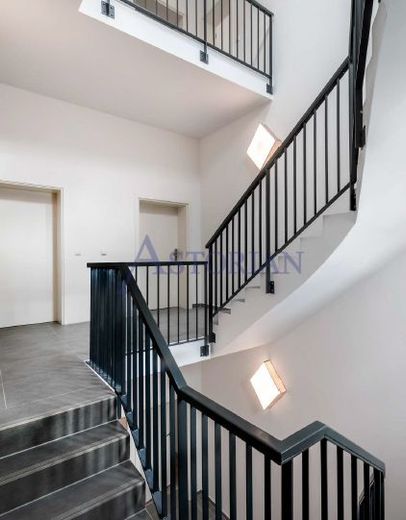
Hausflur
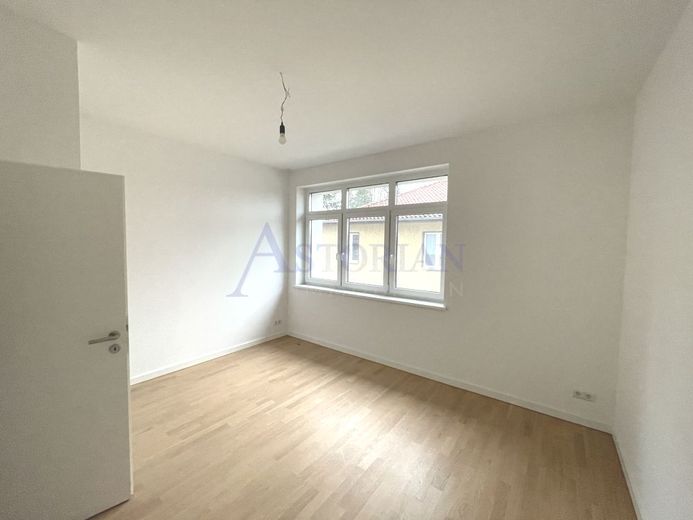
Schlafzimmer
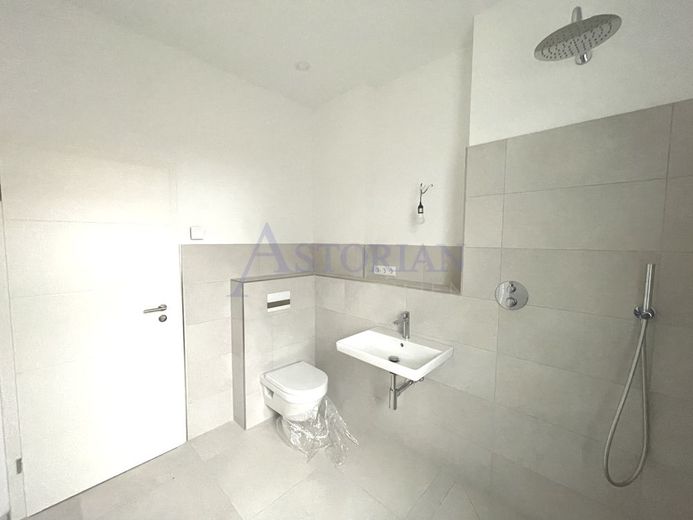
Bad
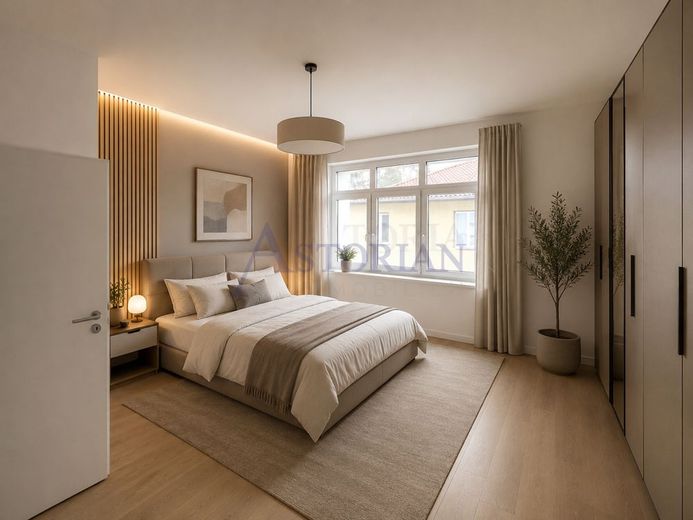
Visualisierung
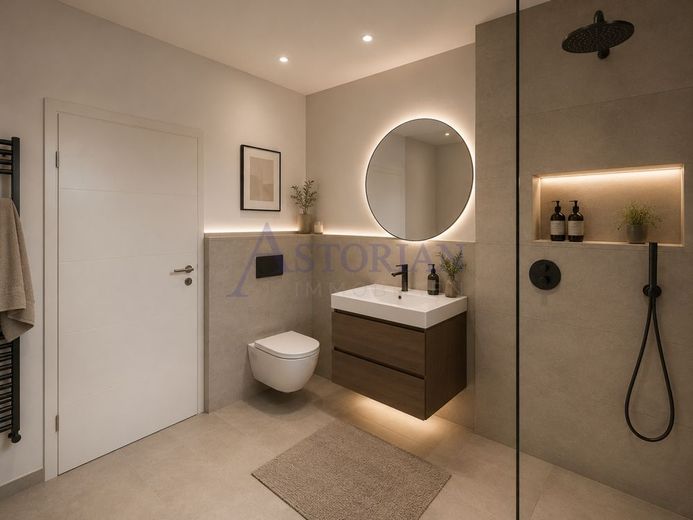
Visualisierung
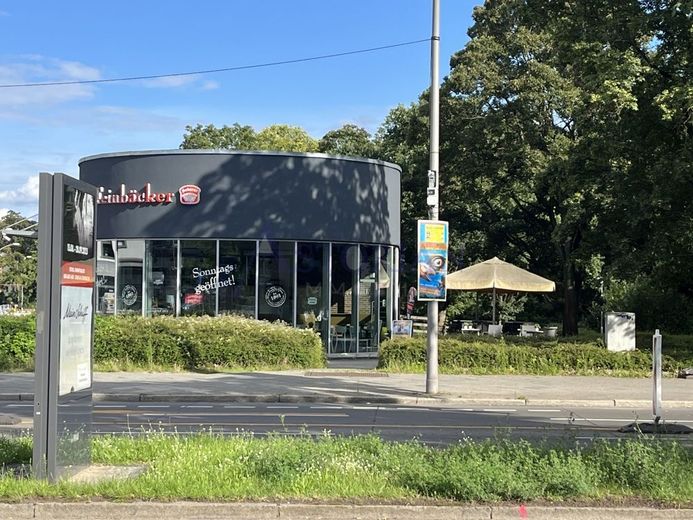
Umgebung
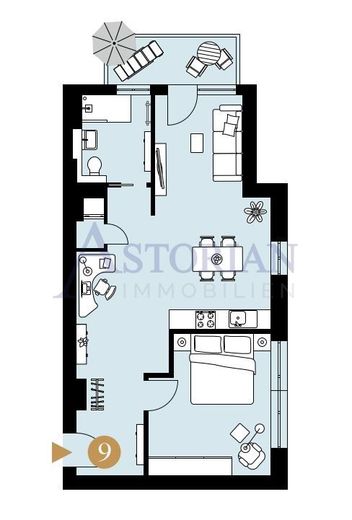
GR Whg9
Published on 10/07/2026 · Last checked on 10/07/2026
| Type | Flat |
|---|---|
| Floor | 1 |
| Living area approx. | 63 m² |
| Rooms | 2 |
|---|
| Year built | 1915 |
|---|---|
| Bathrooms | 1 |
| Purchase price | 422.000 € |
|---|---|
| Price per m² | 6,698.41 €/m² |
Amid historical elegance and architectural finesse, this villa from 1915 presents itself as a true gem of bygone architecture - carefully restored and newly interpreted. After a comprehensive renovation in 2021/22, the building today combines the character of the Gründerzeit with the demands of modern living in a fascinating way.
Stucco-decorated facades, high ceilings and stylish details meet thoughtful floor plans, high-quality materials and contemporary technology. The villa houses 12 exclusive one- to three-room apartments that impress with their clear design, large window areas and stylish fittings. Here, spaces are created that are not only beautiful, but also functional - ideal for individual lifestyles.
The combination of traditional architecture and modern interior fittings creates an exceptional residential atmosphere with rare appeal. Fine real wood parquet flooring, flush-to-floor showers, elegant bathrooms with branded sanitary ceramics as well as numerous thoughtful details such as network sockets, underfloor heating and electric shutters make each apartment a place to arrive - and stay.
This villa is more than a home. It is a statement - for style, quality and timeless values. An investment in living culture that will endure for generations.
For further information and detailed insights into this special property, we would be happy to send you the complete exposé on request.
The villa is located in one of Berlin's most charming districts - quiet, green and urban at the same time.
Around Hindenburgdamm you will find cafés, organic stores, supermarkets, pharmacies and small shops. The popular weekly market also creates a neighborhood atmosphere and fresh produce.
An ideal place for families: daycare centers and schools with diverse concepts are located in the immediate vicinity. Freie Universität Berlin is only a few minutes away - perfect for students and staff.
Local recreation is offered by Schlosspark Lichterfelde, the Teltow Canal and Gutshaus Lichterfelde. Playgrounds, jogging routes and cultural offerings ensure a high quality of life.
Connections are excellent: S?Bahn Lichterfelde West and several bus lines are within walking distance. Short routes to the city center and other districts make the location particularly attractive.
A location that ideally combines living, education, recreation and urban life.
Historically grown, remained vibrant - with high demand and best Infrastructure.
A residential environment that appeals to all generations.
+ Large balcony
+ Bathroom with window
+ Bicycle parking spaces, pre-installed charging stations for e-bikes
+ Partially electric roller shutters
+ Numerous power and network outlets (suitable for home office)
+ Underfloor heating
+ Towel radiator
+ Floor-level showers
+ Triple-glazed windows
+ Elegant genuine wood parquet flooring
+ Tiles (floor & wall): Villeroy & Boch, Hudson series
+ Washbasin/WC: Villeroy & Boch, Architectura or Avento series
+ Fixtures, hoses & shower heads: Grohe, Linear or Concept series, chrome-plated
+ Flush plates: TECE
+ Basement storage room
An energy demand certificate is available.
This is valid until 24.11.2031.
Final energy demand is 66.51 kwh/(m²*a).
The main energy source for heating is gas.
The construction year of the property according to the energy certificate is 1915.
The energy efficiency class is B.
Do you have questions or would you like to arrange a viewing?
For this property, our employee Beata Witkowski is the right contact person.
E-mail: beata.witkowski@astorian.de or mobile phone: 0176- 30357679
Further offers can be found at: www.astorian.de
You can get a free property valuation at: www.astorian.de
Find out everything about the perfect sale of a property at: www.astorian.de
All information in the exposé comes from the owner and has been compiled with the greatest care. However, we accept no liability for its accuracy, completeness or timeliness. Changes, errors and prior sale reserved. The usual ancillary purchase costs (real estate transfer tax, notary and land registry fees) are generally borne by the buyer.
We would be happy to provide you with further information on request - a viewing is possible at any time by arrangement.
Your destination goes to Google Maps only when you submit the form. TraumImmo neither stores nor logs it.


