| Living area approx. | 96 m² |
|---|
| Rooms | 13 |
|---|
| Plot area | 1605 m² |
|---|---|
| Usable floor area | 820 m² |
| Purchase price | 780.000 € |
|---|---|
| Price per m² | 8,161.56 €/m² |
| Commission | 0 |
Calculate using this listing's purchase price. Every assumption is editable and all figures are non-binding estimates.
The initial payment is estimated as loan amount × (interest + repayment) ÷ 12. Individual lending terms, special repayments and further fees are not included. Tax, notary and agent costs may differ in your case. This is not a financing offer or financial advice.
Your inputs are calculated only in this browser and are not saved or sent to TraumImmo.
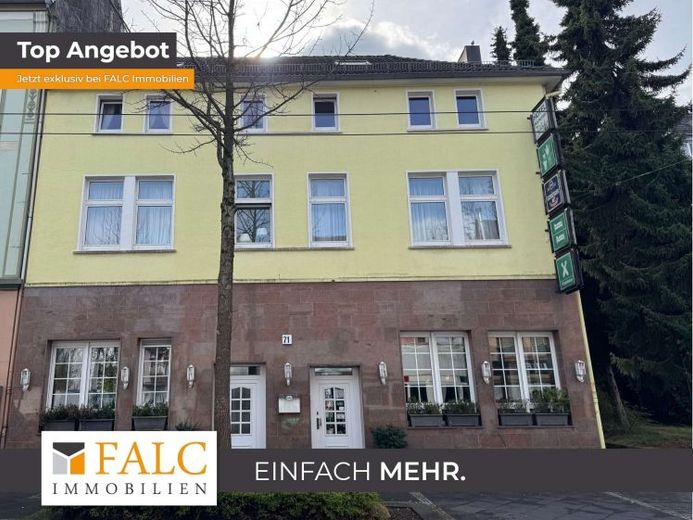
More financing calculators and assumptionsThis extraordinary property combines gastronomy, hotel operations and living in one building. The ground floor houses the restaurant, while the first floor can be used for hotel operations and the second floor as a private residential unit. This combination offers an attractive opportunity for operators, investors or owner-occupiers to combine living and commercial use under one roof.
The spacious gastronomy area of approx. 491.34 m² impresses with a well-thought-out layout and versatile usage options. Guests enter the restaurant area with integrated counter via a welcoming entrance area, which offers a pleasant atmosphere for ongoing restaurant operations. On the same level there is also a separate room that can be ideally used, for example, as a children's playroom, ancillary room or private dining room. The area is complemented by a large room that is ideal as a function/conference room. A generously equipped and functional restaurant kitchen is available for the gastronomic operation. A special highlight is the integrated bowling alley with comfortable seating, which offers additional entertainment options for guests. In addition, there is another large room on the ground floor with a separate entrance in the property, which can be used flexibly, for example as an additional dining room, event space or storage area. This area also has WCs and a practical storage room.
From the entrance area, a staircase leads to the first floor, where the hotel area with approx. 223.81 m² of the building is located. Here there are a total of ten furnished hotel rooms, each with its own bathroom, thus offering guests a comfortable stay.
The area is complemented by a small outdoor area, which is currently used as a smoking area and offers hotel guests an additional place to stay outdoors.
Another staircase leads to the second floor of the building. Here there is a separate residential area with approx. 95.57 m² of living space, divided into three rooms, kitchen, hallway and a bathroom. The area is ideal as an operator's apartment, staff apartment or private residential unit, thus offering a practical combination of living and working in one house.
The outdoor area rounds off the offer. The garden offers additional areas for private or commercial use and creates an attractive atmosphere. Two existing sheds provide practical storage and shelving options.
The energy performance certificate will be available for viewing.
Your destination goes to Google Maps only when you submit the form. TraumImmo neither stores nor logs it.
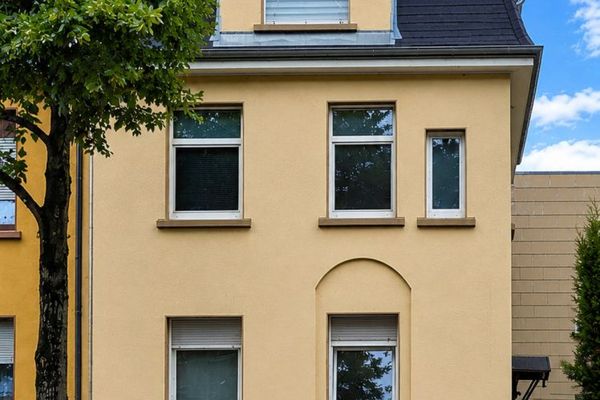 385.000 € Charming apartment building in Solingen-Wald - renovated42719 Solingen
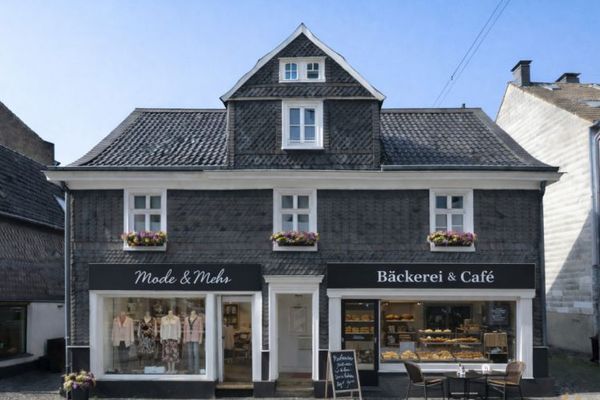 299.000 € Rare opportunity: Charming slate house with historic flair, living area and 2 retail units42719 Solingen
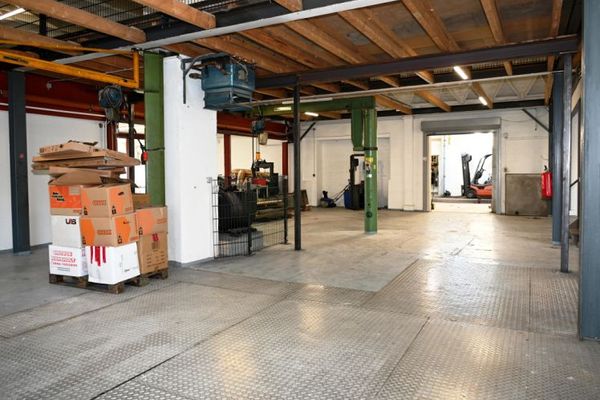 598.000 € Rentable halls, offices and employee apartments near the motorway, as well as parking spaces!42719 Solingen

