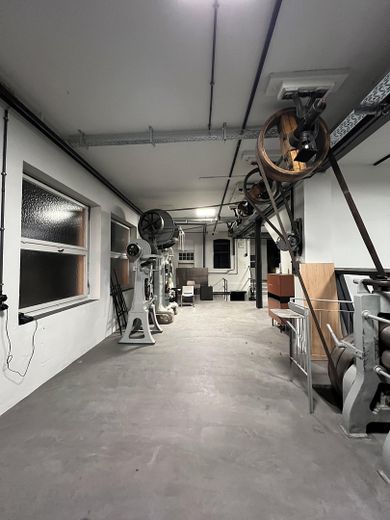
EG
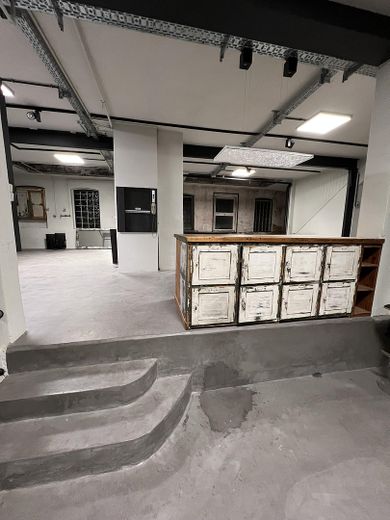
EG
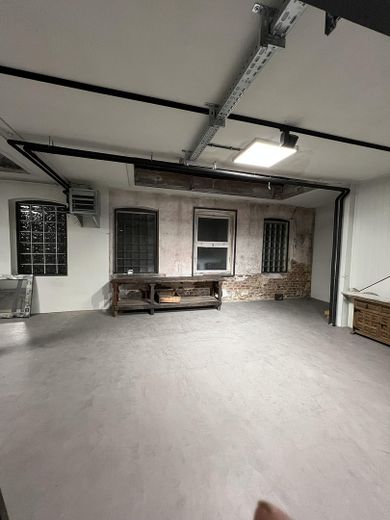
EG
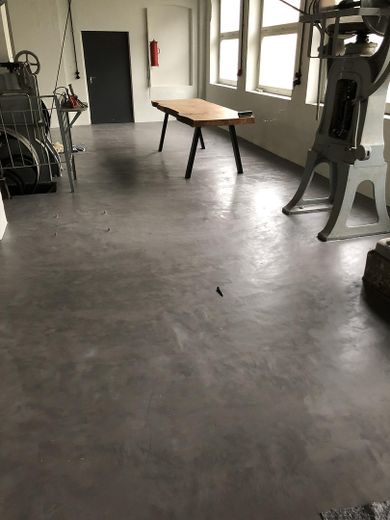
EG
1 OG
1 OG
1 OG
1 OG
1 OG
1 OG
DG
EG
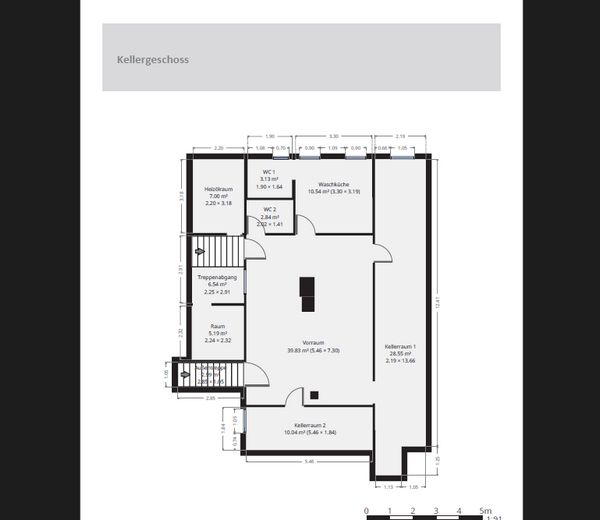
Keller
| Type | Office building |
|---|---|
| Year built | 1938 |
| Available from | sofort |
|---|---|
| Heating | Central heating |
| Fuel type | Gas |
| Parking spaces | 3 |
|---|---|
| Condition | By arrangement |
| Purchase price | 629.000 € |
|---|---|
| Commission | no commission for buyers |
Calculate using this listing's purchase price. Every assumption is editable and all figures are non-binding estimates.
The initial payment is estimated as loan amount × (interest + repayment) ÷ 12. Individual lending terms, special repayments and further fees are not included. Tax, notary and agent costs may differ in your case. This is not a financing offer or financial advice.
Your inputs are calculated only in this browser and are not saved or sent to TraumImmo.
More financing calculators and assumptionsFormer silver factory in Schwäbisch Gmünd – exceptional enthusiast’s property with historic charm
A special building with history, character and generous spaces – only a five-minute walk from the market square.
Some properties are more than just buildings. They tell stories, preserve traces of times past and possess an unmistakable character. This former silver factory in Schwäbisch Gmünd is such a property.
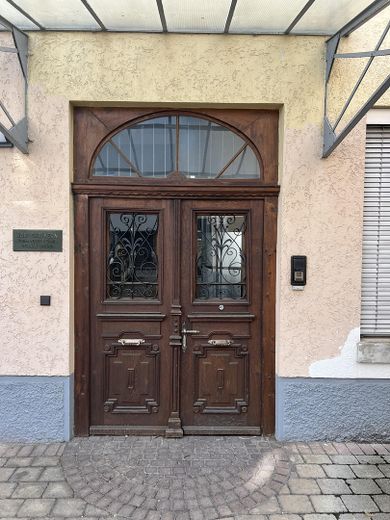
On a plot of approx. 290 m² stands this special commercial building, which combines historic elements with interiors that have already been redesigned. The characteristic entrance area with its striking wooden double door already conveys from the outside an impression of the individuality of the house.
Historic machines and authentic industrial charm
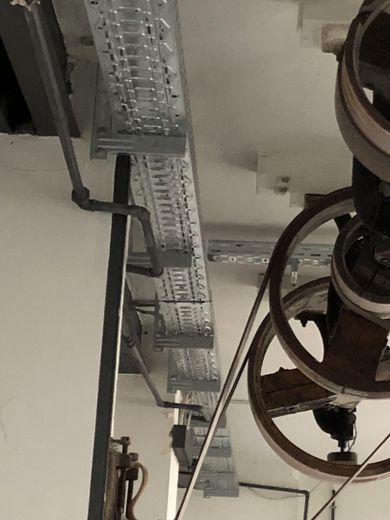
On the ground floor is the former workshop of the silver factory. Historic machines with impressive flywheels have been preserved here and are included in the sale. Together with the characteristic windows and the visible masonry details, they lend the rooms an extraordinary atmosphere.
The industrial past is not merely history here, but remains visible to this day. It is precisely these preserved elements that make the building a special enthusiast’s property.
Different spatial worlds on several levels
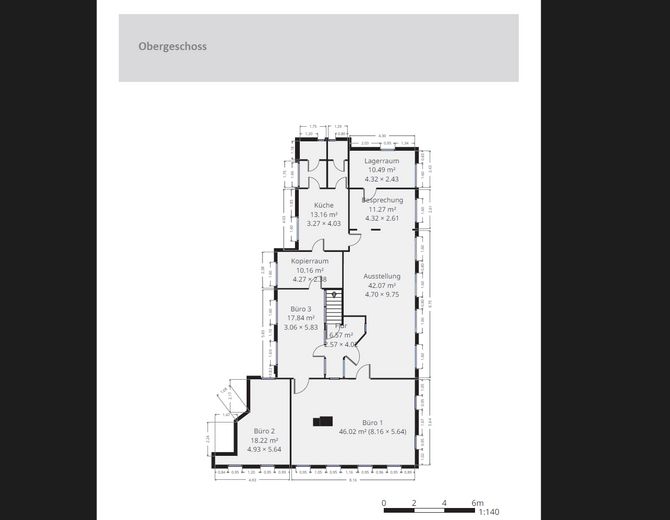
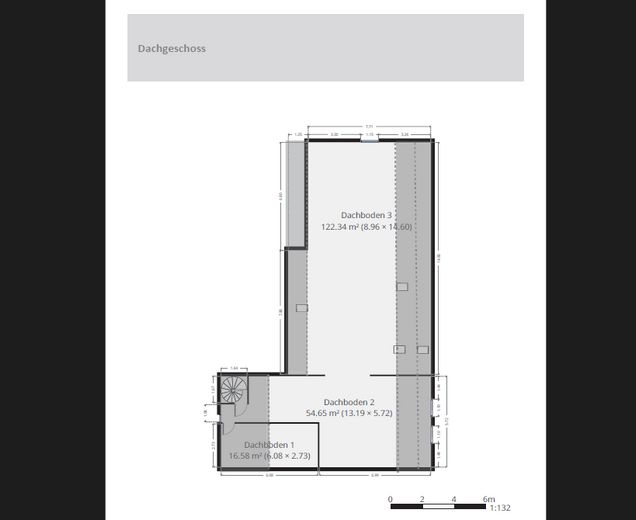
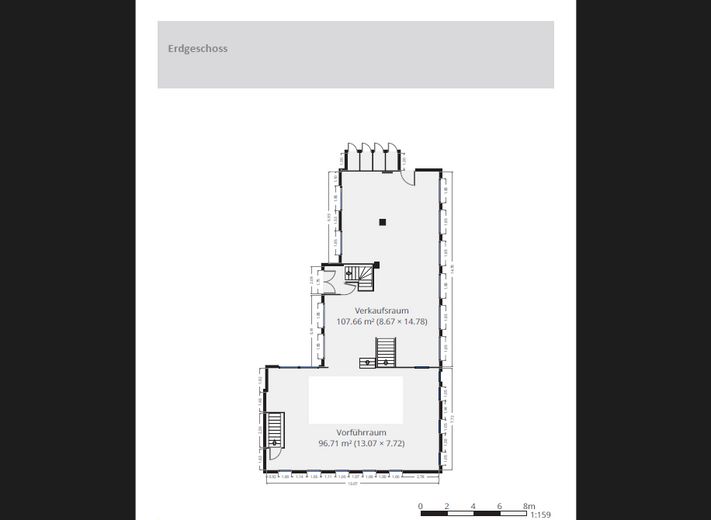
The building has a stated total usable floor area of approx. 645.61 m², distributed over four levels:
● Basement level: approx. 56.17 m²
● Ground floor: approx. 211.94 m²
● Upper floor: approx. 183.94 m²
● Attic floor: approx. 193.56 m² usable floor area, not yet converted
The area calculations and new floor plans were prepared by a specialist.
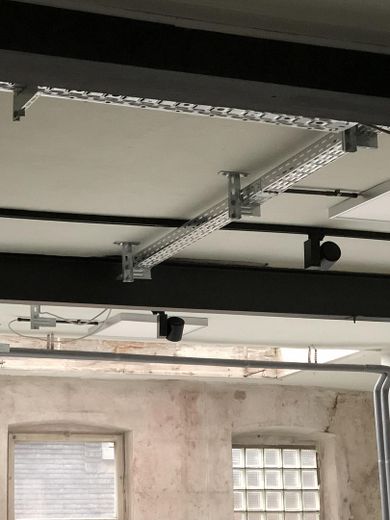
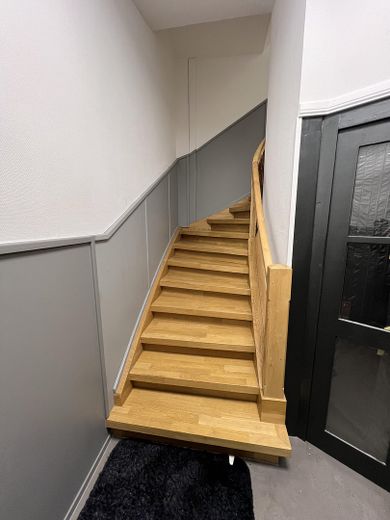
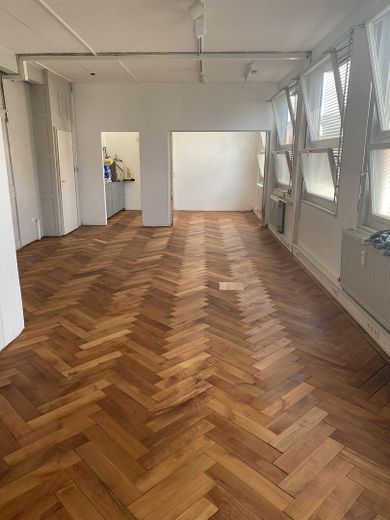
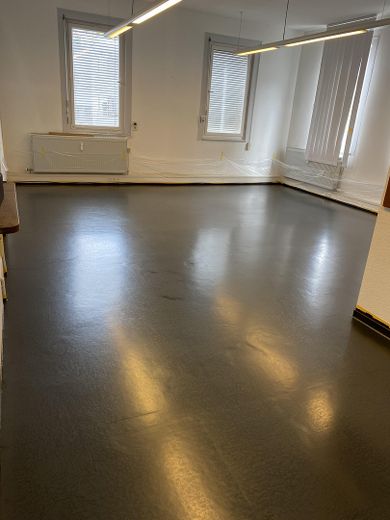
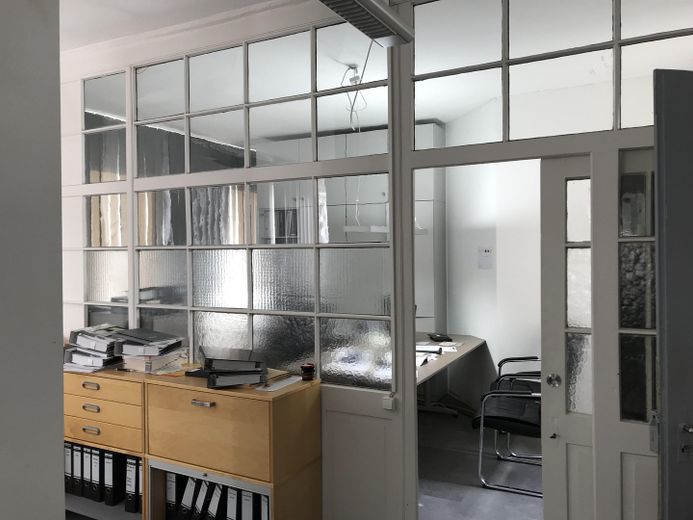
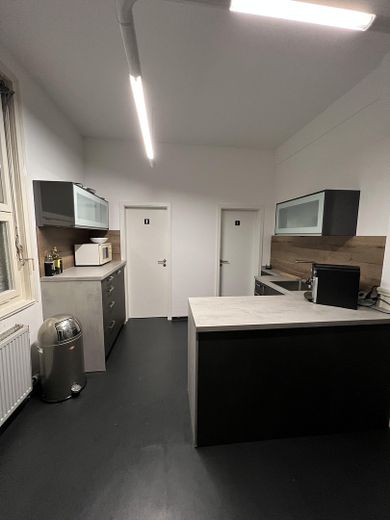
While the ground floor is characterized by the character of the former workshop and the historic machines, the former office rooms on the upper floor present themselves as brighter and more open. Generous window areas and the herringbone parquet in individual rooms form an appealing contrast to the industrial appearance of the ground floor.
The as yet unconverted attic floor offers additional space and individual development potential.
The offer includes two parking spaces in the courtyard as well as a carport in the rear courtyard. These complement the range of space and offer practical advantages for future use.
A property for people who are looking for something special
This former silver factory is not an ordinary off-the-shelf property. It is aimed at Lovers of historic building fabric, individualists and entrepreneurs who know how to appreciate a building with a distinctive character.
The combination of a historic workshop, preserved machinery, differently designed interiors and generous spaces on several levels makes this property a special opportunity.
A building with a past. A place with personality. A property for a new chapter.
Your destination goes to Google Maps only when you submit the form. TraumImmo neither stores nor logs it.
Central location in Schwäbisch Gmünd.
The market square is reachable in only about five minutes on foot. The building thus combines its special character with proximity to the city center.
Public transportation is also reachable within a few minutes on foot.
To the train station it is approx. 10 minutes on foot.
Doctors, pharmacies and shopping facilities are in the immediate vicinity.

