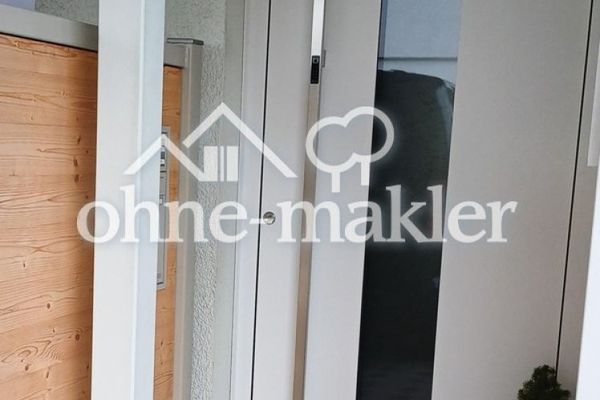
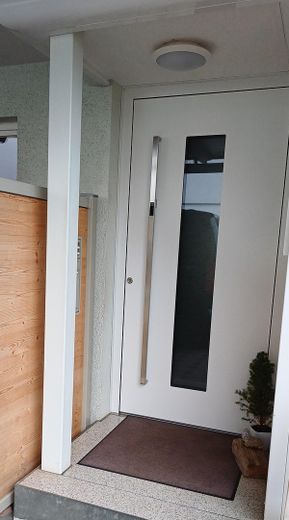
High-quality renovated mid-terrace house with 6.5 rooms, photovoltaic system & many special details – Haustür
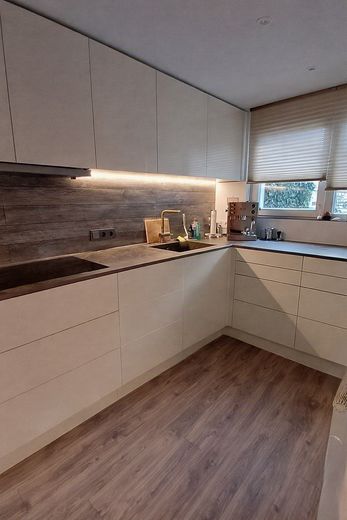
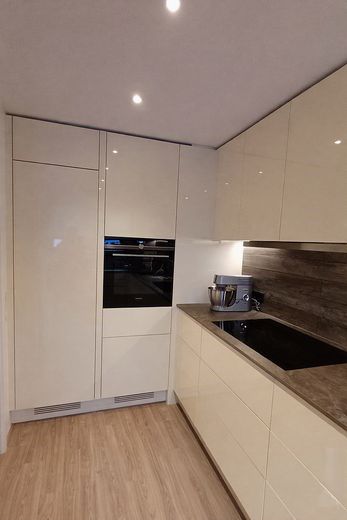
High-quality renovated mid-terrace house with 6.5 rooms, photovoltaic system & many special details – Küche
High-quality renovated mid-terrace house with 6.5 rooms, photovoltaic system & many special details – Photo 3
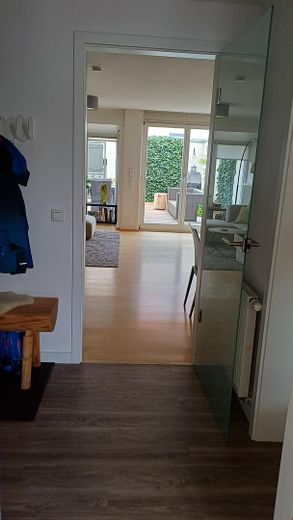
High-quality renovated mid-terrace house with 6.5 rooms, photovoltaic system & many special details – Blick vom Eingang
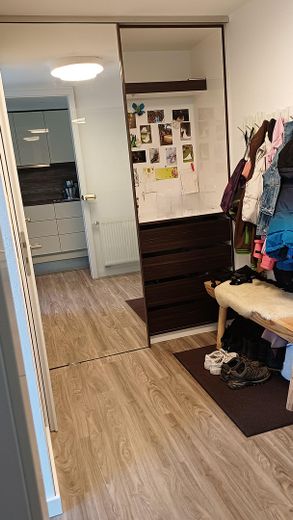
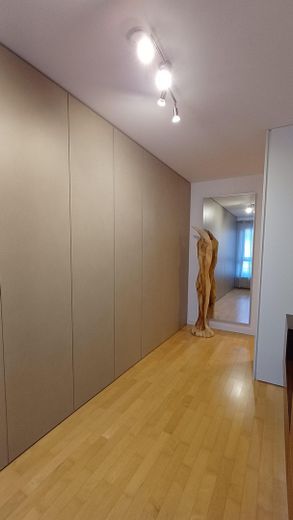
High-quality renovated mid-terrace house with 6.5 rooms, photovoltaic system & many special details – Garderobe
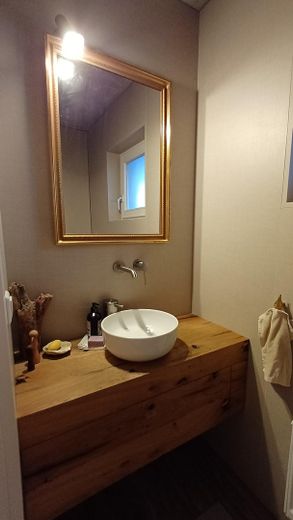
High-quality renovated mid-terrace house with 6.5 rooms, photovoltaic system & many special details – Gäste-WC
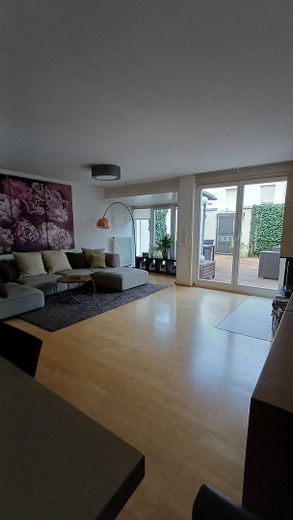
High-quality renovated mid-terrace house with 6.5 rooms, photovoltaic system & many special details – Wohn- /Esszimmer
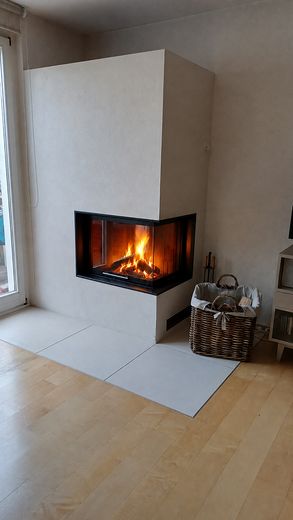
High-quality renovated mid-terrace house with 6.5 rooms, photovoltaic system & many special details – Ofen
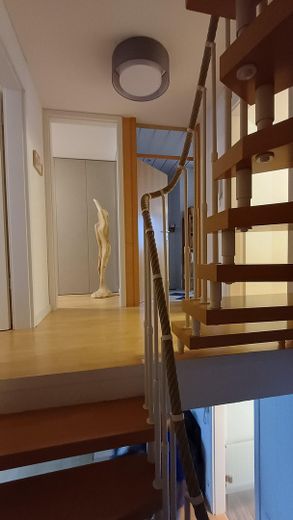
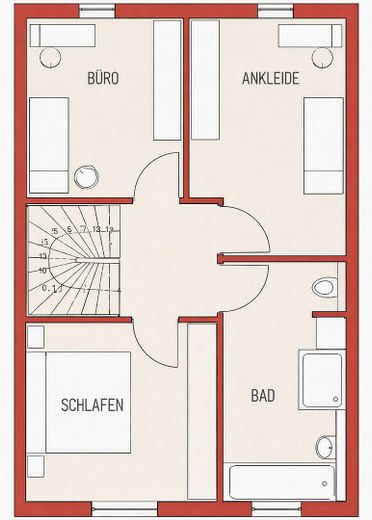
High-quality renovated mid-terrace house with 6.5 rooms, photovoltaic system & many special details – Flur OG
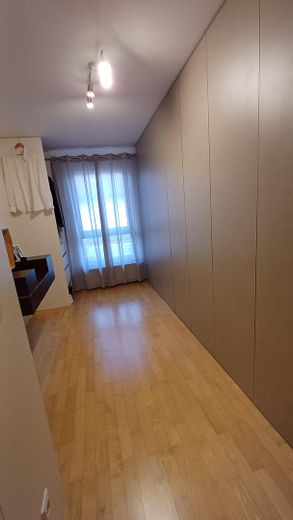
High-quality renovated mid-terrace house with 6.5 rooms, photovoltaic system & many special details – Ankleidezimmer
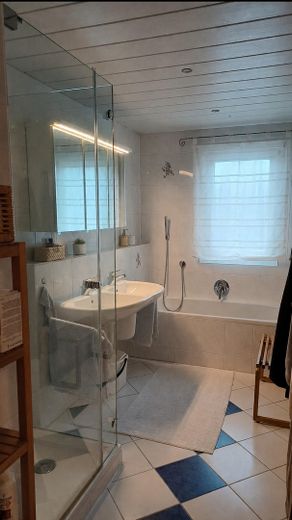
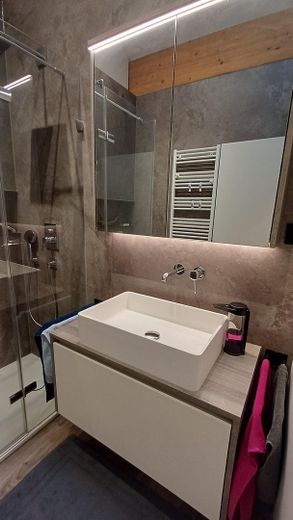
High-quality renovated mid-terrace house with 6.5 rooms, photovoltaic system & many special details – Bad
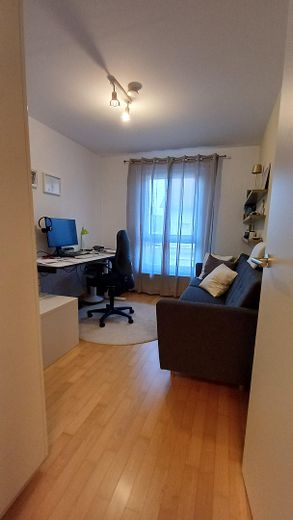
High-quality renovated mid-terrace house with 6.5 rooms, photovoltaic system & many special details – Büro
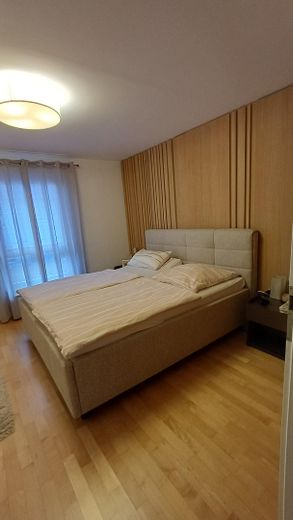
High-quality renovated mid-terrace house with 6.5 rooms, photovoltaic system & many special details – Schlafzimmer
High-quality renovated mid-terrace house with 6.5 rooms, photovoltaic system & many special details – Flur OG
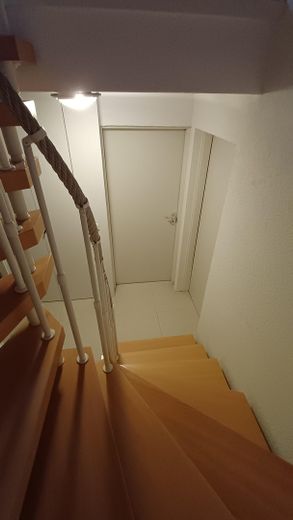
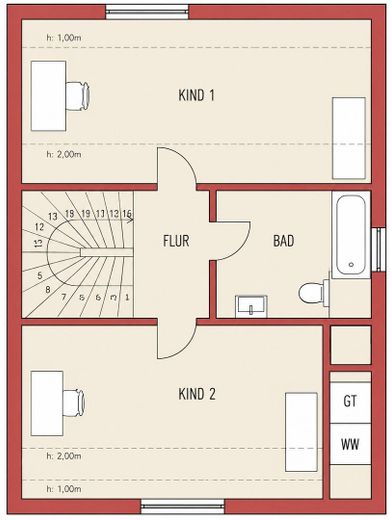
High-quality renovated mid-terrace house with 6.5 rooms, photovoltaic system & many special details – Flur DG
High-quality renovated mid-terrace house with 6.5 rooms, photovoltaic system & many special details – Bad DG
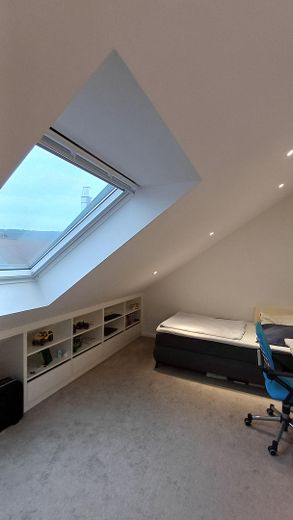
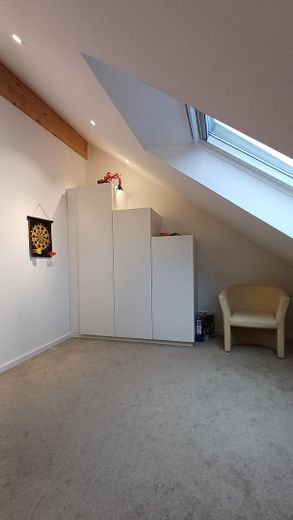
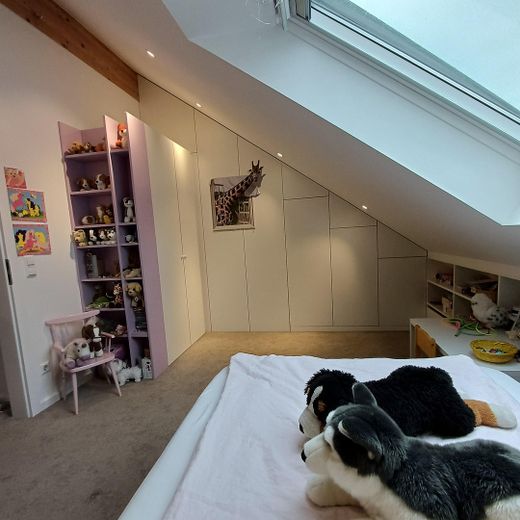
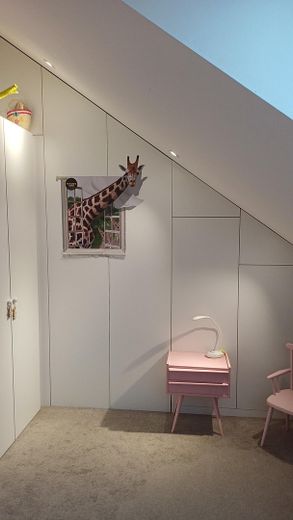
High-quality renovated mid-terrace house with 6.5 rooms, photovoltaic system & many special details – Kind 1
High-quality renovated mid-terrace house with 6.5 rooms, photovoltaic system & many special details – Kind 2
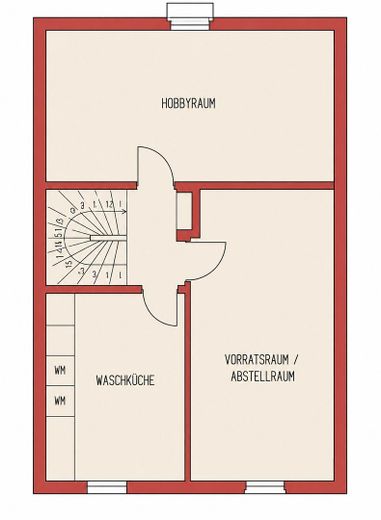
High-quality renovated mid-terrace house with 6.5 rooms, photovoltaic system & many special details – Flur Keller
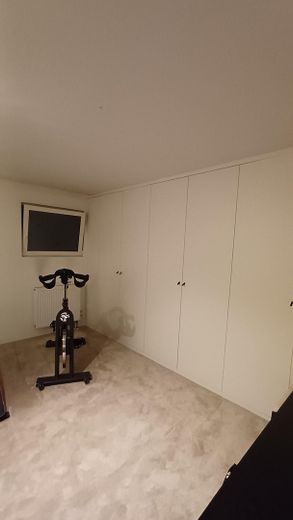
High-quality renovated mid-terrace house with 6.5 rooms, photovoltaic system & many special details – Hobbyraum
High-quality renovated mid-terrace house with 6.5 rooms, photovoltaic system & many special details – Vorratsraum / Abstellraum
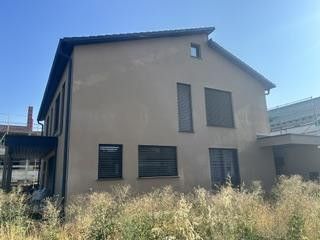
High-quality renovated mid-terrace house with 6.5 rooms, photovoltaic system & many special details – Außenansicht Eingang
High-quality renovated mid-terrace house with 6.5 rooms, photovoltaic system & many special details – Terrasse
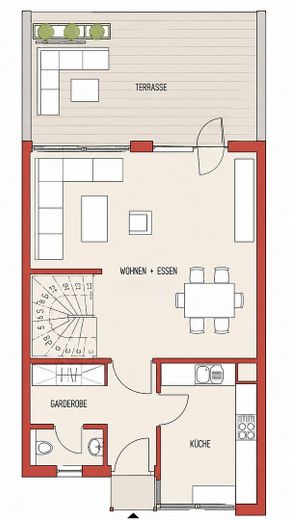
High-quality renovated mid-terrace house with 6.5 rooms, photovoltaic system & many special details – EG
High-quality renovated mid-terrace house with 6.5 rooms, photovoltaic system & many special details – OG
High-quality renovated mid-terrace house with 6.5 rooms, photovoltaic system & many special details – DG
High-quality renovated mid-terrace house with 6.5 rooms, photovoltaic system & many special details – Keller

High-quality renovated mid-terrace house with 6.5 rooms, photovoltaic system & many special details

Commission-freePrivate listingohne-makler.net
The advertiser will give you the exact address on request.71723 GROßBOTTWAR – GroßbottwarBaden-Württemberg
Purchase price
578.000 €
Living area
130 m²
Rooms
6,5
TraumImmo ID: 9NT4RR8
Partner ID: 482414

Published on 24/08/2026 · Last checked on 25/08/2026

Advertiser:
Privat vom Eigentümer

Key facts

TypeMid-terrace house
Living area approx.130 m²
Year built1999
Bedrooms3
Available from01.01.2027
Rooms6,5
Bathrooms2
HeatingCentral heating
Fuel typeGas
CellarGuest toiletParkingFitted kitchenShowerBathtubTerraceFireplace

Plot area138 m²
Parking spaces3
ConditionWell kept
Floors in the building3
Usable floor area43 m²

Energy certificate

D
121,3 kWh/(m²·a) Energy requirement

Purchase price & costs

Purchase price578.000 €
Price per m²4,446.15 €/m²
Commissionno commission for buyers

Estimate financing and purchase costs

Calculate using this listing's purchase price. Every assumption is editable and all figures are non-binding estimates.

The initial payment is estimated as loan amount × (interest + repayment) ÷ 12. Individual lending terms, special repayments and further fees are not included. Tax, notary and agent costs may differ in your case. This is not a financing offer or financial advice.

Your inputs are calculated only in this browser and are not saved or sent to TraumImmo.

More financing calculators and assumptions

About this house

At first glance, this mid-terrace house presents itself as pleasantly understated and blends harmoniously into the established residential surroundings. As soon as you enter the house, its very special character becomes apparent: an exceptionally individual and high-quality interior renovation awaits you, carried out with great attention to detail by a master carpenter.
With 130.95 m² of living space, 6.5 rooms and a plot area of 138 m², the house, built in 1999, offers plenty of space for the family while also providing an exceptionally homely ambience.
A home with special character.
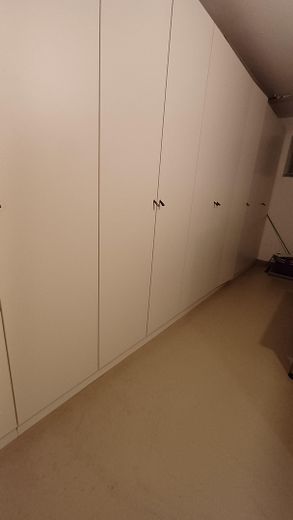
The interior renovation is the centrepiece of this property. Numerous bespoke fitted wardrobes and carpentry features not only create an exceptional amount of storage space, but also give each room an individual and distinctive touch.
The kitchen was also custom-built in 2019. It features a high-quality worktop and high-quality appliances, combining functionality with a timeless, modern appearance.
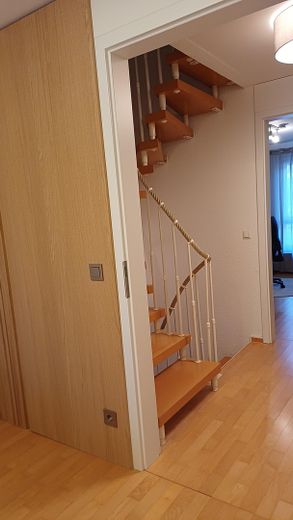
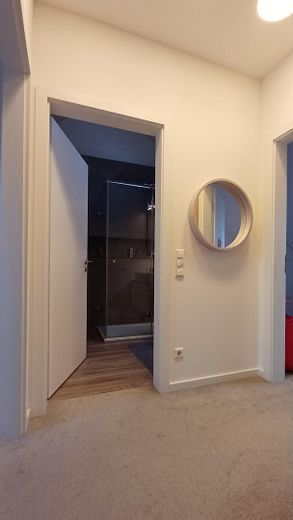
The entire house is in very well-maintained condition. New interior doors, new flooring in the entrance area and a high-quality new front door with fingerprint system underscore the high standard of fittings.
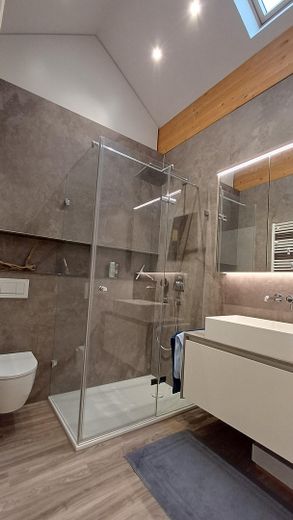
The wood-burning stove creates a cosy atmosphere, while the two bathrooms make everyday life comfortable for the family.

Considerable investment has been made in recent years:
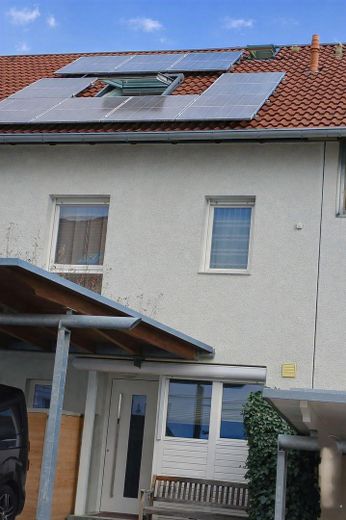
•Photovoltaic system on the roof including battery storage (2022)
•renewed heating system, energy source: gas (2022)
•water softening system (2025)
•roof windows with solar-powered external shutters
•high-quality new front door with fingerprint system
•new interior doors
•wood-burning stove
This house therefore combines the individual character of a high-quality interior renovation with modern technology and contemporary living comfort.
Space for the whole family:
The 6.5 rooms offer a wide range of possible uses. The living space is complemented by the basement with hobby room, storage room and laundry room.
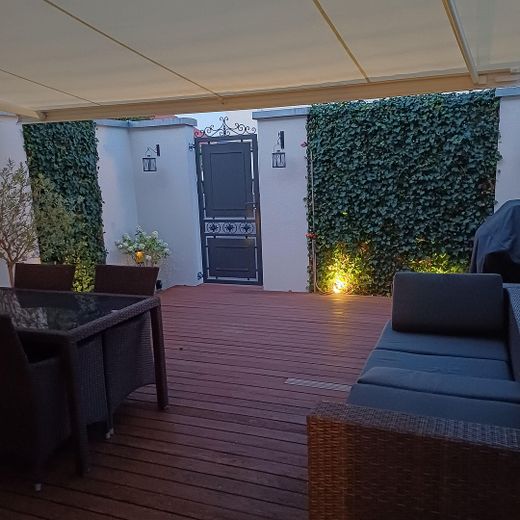
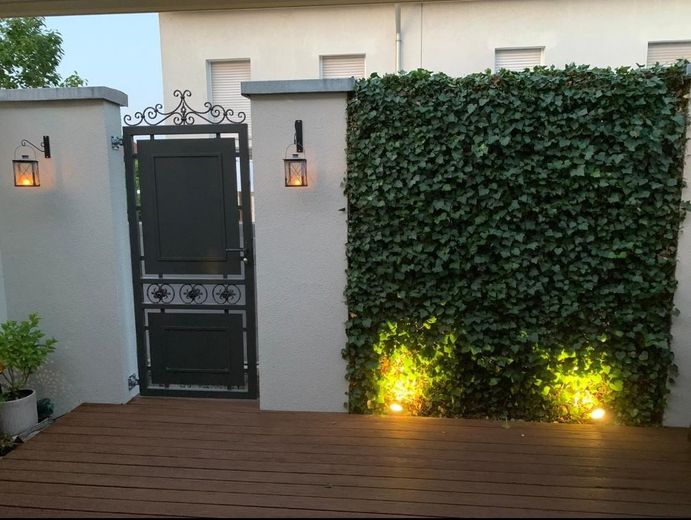
The outdoor area is also practically designed: A terrace provides space to relax and enjoy cosy hours outdoors.
A carport and an additional parking space are located directly at the house. In addition, a practical enclosure for bicycles and/or wheelie bins has been created in front of the house.


Fittings and features, as described

Move in and feel at home!
Anyone looking for a house that does not first require extensive renovation or modernization, but where you can move in, settle in and immediately feel at home, should definitely take a look at this property.
Pleasantly understated on the outside – exceptionally individual on the inside. A true home for people who appreciate quality and loving attention to detail.

The key facts at a glance:
•Mid-terrace house
•Built in 1999
•130.95 m² living space
•138 m² plot area
•43.98 m² usable floor space
•6.5 rooms
•Basement with hobby room, storage room and laundry room
•Terrace
•Two bathrooms
•High-quality, individually designed carpentry interior
•Numerous custom-built fitted wardrobes
•Individually crafted carpenter’s kitchen
•High-quality worktop and electrical appliances
•Wood-burning stove
•PV system with battery storage
•Gas heating system
•Water softening system
•Roof windows with solar-powered external shutters
•New interior doors
•High-quality new front door with fingerprint access
•Bicycle/garbage bin enclosure
•Carport and additional parking space directly at the house
•Private sale – no estate agent commission


Location

Area and routes

Plan a route

Your destination goes to Google Maps only when you submit the form. TraumImmo neither stores nor logs it.

Location details

Attractive location in Großbottwar:
The location also makes the house particularly attractive for everyday life. Various grocery stores and a drugstore are conveniently within walking distance. A kindergarten and Großbottwar town centre are likewise located in the immediate vicinity or within easy walking distance. Großbottwar has a primary school and a secondary school. The grammar school is approximately 7 km away and can be reached by good bus connections. Two bus stops are located nearby.
The town centre offers, among other things, shops for everyday needs, doctors and a pharmacy. Much can therefore be done conveniently on foot – a real advantage for families and anyone who appreciates short distances in everyday life.
More houses in GROßBOTTWAR

All listings in GROßBOTTWAR
ohne-makler.net
Interested in this property?
Contact the advertiser
Advertiser:
Privat vom Eigentümer
Partner listing by: ohne-makler.net
Calculate financing