| Living area approx. | 76 m² |
|---|---|
| Bedrooms | 1 |
| Rooms | 3 |
|---|---|
| Bathrooms | 2 |
| Plot area | 1003 m² |
|---|
| Purchase price | 400.000 € |
|---|---|
| Price per m² | 5,263.16 €/m² |
| Commission | 3,57% (3,57% des Kaufpreises.) |
Calculate using this listing's purchase price. Every assumption is editable and all figures are non-binding estimates.
The initial payment is estimated as loan amount × (interest + repayment) ÷ 12. Individual lending terms, special repayments and further fees are not included. Tax, notary and agent costs may differ in your case. This is not a financing offer or financial advice.
Your inputs are calculated only in this browser and are not saved or sent to TraumImmo.
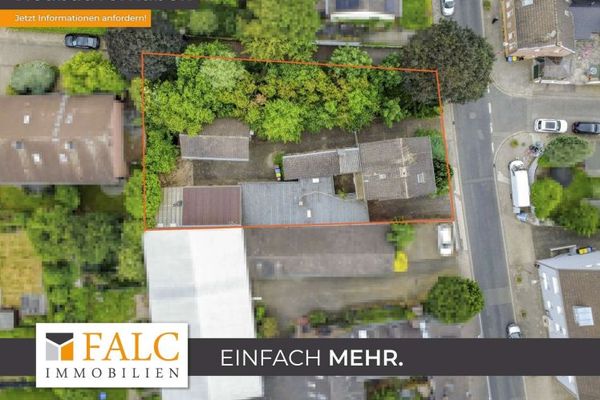
More financing calculators and assumptionsThe 1,003 m² building plot has a north-south orientation (street side). The width of the plot is approx. 14.2 m on the street side and widens marginally to 14.70 m on the north boundary; the depth of the plot is approx. 70 m.
The possible new development is governed by Development Plan No. 1.3B of the city of Pulheim with the specifications "WR - II - Open construction method - GFZ 0.8 - DN 0/30".
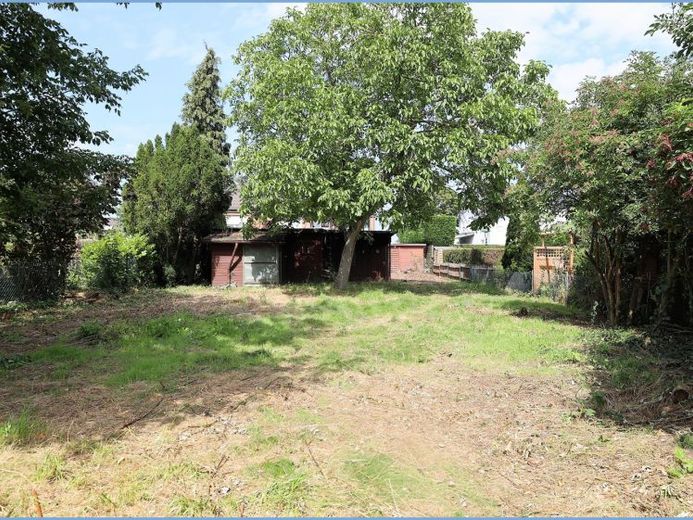
There is currently a single-storey detached house on the property, originally built around 1963 (8.20 m wide * 10,48 m deep). The building is fully basemented and has a hipped roof with roof tile covering. Also on the property are a solid garage and a chicken coop built in timber construction. The fixtures, size and floor plan are no longer up to date - therefore the buildings would have to be demolished.
If you have any questions or would like to arrange a viewing appointment, I will be happy to help you on 01578 / 3464360!
Your destination goes to Google Maps only when you submit the form. TraumImmo neither stores nor logs it.