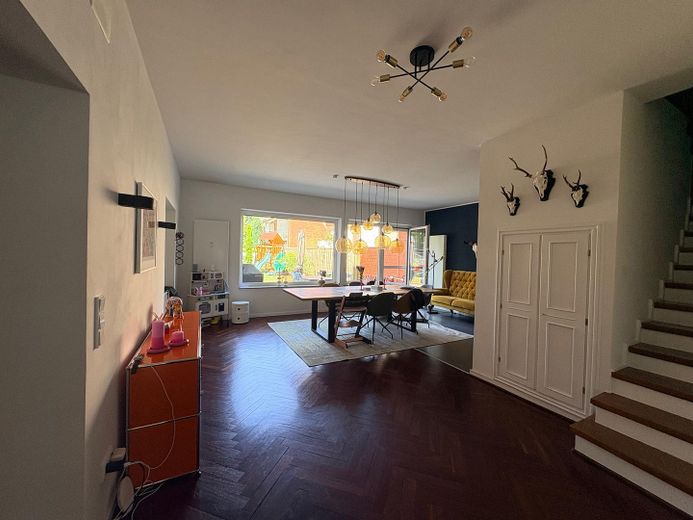
Blick ins Esszimmer
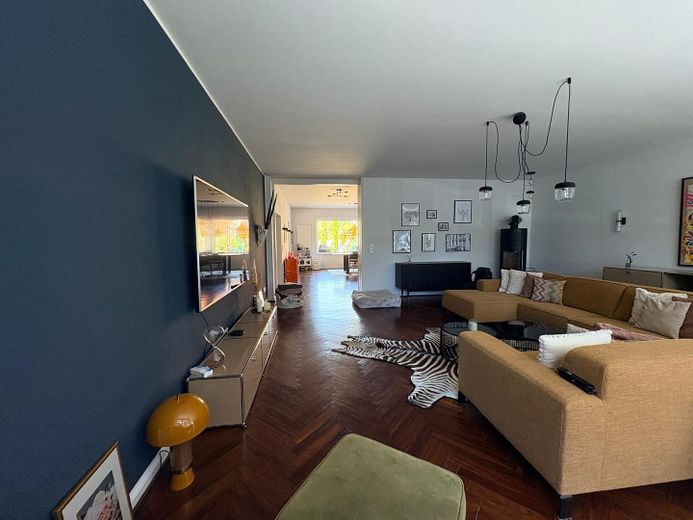
Wohnzimmer
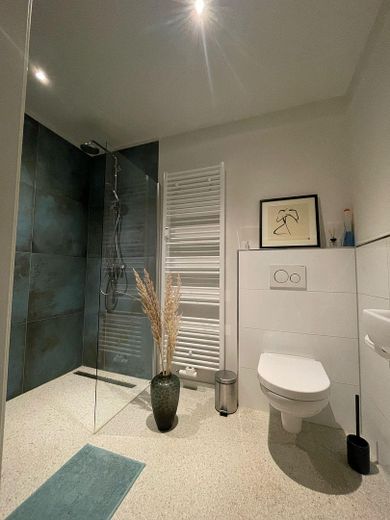
Gäste-Wc
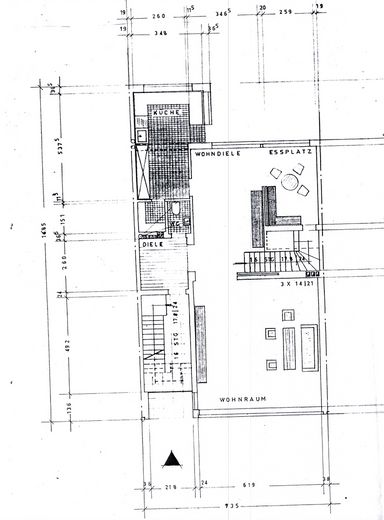
Grundriss
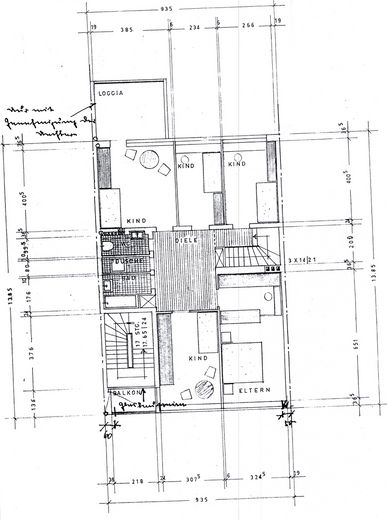
Ursprünglicher Grundriss
| Type | Flat |
|---|---|
| Floor | 0 |
| Living area approx. | 193 m² |
| Year built | 1965 |
| Bedrooms | 4 |
| Available from | Nach Vereinbarung |
|---|---|
| Rooms | 7 |
| Bathrooms | 2 |
| Heating | Central heating |
| Fuel type | Gas |
| Parking spaces | 1 |
|---|---|
| Condition | Like new |
| Floors in the building | 2 |
| Rent excluding bills | 1950 € |
|---|---|
| Service charge | 450 € |
| Total rent | 2400 € |
| Deposit | 5850€ |
| Price per m² | 12.44 €/m² |
Exclusive 7-room apartment with garden, terrace and high-quality features!
Generously laid out, completely renovated and flooded with light: This owner-occupied apartment, fully renovated in 2019, extends across the ground floor and first floor of a well-maintained three-family house – a house within a house, so to speak. Covering approximately 193 m², it offers high ceilings, elegant solid wood parquet flooring and a layout that leaves nothing to be desired – ideal for families or couples who value space and comfort.
At a glance:
✅ Light-filled living/dining room with solid wood parquet flooring and flexible sliding door
✅ Open-plan, modern kitchen with a concrete-look floor
✅ Private garden with terrace – exclusively for the residents of this apartment
✅ Four bright rooms, flexibly usable as bedrooms, children’s rooms or offices
✅ Two bathrooms: guest WC with shower on the ground floor, luxurious main bathroom with bathtub and XXL shower on the upper floor
✅ Two balconies – one accessible from the bathroom, one from the bedroom
✅ Walk-in dressing room and separate laundry room
✅ Private cellar room for additional storage space
The rooms in detail:
The ground floor, with its open-plan living and dining area, forms the heart of the apartment – a sliding door creates two separate zones when needed. Directly from the dining room, a door leads onto the terrace overlooking the greenery. Next to it are the open-plan kitchen, a practical storage room and a spacious entrance area with room for a coat rack or built-in wardrobes. A modern guest WC with shower completes the floor.
On the first floor, you will find four bright rooms and a spacious main bathroom with bathtub and oversized shower – with direct access to a balcony overlooking the garden. Another bedroom has its own balcony. A walk-in dressing room and separate laundry room provide additional everyday comfort.
The outdoor area:
The private garden is exclusively available to the residents of this apartment: a lounge area, children’s play tower and barbecue area make it the perfect retreat for the whole family.
Your new home:
A rare combination of space, light and private greenery – this apartment meets sophisticated demands in every respect. Arrange a viewing appointment today.
✔ Spacious, bright rooms thanks to large windows
✔ High-quality flooring and fittings
✔ Electronic shutters with timer in all rooms
✔ Patio doors with security lock for extra protection
✔ Modern bathroom with shower & bathtub
✔ Optimal layout & pleasant living environment
The apartment is expected to become available in June 2027 and is therefore already available for advance letting. The apartment is to be rented to a suitable tenant seeking a long-term arrangement; accordingly, we are taking our time with the selection.
Viewings are already possible by individual appointment.
Your destination goes to Google Maps only when you submit the form. TraumImmo neither stores nor logs it.
Perfect location with excellent infrastructure:
The apartment is centrally located in a family-friendly area that leaves nothing to be desired.
Education & childcare:
Kindergartens, daycare centers and a primary school are less than 500 meters away, while secondary schools are just 800 meters away within walking distance – ideal for families with children of all ages.
Mobility:
The train station and city center are conveniently accessible on foot; in addition, the bus stop directly outside the door provides quick connections to the surrounding area. The motorway can also be reached quickly within just a few minutes.
Shopping & everyday needs:
A grocery discounter is just 600 meters away, while the bakery around the corner (100 meters) provides fresh rolls in the morning.
Healthcare:
Pharmacies as well as general practitioners and specialists are only 300 meters away – ensuring convenient local medical care.
Nature & recreation:
Small parks and green spaces nearby invite you to take walks.
 1250 € Exclusive penthouse with a large terrace in a prime location – modern, spacious and energy-efficient52351 Düren
 1250 € Exclusive penthouse with a large terrace in a prime location – modern, spacious and energy-efficient52351 Düren– Düren
 1078 € Moderne 3-Zimmer-Wohnung mit 2 Balkonen und viel Platz zum Wohlfühlen!52351 Düren– Düren


