| Living area approx. | 240 m² |
|---|
| Rooms | 7 |
|---|
| Plot area | 1290 m² |
|---|
| Purchase price | 699.000 € |
|---|---|
| Price per m² | 2,912.50 €/m² |
| Commission | 3,57% (3,57% inklusive der gesetzlichen MwSt) |
Calculate using this listing's purchase price. Every assumption is editable and all figures are non-binding estimates.
The initial payment is estimated as loan amount × (interest + repayment) ÷ 12. Individual lending terms, special repayments and further fees are not included. Tax, notary and agent costs may differ in your case. This is not a financing offer or financial advice.
Your inputs are calculated only in this browser and are not saved or sent to TraumImmo.
More financing calculators and assumptionsSpacious Residential and Commercial Property in Oelde – approx. 240 m² of living space, approx. 500 m² of commercial space and versatile usage options
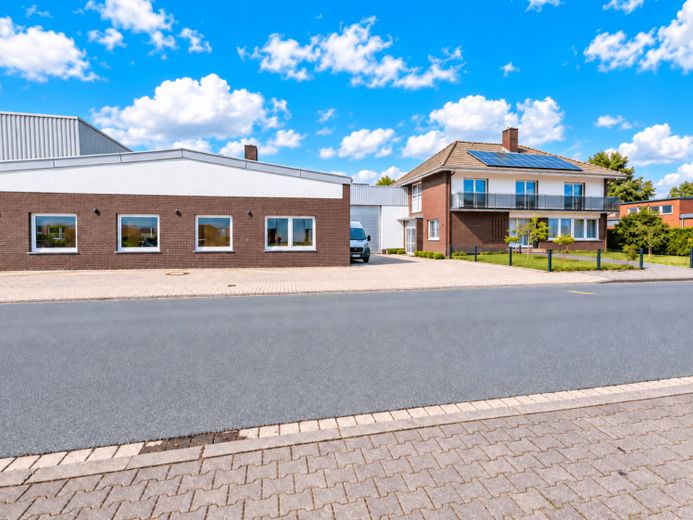
This exceptional property in Oelde combines spacious living with extensive commercial areas, offering ideal conditions for entrepreneurs, self-employed professionals, families or multigenerational concepts.
A spacious residential building with approx. 248 m² of living space as well as approx. 500 m² of commercial space with production, storage and office areas are located on a plot of approx. 1,290 m².
The residential building has so far been used as a single-family home. However, due to the existing layout and two separate entrances, the building fundamentally offers interesting possibilities for use by two parties or for the spatial separation of different living or working areas.
The spacious living area impresses with its open design. )The kitchen, dining area and living area blend harmoniously into one another. A fitted kitchen, a fireplace and the directly adjoining heated conservatory create a pleasant and spacious living atmosphere.
The conservatory provides a beautiful transition to the low-maintenance garden and can be used year-round.
The residential building has a total of four bedrooms, a dressing room and an additional office.
The bathroom is equipped with a bathtub and shower. There is also a guest WC.
Balconies are located on both sides of the house, providing additional outdoor living areas.
Additionally Converted Attic Floor
This floor contains an additional room and a fully equipped bathroom.
Fully Basemented with Party Room and WC
Especially for self-employed professionals and entrepreneurs, combining residential and commercial use on one property offers an attractive opportunity to bring private and business areas together at one location.
Exceptionally Large Number of Parking Spaces
The property also offers excellent options for vehicles.
There is a garage approx. 14 metres long as well as a total of seven additional parking spaces on or in front of the property.
This provides extensive parking options for private vehicles as well as employees, customers or company vehicles.
Current Planning-Law Situation
The property is currently still located in a commercial area.
The existing residential use is currently in connection with the Commercial use is intended, and the property will accordingly be used as an on-site or operator’s residence.
According to the current state of knowledge, an amendment to the planning designation for the area in question is currently being prepared.
In the long term, development toward a mixed-use area or urban area is intended. The completion of this procedure is currently expected to take place next year.
Your destination goes to Google Maps only when you submit the form. TraumImmo neither stores nor logs it.
 419.000 € House semi-detached house59302 Oelde– Oelde
 459.000 € Modern KfW70 detached house in a prime cul-de-sac location in Oelde – move in and feel at home59302 Oelde

