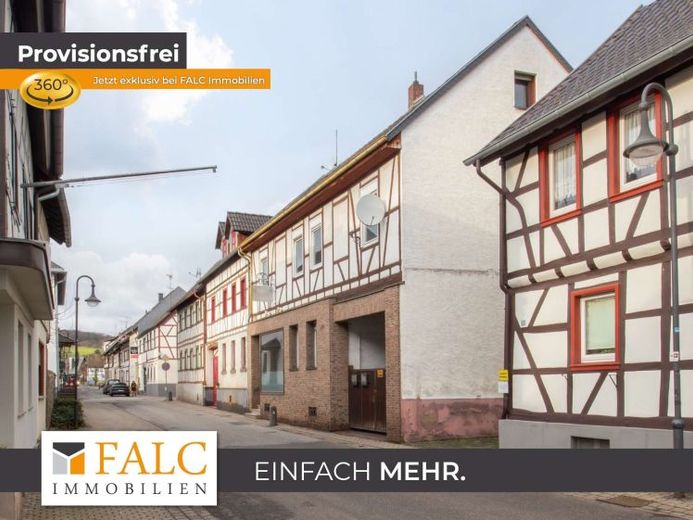
| Type | Mid-terrace house |
|---|---|
| Living area approx. | 163 m² |
| Bedrooms | 3 |
| Rooms | 7 |
|---|---|
| Bathrooms | 1 |
| Plot area | 466 m² |
|---|---|
| Usable floor area | 156 m² |
| Purchase price | 175.000 € |
|---|---|
| Price per m² | 1,075.93 €/m² |
| Commission | no commission for buyers |
Calculate using this listing's purchase price. Every assumption is editable and all figures are non-binding estimates.
The initial payment is estimated as loan amount × (interest + repayment) ÷ 12. Individual lending terms, special repayments and further fees are not included. Tax, notary and agent costs may differ in your case. This is not a financing offer or financial advice.
Your inputs are calculated only in this browser and are not saved or sent to TraumImmo.
More financing calculators and assumptionsPlease take a look at our virtual 360° viewing at the following link before arranging an on-site viewing appointment with us: https://tour.ogulo.com/s2IL
At the turn of the century, this charming half-timbered house with barn was built. In 1968, the half-timbered house was extended by an addition and later, around 1990, used as a residential and commercial building. The building's special character is defined by its traditional construction style and gives it an authentic appearance. The structural condition offers a wide range of possibilities for renovation, modernization, and individual redesign.
Access to the main house is via a windfang, which is located in the protected inner courtyard and allows for a quiet and secluded entrance to the property. From here, you enter the central hallway of the ground floor. Connected to this are a guest WC and access to the basement. At the same time, the remaining rooms on the ground floor are accessible via the windfang.
Further along are a dining room and an office. The office was formerly used as the bakery's sales area and gives the half-timbered house a special historic character. The former commercial use is part of the house's history and today offers flexible usage options.
A particular highlight of the ground floor is the spacious kitchen, which offers plenty of room for cooking together. From here, there is direct access back to the hallway, where the staircase to the upper floor is located.
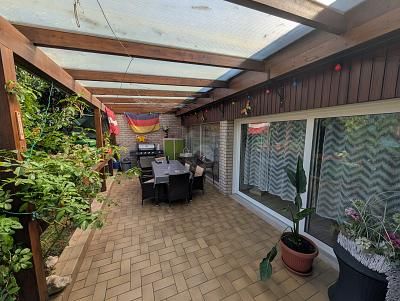
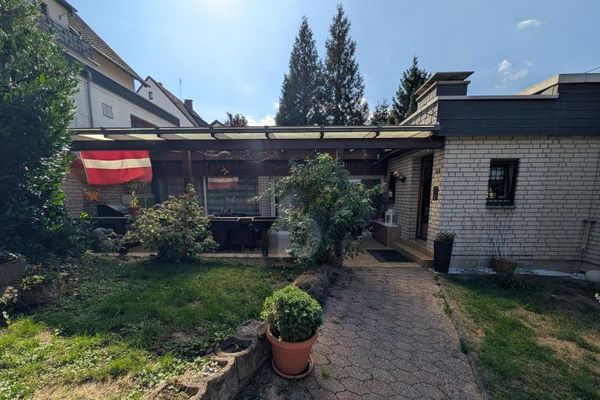
From the hallway on the upper floor, all rooms on this level are easily accessible. These include two children's rooms, a shower room, a separate guest WC, a master bedroom, and a living room. This stands out as a special highlight, as it includes an adjoining study, which can also be set up well as a hobby room. From the living area as well as from the hallway, you can directly access the covered terrace. This offers you a quiet retreat and a view into the inner courtyard.
In addition, there is direct access from the living room to the main bathroom. This is equipped with a bathtub, a shower, and a toilet, and rounds off the comfortable range of rooms on the upper floor.
The attic is currently not finished and is presently used as storage space. However, it offers potential for expansion and opens up additional possibilities for extending the living area.
The house is partially basemented. The stone cellar provides a total of three storage rooms and also serves as a heating cellar.
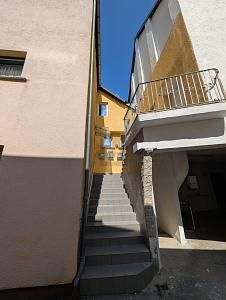
The spacious inner courtyard offers, in addition to the main entrance, a passageway, as well as access to the garage and the former bakehouse. The bakehouse has two separate entrances and offers space for a wide range of possible uses.
From the inner courtyard, there is also access to a large barn. This provides additional storage space and potential for a variety of uses.
Your destination goes to Google Maps only when you submit the form. TraumImmo neither stores nor logs it.
 380.000 € SPACIOUS LIVING WITH PICTURESQUE VIEWS53498 Bad Breisig
 559.000 € INVESTMENT PROPERTY WITH DEVELOPMENT POTENTIAL53498 Bad Breisig
 380.000 € SPACIOUS LIVING WITH PICTURESQUE VIEWS53498 Bad Breisig

