| Type | Block of flats |
|---|---|
| Living area approx. | 250 m² |
| Bedrooms | 3 |
| Rooms | 9 |
|---|---|
| Bathrooms | 3 |
| Plot area | 1712 m² |
|---|---|
| Usable floor area | 100 m² |
| Purchase price | 998.000 € |
|---|---|
| Price per m² | 3,992.00 €/m² |
| Commission | 3,57% |
Calculate using this listing's purchase price. Every assumption is editable and all figures are non-binding estimates.
The initial payment is estimated as loan amount × (interest + repayment) ÷ 12. Individual lending terms, special repayments and further fees are not included. Tax, notary and agent costs may differ in your case. This is not a financing offer or financial advice.
Your inputs are calculated only in this browser and are not saved or sent to TraumImmo.
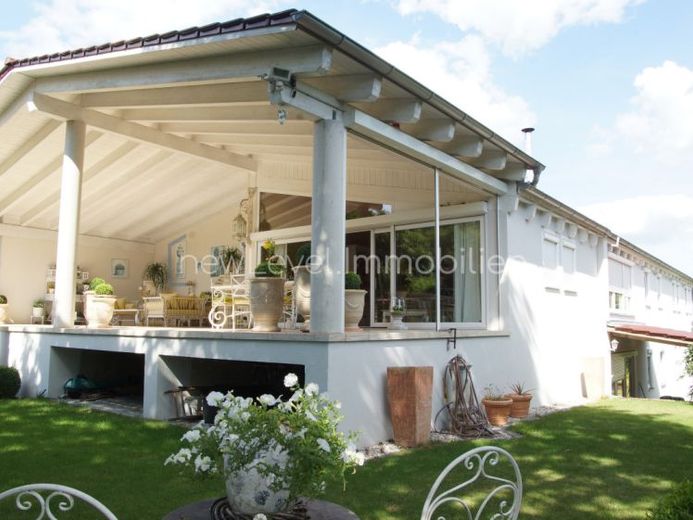
More financing calculators and assumptionsThis exceptional property is a two-family house with a separate apartment on a large plot in Maxhütte-Haidhof: it offers diverse usage possibilities for living and working – e.g. as a multi-generational home, for partial rental, for commercial use in various sectors, etc.
You can comfortably accommodate your large family here, build your successful business, indulge in your hobbies, rent out part or all of the property profitably and finally retreat to a stylish residential atmosphere ... And it is an all-round solid investment!
Here are the key details:
• approx. 1,700 m² plot with potential for an additional new-build project
• two large, separate apartments plus a separate apartment for flexible use, with a total of approx. 250 m² of living space
• plus approx. 100 m² of usable space on the ground floor for offices, commercial use / workshop, sales and / or storage
• large terrace and beautiful, professionally landscaped and immaculately maintained garden
• large parking area for the company vehicle fleet and / or customers and employees
• one residential unit is immediately available, as is the separate apartment; the other, larger apartment is available by arrangement
• very tasteful, high-quality fixtures, fittings and furnishings
A property that is truly in a class of its own! This executive villa was built in 1998 in an initial construction phase and comprehensively extended in 2011 to a total of approx. 420 m² of living and usable space, creating a property with its current diverse possibilities for private and commercial use!
There is also a single garage, a large double garage and additional car parking spaces. In addition, there is a beautifully landscaped garden and a large inner courtyard, which is currently still used as a parking area but offers sufficient space for another new-build project.
Detailed documents, such as plans, a floor-area schedule, energy certificate and much more, are available upon request in a comprehensive brochure. Please provide us with your complete contact details for this purpose.
As the property is still partially occupied, viewings can only take place by prior appointment.
Your destination goes to Google Maps only when you submit the form. TraumImmo neither stores nor logs it.
 568.500 € Living with the comfort of a detached house - 155 m² of living space with sensational features!93142 Maxhütte-Haidhof
 330.000 € spacious multi-family house with garages in Maxhütte-Haidhof93142 Maxhütte-Haidhof– Haidhof
 284.900 € COMPACT HOUSE - WELL THOUGHT OUT DOWN TO THE LAST CORNER93142 Maxhütte-Haidhof

