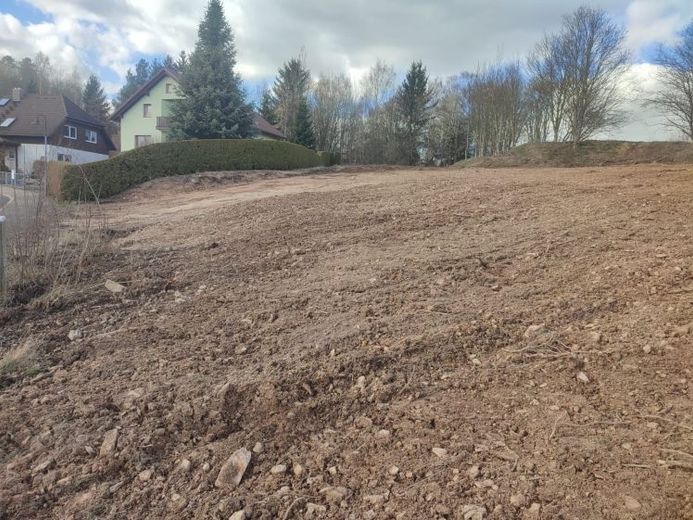
| Plot area | 1000 m² |
|---|
| Commission | 3,57% (3,57 %, mind. 2.975 EUR, inkl. 19 % MwSt.) |
|---|
Calculate using this listing's purchase price. Every assumption is editable and all figures are non-binding estimates.
The initial payment is estimated as loan amount × (interest + repayment) ÷ 12. Individual lending terms, special repayments and further fees are not included. Tax, notary and agent costs may differ in your case. This is not a financing offer or financial advice.
Your inputs are calculated only in this browser and are not saved or sent to TraumImmo.
More financing calculators and assumptionsIn the Mechelgrün district, an attractive residential area for the construction of detached and semi-detached houses is being developed in the new planning area "Residential Area Expansion on Birkenweg". The uniformly gently rising building plot is located in a quiet, established residential area with good connections to the surrounding infrastructure and offers ideal conditions for modern, family-friendly living in the Vogtland district.
A total of approx. 10,000 m² is available. The plots are still to be surveyed and divided; purchasing individual plots is possible. The plots have edge-side utility connections; the surveying costs will be shared between the buyer and seller. An access road for construction vehicles is available. The purchase price is 62 EUR/m².
Following parcel division, the purchasers are responsible for installing the utility connections to the houses.
The respective plot size and the resulting price are negotiable.
The following parcel division is planned:
1: 1,264 m²
2: 1,391 m²
3: 1,449 m²
4: 1,743 m²
5: 1,570 m²
6: 2,516 m²
A development plan with planning-law specifications is available (excerpt from the development plan):
-Construction only within the designated buildable areas
-Setback from the street: 5 m
-Permitted: detached and semi-detached houses (open construction method)
-Garages/carports only within the buildable area
-Outdoor parking spaces possible between the building line and the street
-GRZ 0.4, GFZ 0.6, max. 2 full storeys
-Secondary structural components may exceed building lines by max. 1 m
-Roof covering in earth tones (slate, anthracite, dark grey, reddish)
-Photovoltaics and solar thermal systems permitted
-Front gardens must be landscaped
-Parking spaces and paths with permeable construction
Nature conservation requirements:
-Preservation and maintenance of existing replacement habitats for birds
-Non-built-up areas must be planted
Your destination goes to Google Maps only when you submit the form. TraumImmo neither stores nor logs it.
 56.100 € Building a house starts with the right location! Free from developer restrictions08541 Zobes
 104.000 € Make your dream come true!08541 Theuma
 109.000 € Make your dream come true!08541 Theuma