Published on 28/02/2026 · Last checked on 16/08/2026
| Living area approx. | 284 m² |
|---|
| Rooms | 11 |
|---|
| Plot area | 670 m² |
|---|---|
| Bedrooms | 9 |
| Bathrooms | 1 |
| Purchase price | 49.000 € |
|---|---|
| Price per m² | 172.54 €/m² |
| Commission | 0 |
Calculate using this listing's purchase price. Every assumption is editable and all figures are non-binding estimates.
The initial payment is estimated as loan amount × (interest + repayment) ÷ 12. Individual lending terms, special repayments and further fees are not included. Tax, notary and agent costs may differ in your case. This is not a financing offer or financial advice.
Your inputs are calculated only in this browser and are not saved or sent to TraumImmo.
More financing calculators and assumptionsProperty no.: 1070262
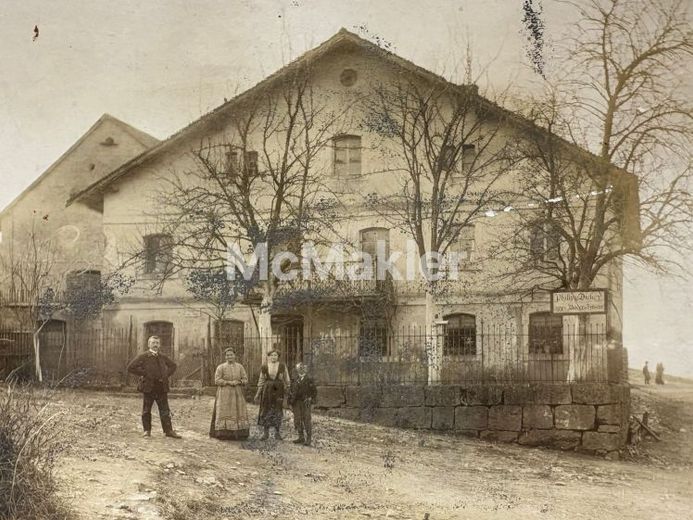
This historic residential and commercial building with a distinctive architectural character and exceptional development potential is situated on a plot of approximately 670 m². The property combines historic building fabric, flexible usage options and extensive expansion reserves into a rare combination for owner-occupiers, investors and project developers.
The original solid core structure of the main building was constructed no earlier than the mid-19th century and was extended by the end of the 19th century at the latest. Comprehensive replanning and remodelling in 1922 continue to shape the building’s structure and give it its distinctive historic identity.
The main building has an area of approximately 284 m² and extends over two floors. The large number of existing rooms allows for flexible redesign of the floor plans and provides ideal conditions for individual living, working and usage concepts. The existing structure permits both open-plan concepts and division into separate units. There are also several cellars and storage rooms, as well as two vaulted cellars on the ground-floor level.
The property is complemented by two further buildings: a barn of approximately 108 m²
and a stable building of approximately 52 m².
A particular feature of the property is the spacious attic of the main building, which offers significant conversion potential.
The property offers an exceptionally broad range of possible uses and is equally suitable for owner-occupiers, multigenerational concepts, partial letting or complete division into several residential units. Concepts combining residential and commercial use, communal housing projects, project-based developments with several units, as well as flexible combinations of living, working and letting, are also feasible. Any potential development of the property is subject to the structural stabilisation of the historic building fabric.
Your destination goes to Google Maps only when you submit the form. TraumImmo neither stores nor logs it.


