| Type | Flat |
|---|---|
| Living area approx. | 107 m² |
| Bedrooms | 2 |
| Rooms | 3 |
|---|---|
| Bathrooms | 1 |
| Plot area | 88 m² |
|---|
| Purchase price | 142.000 € |
|---|---|
| Price per m² | 1,327.10 €/m² |
| Commission | 3,57% |
Calculate using this listing's purchase price. Every assumption is editable and all figures are non-binding estimates.
The initial payment is estimated as loan amount × (interest + repayment) ÷ 12. Individual lending terms, special repayments and further fees are not included. Tax, notary and agent costs may differ in your case. This is not a financing offer or financial advice.
Your inputs are calculated only in this browser and are not saved or sent to TraumImmo.
More financing calculators and assumptionsThis spacious condominium with approx. 107 m² of living space is located in the popular Landstuhl Atzel residential area and impresses with its timeless, well-designed layout, spacious rooms and excellent views.
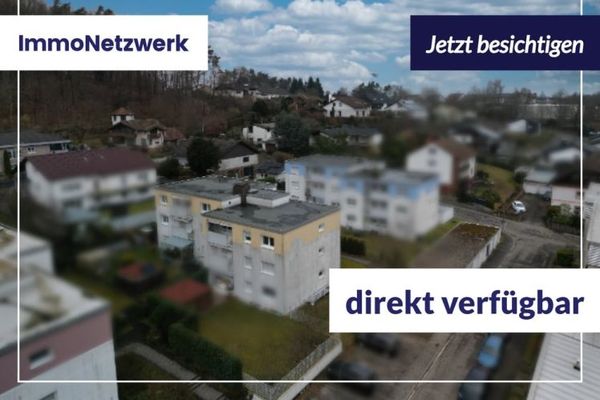
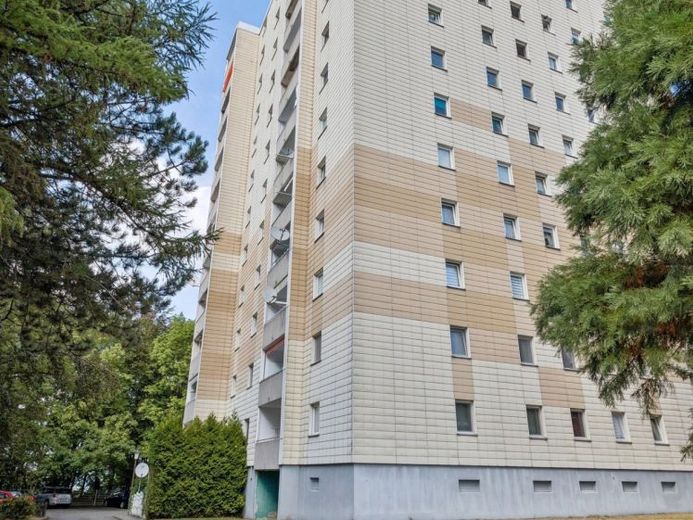
Built in 1974, the apartment is located on the 5th floor of a well-maintained residential block with around 50 residential units in total. Thanks to the existing elevator, the apartment is conveniently accessible. All living areas are on one level, offering a particularly comfortable and practical layout for everyday living.
The spacious living area is the centerpiece of the apartment and offers plenty of room for a comfortable seating arrangement as well as a separate dining area. From here, you can access the first balcony directly, which offers beautiful views over Landstuhl and the surrounding area.
The separate kitchen has a fitted kitchen and its own second balcony. The two balconies provide additional open space and allow you to use different outdoor areas depending on the time of day.
The apartment has two separately accessible bedrooms, which are ideal for use as a master bedroom, children's room, guest room or home office. The rooms are complemented by a bathroom with bathtub and a separate guest toilet. A practical storage room provides additional storage space.
The apartment also includes a private cellar room and a parking space. Heating is provided by a gas-pellet heating system installed in 2017. The building has a flat roof. There are no roller shutters.
The land share belonging to the apartment is approx. 88 m².
The apartment is currently occupied by the owner and therefore offers an interesting opportunity for owner-occupiers seeking a spacious apartment with a good layout and beautiful views. The property is also of interest to investors due to its living space, location and existing amenities.
Features and key details
* Year of construction 1974
* Approx. 107 m² of living space
* Approx. 88 m² land share
* 3 rooms, kitchen, bathroom
* 2 separate bedrooms
* Spacious living and dining area
* Bathroom with bathtub
* Separate guest toilet
* 2 balconies
* Balcony off the living room
* Balcony off the kitchen
* Fitted kitchen included
* Everything on one level
* Timeless and well-designed layout
* Spacious and generously sized living areas
* 5th floor
* Elevator available
* Very beautiful views
* Private cellar room
* Parking space
* Gas pellet heating from 2017
* Residential block with approx. 50 residential units
* Flat roof
* No roller shutters
* Currently occupied by the owner
* Immediately available
A spacious apartment with great potential, a particularly generous living area, two balconies and a beautiful view. The practical single-level layout and easy access via the elevator make this property attractive both for owner-occupiers and investors.
Your destination goes to Google Maps only when you submit the form. TraumImmo neither stores nor logs it.