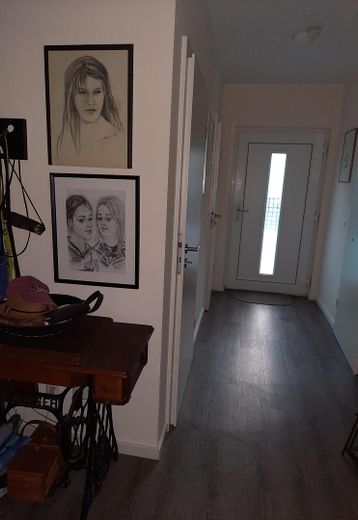
Eingangsbereich
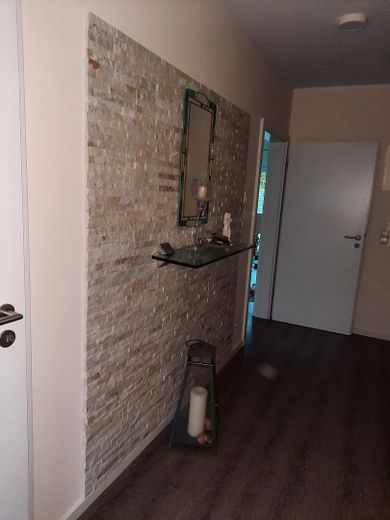
Eingangsbereich
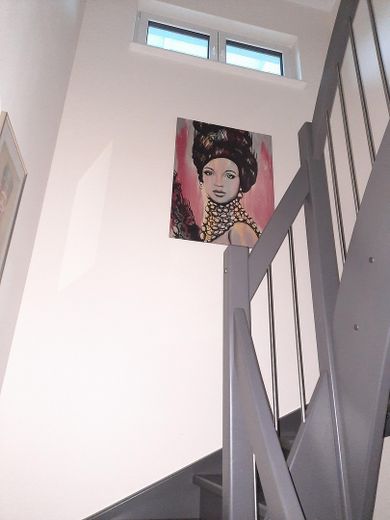
Treppenaufgang
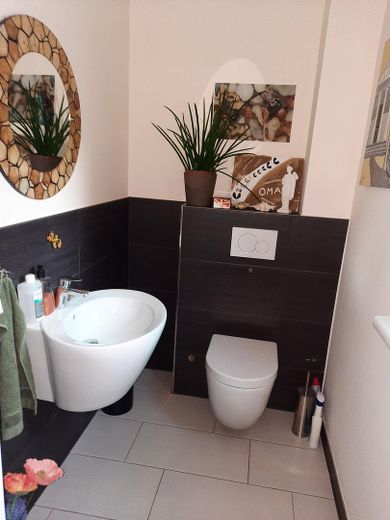
Gäste WC
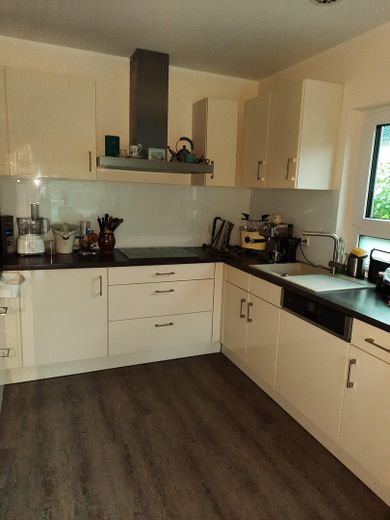
Küche
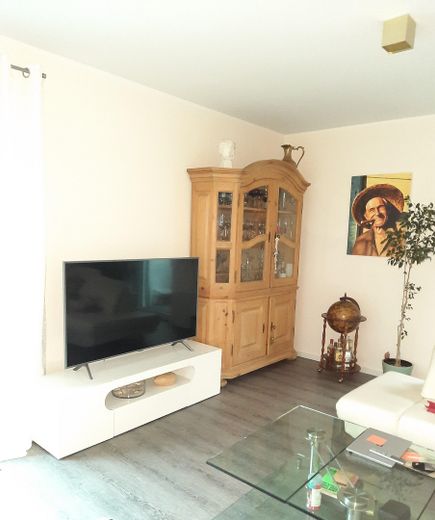
Wohnzimmer EG
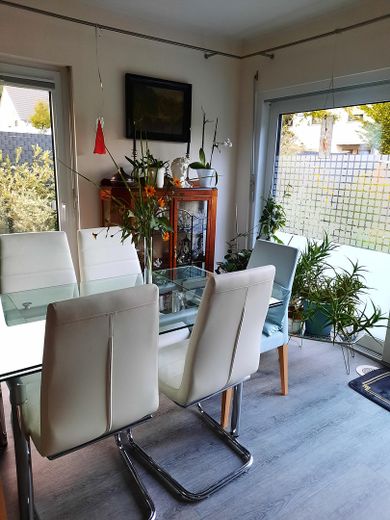
Wohnzimmer EG
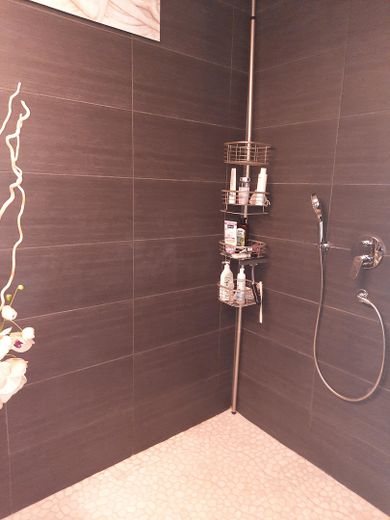
Große Dusche OG
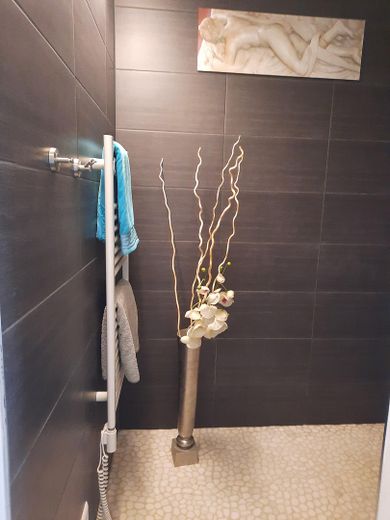
Große Dusche OG
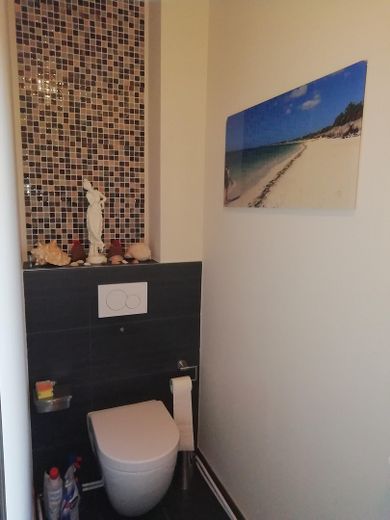
Bad OG
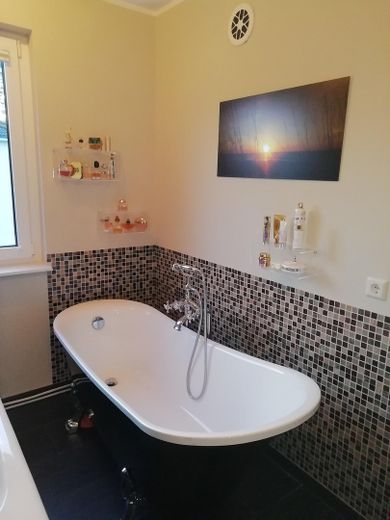
Bad OG
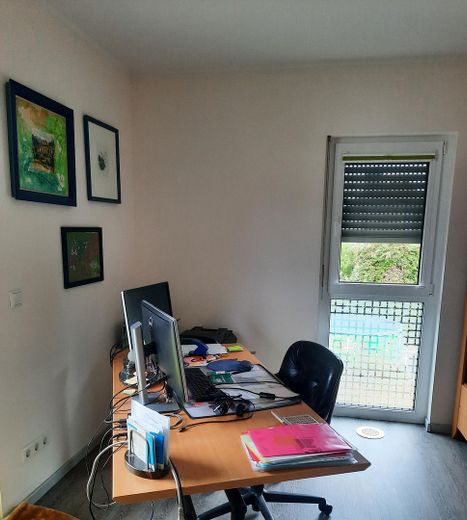
Gästezimmer/Homeoffice OG
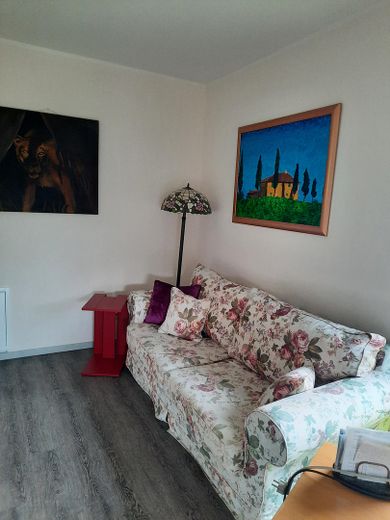
Gästezimmer/Homeoffice OG
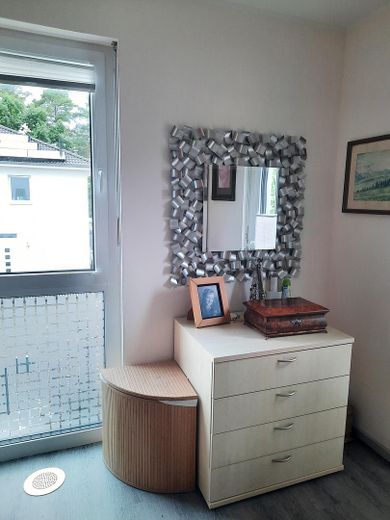
Ankleidezimmer/ Kinder OG
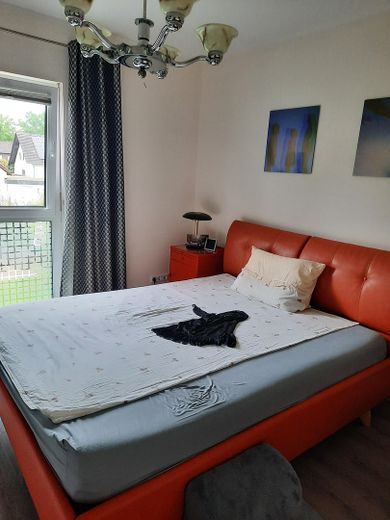
Schlafzimmer OG
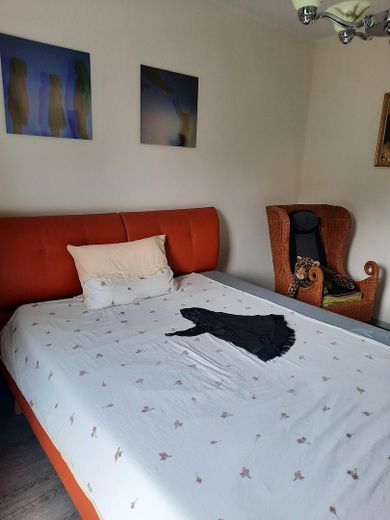
Schlafzimmer
| Type | Detached house |
|---|---|
| Living area approx. | 110 m² |
| Year built | 2016 |
| Bedrooms | 3 |
| Available from | Nach Vereinbarung |
|---|---|
| Rooms | 4 |
| Bathrooms | 1 |
| Heating | Underfloor heating |
| Fuel type | Gas |
| Plot area | 411 m² |
|---|---|
| Parking spaces | 3 |
| Condition | Like new |
| Floors in the building | 2 |
| Usable floor area | 9 m² |
| Purchase price | 785.000 € |
|---|---|
| Price per m² | 7,136.36 €/m² |
| Commission | no commission for buyers |
Calculate using this listing's purchase price. Every assumption is editable and all figures are non-binding estimates.
The initial payment is estimated as loan amount × (interest + repayment) ÷ 12. Individual lending terms, special repayments and further fees are not included. Tax, notary and agent costs may differ in your case. This is not a financing offer or financial advice.
Your inputs are calculated only in this browser and are not saved or sent to TraumImmo.
More financing calculators and assumptionsModern Detached Single-Family House
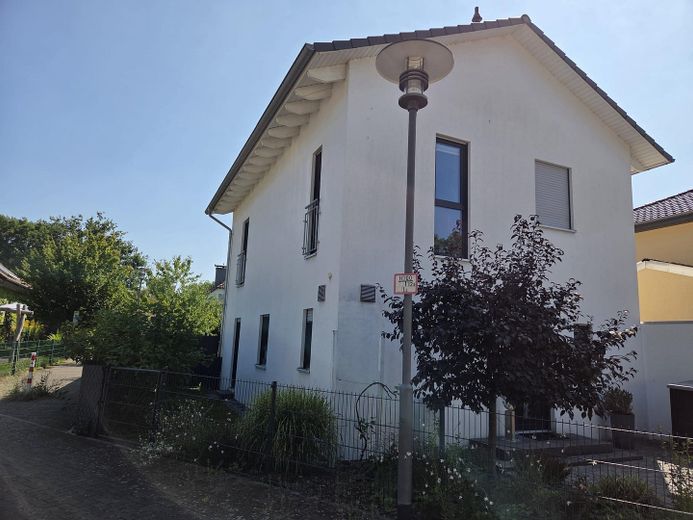
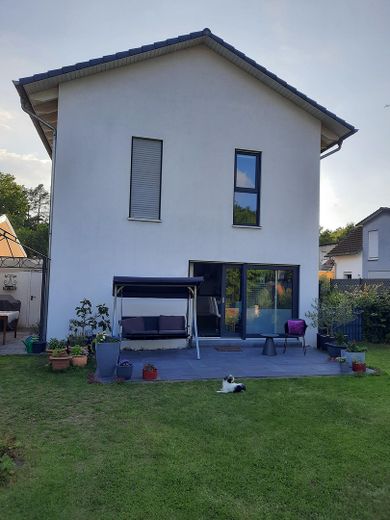
With a generous living area of approx. 110 m² and four rooms, this modern detached house offers a well-designed layout that meets the needs of modern families. The open-plan living, dining and kitchen area on the ground floor creates an inviting atmosphere where family and friends can meet and spend time together. Upstairs, you will find comfortable private rooms and a bright home office, giving you the opportunity to optimally combine work and private life. Every resident will find their own personal favorite spot here, as well as the ideal balance between privacy and communication.
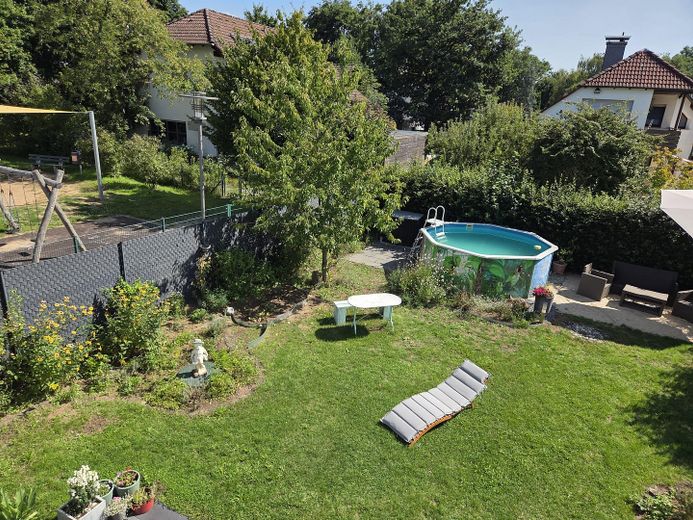
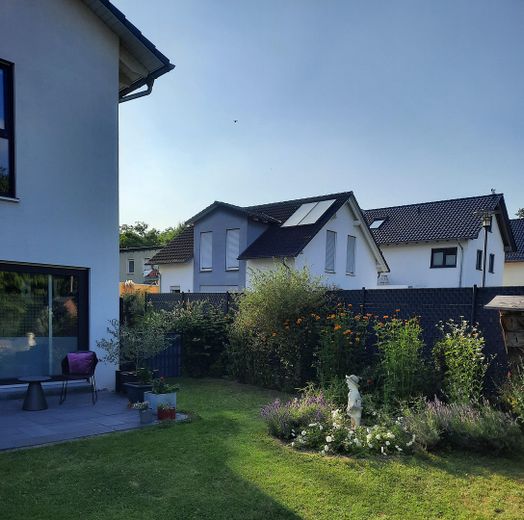
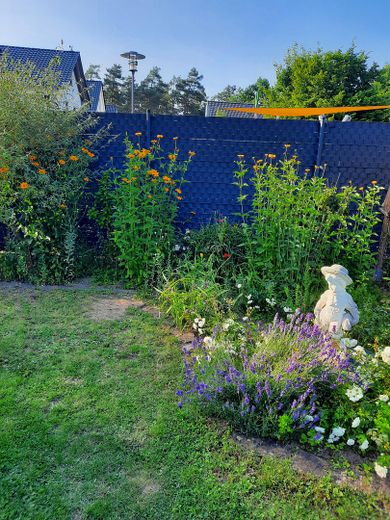
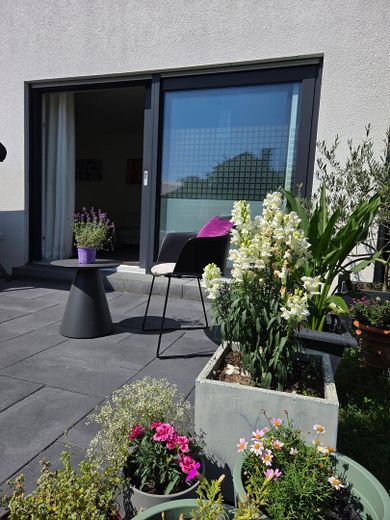
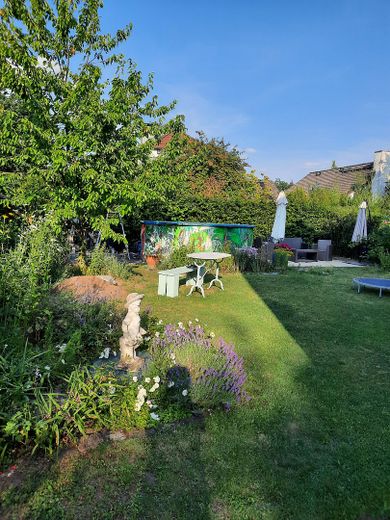
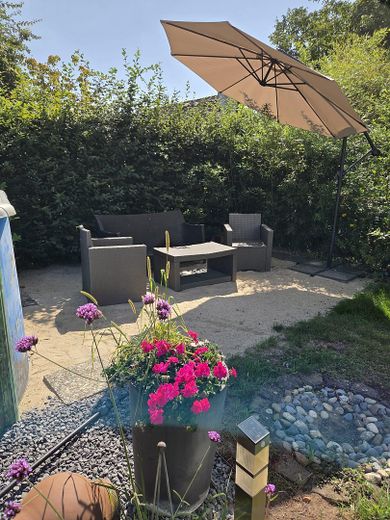
The lovingly landscaped garden with many flowers features 2 south/west-facing terraces as well as a beach seating area with sand and a pool. The garden contains a 5,300-liter cistern with a sprinkler system.
The adjacent neighboring gardens create a generous sense of openness.
KfW Efficiency House 70
controlled residential ventilation, gas condensing heating with a bivalent hot-water storage tank, solar thermal hot-water heating, heat transfer via underfloor heating, hot-water pipes without circulation, and externally mounted roller shutters.
1 extra-long garage, sectional door with remote control, access from the garden to the garage, 2 parking spaces
Your destination goes to Google Maps only when you submit the form. TraumImmo neither stores nor logs it.
Hanau/Großauheim is a popular district of Hanau located on the northern bank of the Main and, with approximately 12,500 inhabitants, is the second-largest district.
Quiet side street in a 30 km/h zone, family-friendly residential area in a sought-after location
Close to the forest with high recreational value
Großauheim has three daycare centers, three primary schools and an integrated comprehensive school with an academic upper school. There are also two private schools in the area.
Close to playgrounds, primary and secondary schools within walking distance
Doctor and pharmacy within walking distance
Shopping center approx. 2 km away
Town center with various shops and restaurants, Main approx. 2.5 km away
Very good public transport connections. The stop for lines 6 and 7 can be reached in 1 minute
Very good transport connections, A 66 motorway access reachable in approx. 5 minutes



