Published on 12/08/2026 · Last checked on 16/08/2026
| Type | Detached house |
|---|---|
| Living area approx. | 244 m² |
| Rooms | 7 |
|---|
| Plot area | 909 m² |
|---|---|
| Bedrooms | 5 |
| Bathrooms | 2 |
| Purchase price | 320.000 € |
|---|---|
| Price per m² | 1,311.48 €/m² |
| Commission | 3,57% |
Calculate using this listing's purchase price. Every assumption is editable and all figures are non-binding estimates.
The initial payment is estimated as loan amount × (interest + repayment) ÷ 12. Individual lending terms, special repayments and further fees are not included. Tax, notary and agent costs may differ in your case. This is not a financing offer or financial advice.
Your inputs are calculated only in this browser and are not saved or sent to TraumImmo.
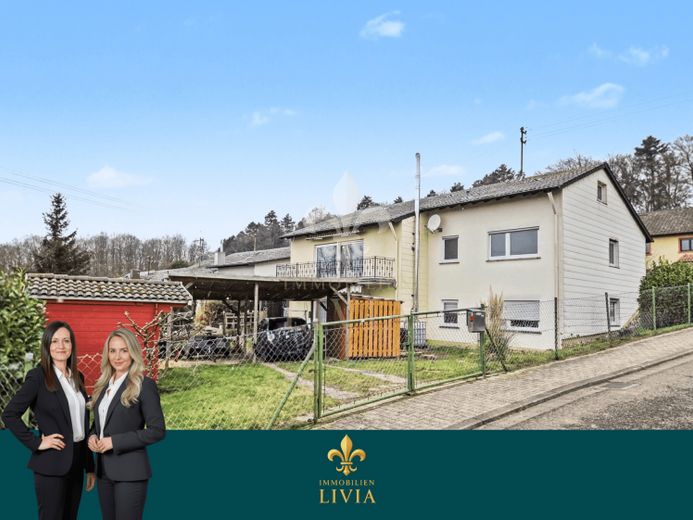
More financing calculators and assumptionsIn a quiet residential location in Frankenholz, this spacious, bungalow-style detached house is situated on a plot of approx. 1,000 m². With a living area of around 244 m², the property offers an exceptional amount of space for comfortable living and flexible usage concepts – ideal for families seeking spaciousness combined with an attractive source of income.
The expansive plot immediately conveys a sense of freedom, peace and privacy. Its harmonious integration into the surroundings and the clear architecture underscore the high-quality character of this house.
The upper floor, with approx. 134 m², is available for personal use and is perfectly suited as a spacious main living area for owner-occupiers. Here, you can expect an exceptionally open and light-filled living ambience:
The impressive living room with its large window front forms the heart of the house. A fireplace creates a cozy atmosphere, while direct access to the balcony seamlessly extends the living space outdoors – ideal for relaxing hours in peaceful surroundings.
The spacious kitchen impresses with its functionality and offers ample room for cooking and living together. An adjoining, generously sized ancillary room provides additional usage options, for example as a utility room, pantry or kitchen extension.
Three well-proportioned bedrooms offer versatile retreats for family, guests or a home office. The daylight bathroom is comfortably equipped with a shower and bathtub and is complemented by a separate guest WC.
The ground floor contains a separate residential unit of approx. 110 m², currently reliably rented for €540 plus €100 additional costs. This unit provides an attractive, long-term source of income and makes the property particularly interesting for buyers wishing to sensibly combine living and investment.
The spacious plot offers diverse design possibilities – whether a stylish terrace, landscaped garden or play areas for children. This is where a private oasis of well-being with plenty of room to develop can be created.
The offer is rounded off by additional usable areas, a double garage and a carport, enabling convenient parking directly at the house.
This property combines spaciousness, flexibility and economic potential in a sought-after location – a home with character and lasting added value.
Your destination goes to Google Maps only when you submit the form. TraumImmo neither stores nor logs it.


