Published on 29/07/2026 · Last checked on 15/08/2026
| Type | Detached house |
|---|---|
| Living area approx. | 210 m² |
| Available from | Nach Vereinbarung |
|---|---|
| Rooms | 6 |
| Plot area | 569 m² |
|---|---|
| Year built | 1961 |
| Heating | Central heating |
| Fuel type | Gas |
| Floors in the building | 2 |
| Usable floor area | 55 m² |
| Bathrooms | 2 |
| Purchase price | 570.000 € |
|---|---|
| Price per m² | 2,714.29 €/m² |
| Commission | no commission for buyers |
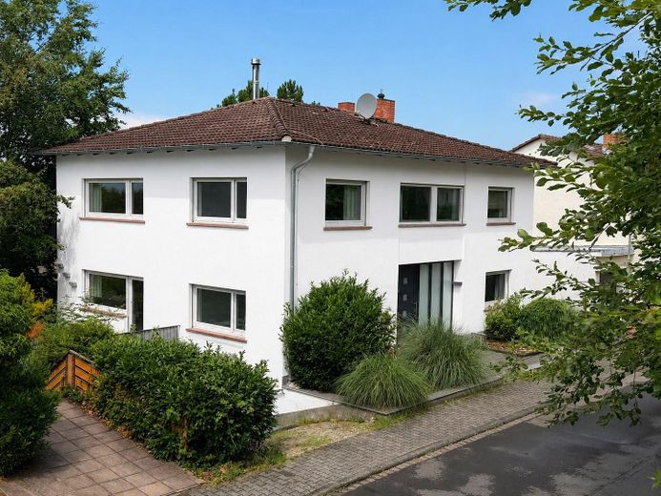
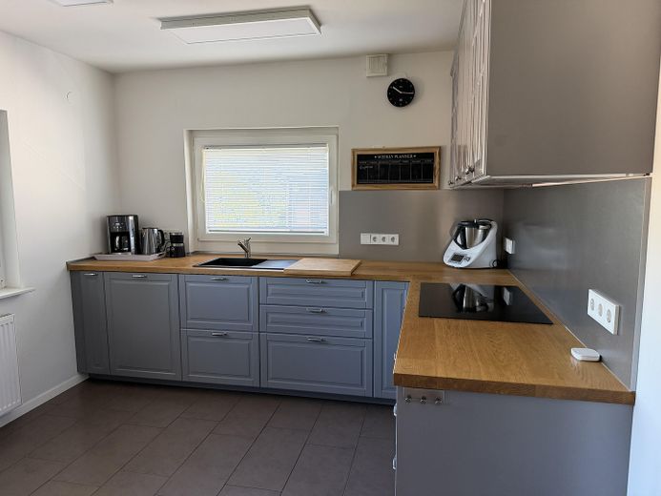
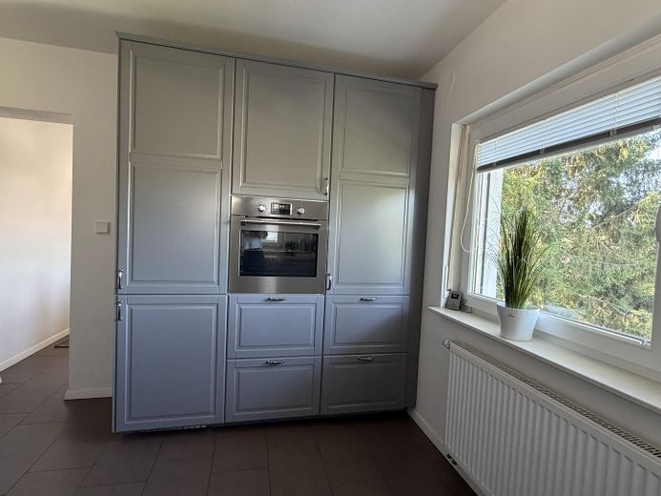
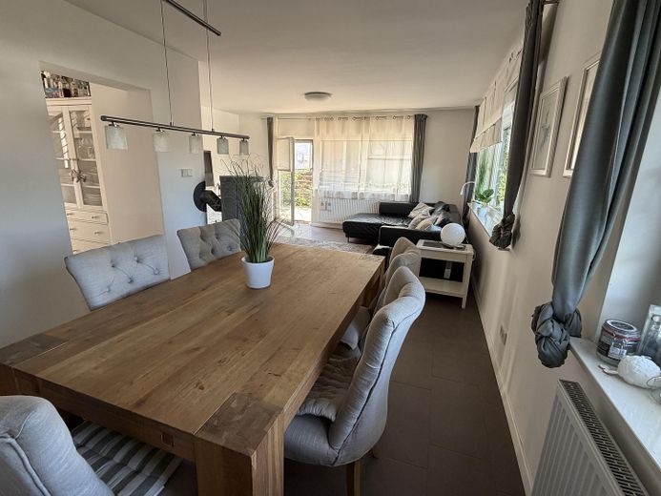
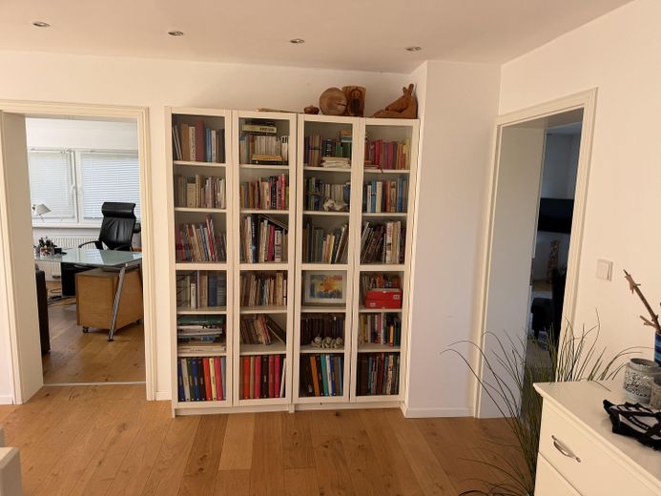
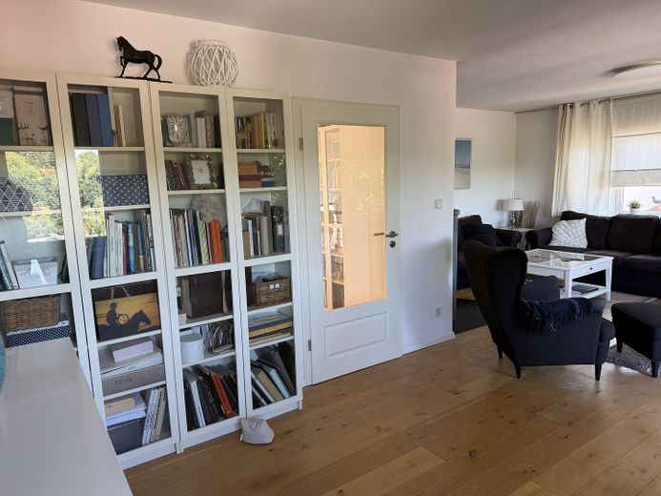
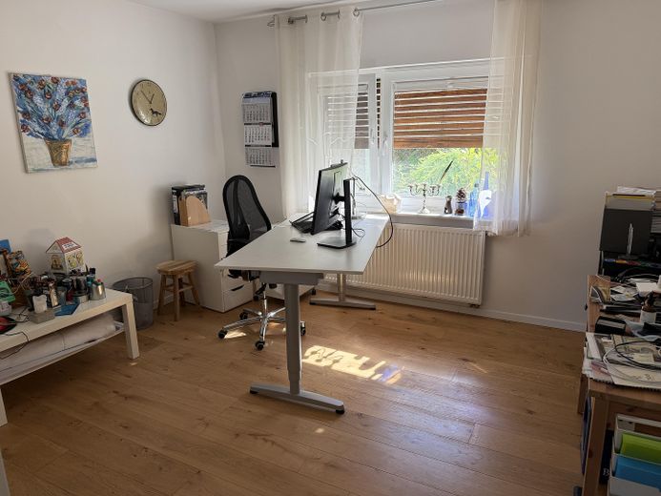
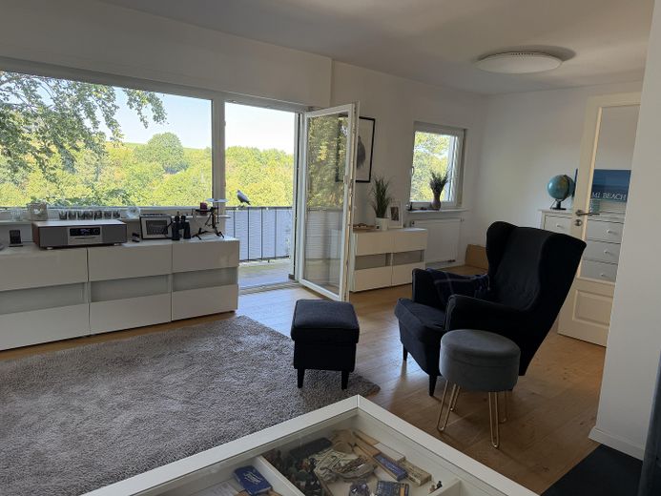
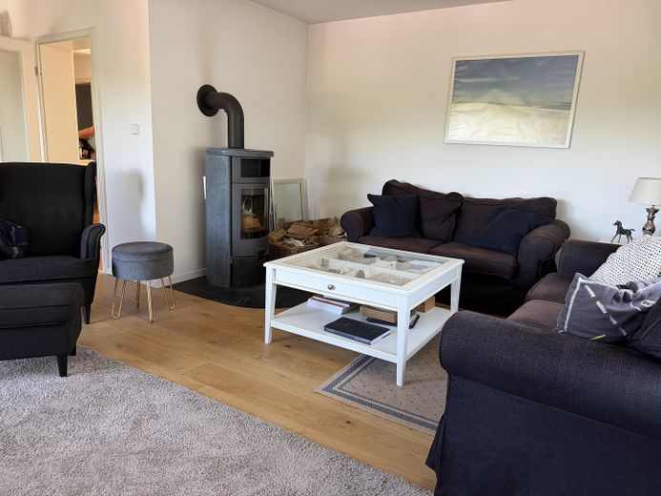
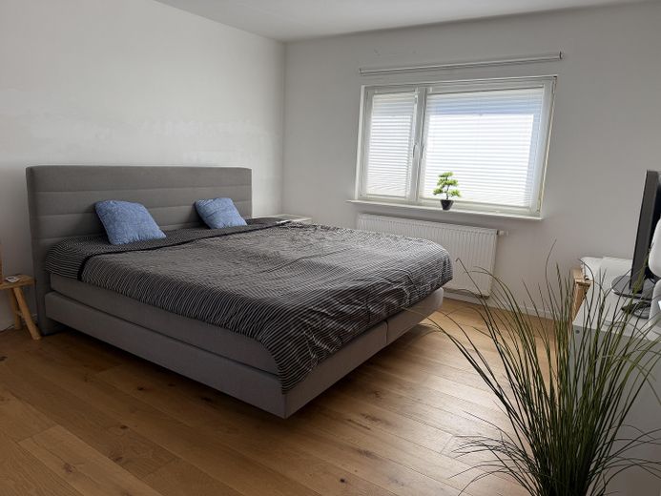
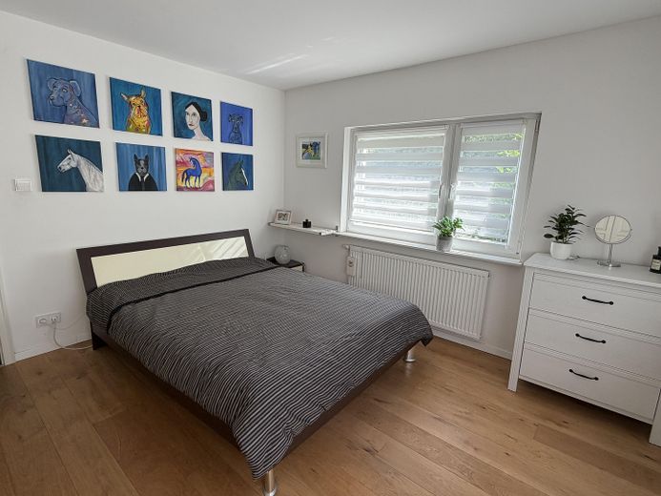
Stylish, family-friendly detached house with solid wood flooring, fireplaces, and a high quality of living in Büdingen town, with a living area of 210 m² (ground floor + upper floor) on a 569 m² plot. The house was renovated in 2014, except for the basement rooms. Today, it is presented in good condition. With a living area
of approx. 210 m² and 6 rooms, 2 bathrooms, and 1 kitchen, the property offers sufficient space for a family.
The house has a separate basement entrance, where there are 2 additional rooms, 1 bathroom, and 1 kitchen totaling approx. 55 m². The original wooden windows from 1961 are still installed in the basement rooms. As part of the renovation in 2014, windows with
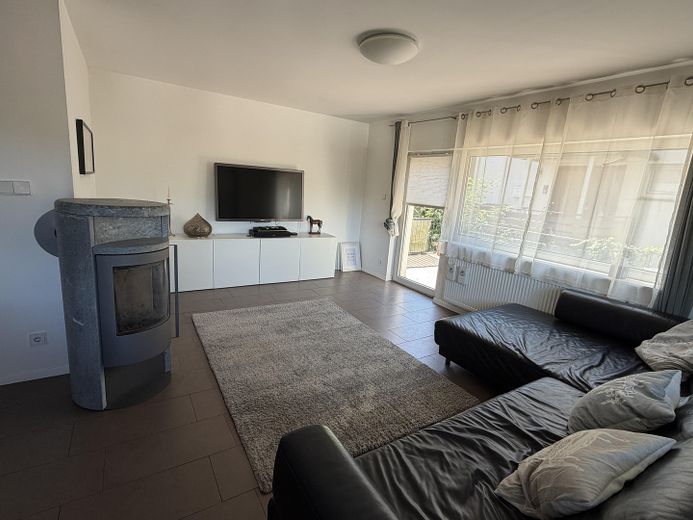
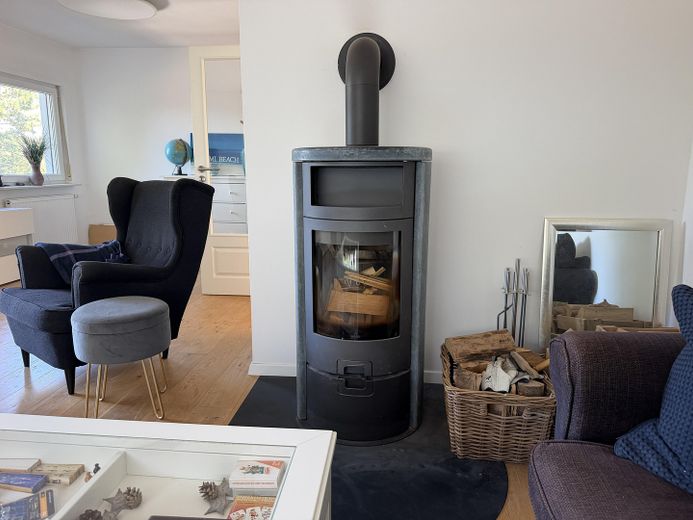
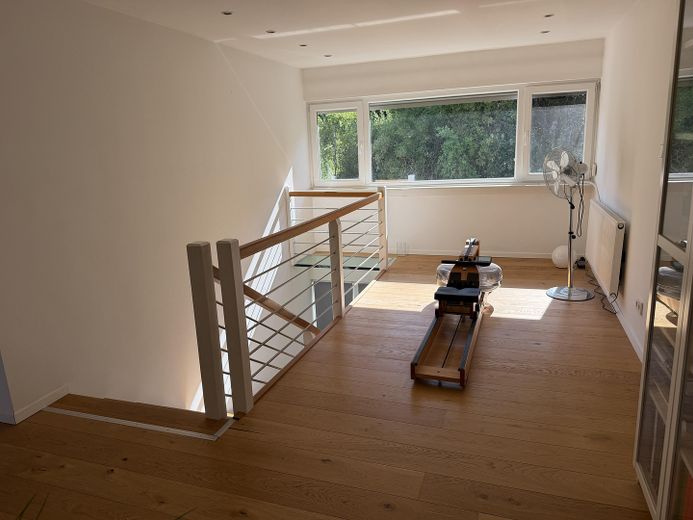
double insulating glazing and a new front door were installed on the ground and upper floors. The ground floor has tiled floors and parquet flooring. Parquet flooring is installed throughout the upper floor except for the bathroom. The house is heated by a modern gas condensing heating system from 2011. In addition, modern wood-burning stoves have been installed on both the ground and upper floors, providing cozy warmth in winter.
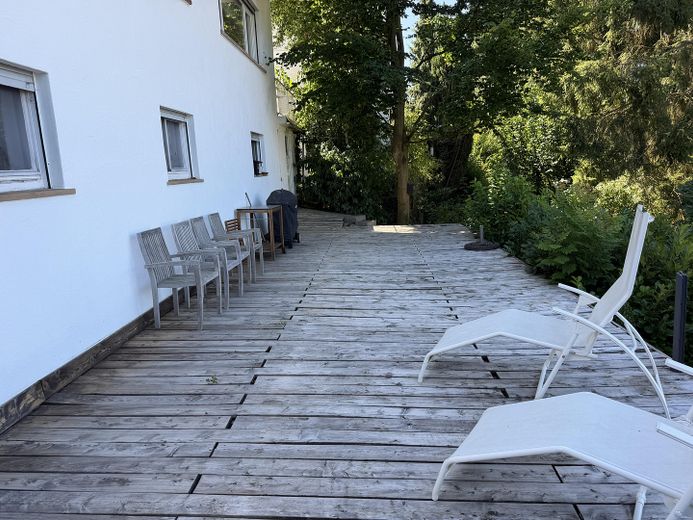
The outdoor area impresses with
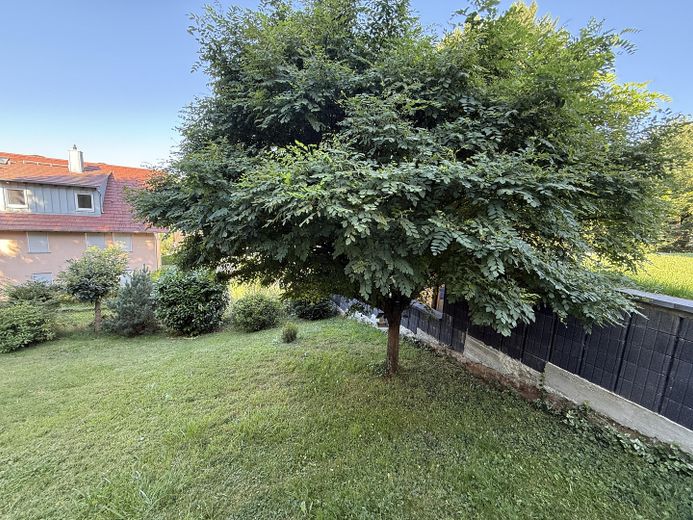
a sunny and spacious southwest-facing terrace. In addition, there is another terrace on the ground floor and a balcony on the upper floor—ideal for relaxing hours. The garden offers plenty of space for leisure, play, and relaxation. The property is rounded off by
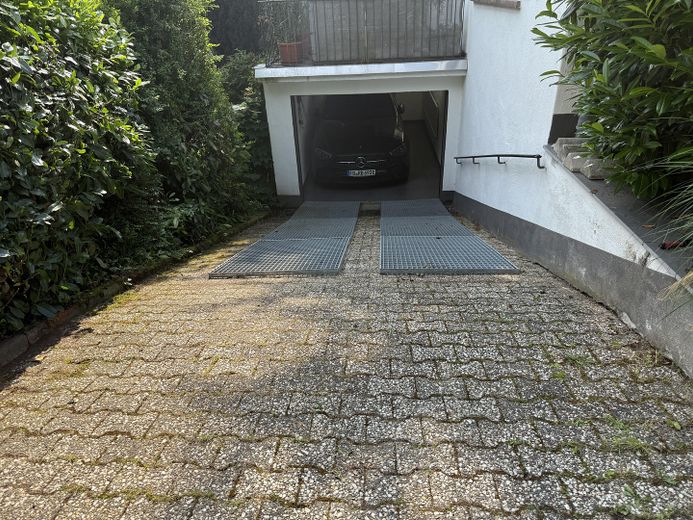
a single garage with an electric door, an additional outdoor parking space with a 22 kW wallbox and a separate electricity meter for charging an electric vehicle. A fiber-optic connection for fast internet is available at the street and only needs to be connected.
An energy certificate from 2025 with a final energy requirement rating of G is available.
This house was our home for many years. A new chapter of life is now beginning for us, and we hope that a new family can create equally beautiful memories here.
Private sale without an estate agent
Features
- Detached house
- 6 rooms
- Ground-floor hallway
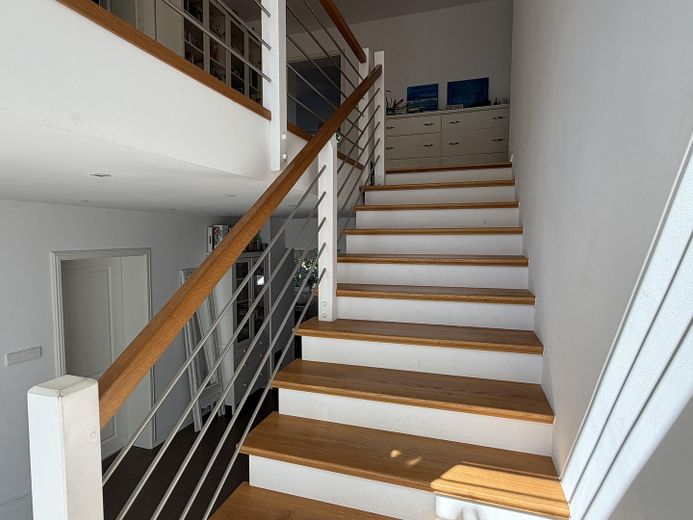
- Gallery/upstairs hallway
- 1 kitchen with fitted kitchen
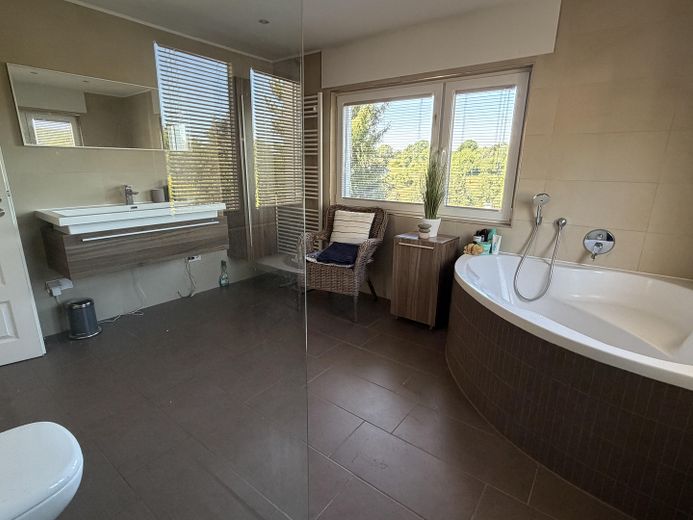
- 1 bathroom with bathtub and shower upstairs
- Guest WC with shower on the ground floor
- WC with bathtub in the basement
- Wooden windows with roller shutters in the basement
- uPVC windows with double glazing and roller shutters
- Parquet and tiled floors on the ground and upper floors,
- PVC and tiled floors in the basement apartment
- Wood-burning stoves on the ground floor (2024) and upper floor (2014)
- Gas central heating (2011)
- 2 electricity meters (main house and wallbox)
- Southeast-facing terrace on the ground floor
- Southwest-facing balcony upstairs
- Southwest-facing terrace in the basement
- Detached garage with electric door (11/2020)
- 1 outdoor parking space
- Garden tool shed
- Large garden
- Wallbox with 22 kW charging capacity
- Fast internet (fiber optic) available.
Your destination goes to Google Maps only when you submit the form. TraumImmo neither stores nor logs it.
The property is situated on a hillside in Büdingen, a 5-minute walk from the old town.
All everyday amenities are conveniently accessible. Supermarkets, schools, kindergartens and
medical facilities are nearby. Good transport links ensure easy access to the larger cities in the region. 50 km to Frankfurt/Main


