| Type | Block of flats |
|---|---|
| Living area approx. | 380 m² |
| Bedrooms | 8 |
| Rooms | 14 |
|---|---|
| Bathrooms | 3 |
| Plot area | 255 m² |
|---|---|
| Usable floor area | 168 m² |
| Purchase price | 480.000 € |
|---|---|
| Price per m² | 1,263.16 €/m² |
| Commission | 0 |
Calculate using this listing's purchase price. Every assumption is editable and all figures are non-binding estimates.
The initial payment is estimated as loan amount × (interest + repayment) ÷ 12. Individual lending terms, special repayments and further fees are not included. Tax, notary and agent costs may differ in your case. This is not a financing offer or financial advice.
Your inputs are calculated only in this browser and are not saved or sent to TraumImmo.
More financing calculators and assumptionsThis versatile property offers investors, capital investors, and owner-occupiers a rare opportunity to acquire a property with exceptional development potential. With approximately 380 m² of living space and an additional 164 m² of usable space, it opens up a wide range of possible uses – from comprehensive renovation and the creation of several residential units to a combination of owner-occupation and letting.
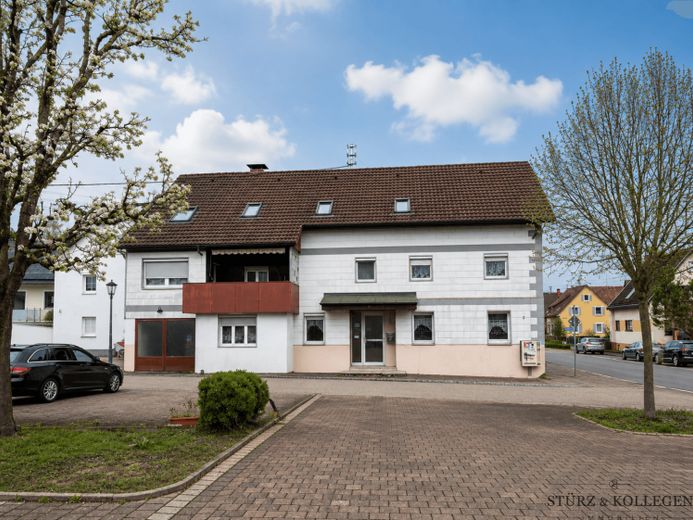
The building extends over three full floors and additionally has a spacious attic, offering further potential for conversion or storage. The existing building structure and generous floor plans provide ideal conditions for an individual redesign. Subject to the required planning permissions, there is the possibility of converting the building into up to six attractive residential units. This makes the property particularly suitable for project developers and capital investors who recognize its sustainable potential for value appreciation.
The property also offers ideal conditions for owner-occupiers wishing to combine spacious living with the option of letting additional residential units or creating a multi-generational home. The flexible layout offers numerous design possibilities and can be individually adapted to the respective needs.
The left half of the house is heated by an oil-fired central heating system. The solid building fabric provides an excellent basis for modernization measures and the implementation of contemporary residential concepts.
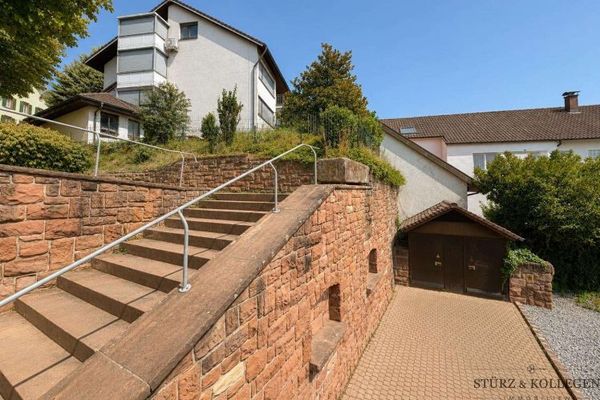
The property also includes a garage and four outdoor parking spaces, which ideally complement the offering. The available parking spaces enhance living comfort and increase the property's attractiveness both for owner-occupiers and future tenants.
Whether as a high-yield investment, a demanding development project, or a spacious home with additional letting potential – this property combines versatile usage options with considerable development potential and offers the best conditions for long-term appreciation in value.
Your destination goes to Google Maps only when you submit the form. TraumImmo neither stores nor logs it.