| Living area approx. | 143 m² |
|---|
| Rooms | 12 |
|---|
| Plot area | 2756 m² |
|---|---|
| Usable floor area | 619 m² |
| Purchase price | 1.290.000 € |
|---|---|
| Price per m² | 9,046.28 €/m² |
| Commission | 3,57% |
Calculate using this listing's purchase price. Every assumption is editable and all figures are non-binding estimates.
The initial payment is estimated as loan amount × (interest + repayment) ÷ 12. Individual lending terms, special repayments and further fees are not included. Tax, notary and agent costs may differ in your case. This is not a financing offer or financial advice.
Your inputs are calculated only in this browser and are not saved or sent to TraumImmo.
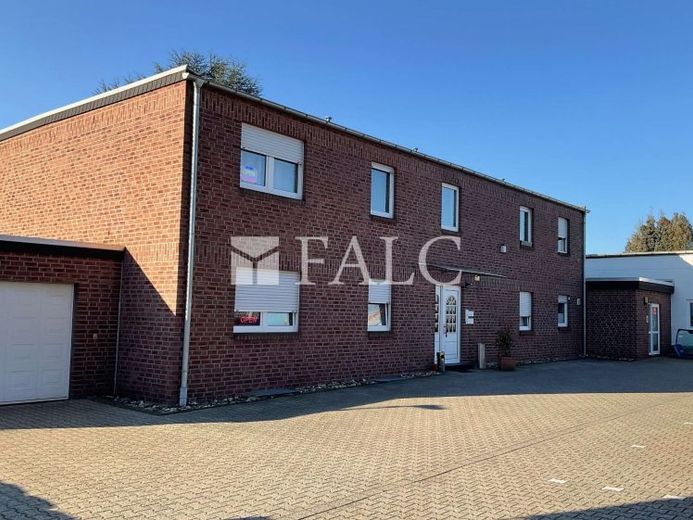
More financing calculators and assumptionsThe property on offer is a versatile commercial estate in Tönisvorst (St. Tönis), consisting of a production hall and a spacious residential and office building on a fully enclosed plot of approx. 2,800 m².
The production hall has an area of approx. 320 m² and is equipped with a drive-through gate and a separate access. The hall is complemented by an entrance area and an office of approx. 30 m². The prefabricated hall construction offers a beam height of approx. 4.50 m and enables flexible commercial uses.
The solidly constructed residential and office building has a full basement and offers a variety of usage concepts. The ground floor includes, among other things, a spacious living/office area as well as a separate office and conference room. In addition, the ground floor includes an area that was most recently used as a massage studio.
The upper floor contains a residential unit with approx. 78 m² of living space and another commercial unit.
The basement is fully developed and offers additional residential or office rooms, sanitary facilities and utility rooms.
The plot is paved, accessible from both sides and has approx. 20 parking spaces. The entire property is secured by fencing and equipped with electric gates and camera surveillance.
Your destination goes to Google Maps only when you submit the form. TraumImmo neither stores nor logs it.


