| Type | Detached house |
|---|---|
| Living area approx. | 200 m² |
| Bedrooms | 2 |
| Rooms | 5 |
|---|---|
| Bathrooms | 1 |
| Plot area | 689 m² |
|---|---|
| Usable floor area | 40 m² |
| Purchase price | 925.000 € |
|---|---|
| Price per m² | 4,625.00 €/m² |
| Commission | 3,57% (3,57 % inkl. gesetzl. MwSt.) |
Calculate using this listing's purchase price. Every assumption is editable and all figures are non-binding estimates.
The initial payment is estimated as loan amount × (interest + repayment) ÷ 12. Individual lending terms, special repayments and further fees are not included. Tax, notary and agent costs may differ in your case. This is not a financing offer or financial advice.
Your inputs are calculated only in this browser and are not saved or sent to TraumImmo.
More financing calculators and assumptionsA Home with Architectural Individuality
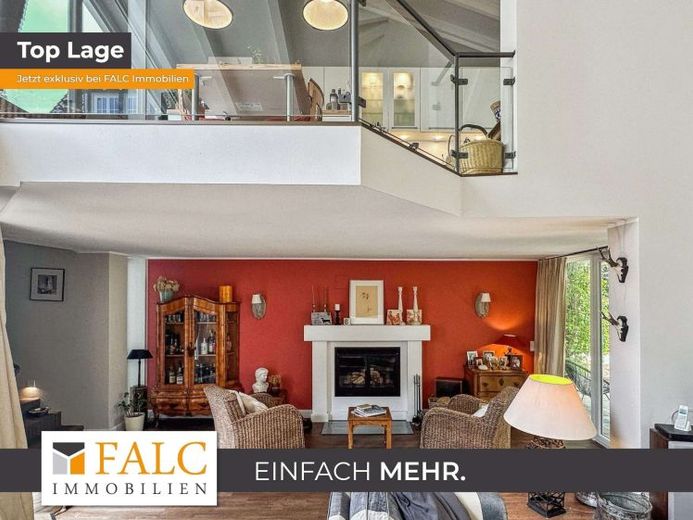
In the quiet, green Komponistenviertel, you will find a house that deliberately stands apart from the ordinary. Its split-level architecture creates a sense of space through different levels, surprising perspectives and open sightlines. Generous window areas bring light and the garden into the house, giving the living areas a special atmosphere at every time of day.
The property was comprehensively modernized in 2021. Since then, clear architecture, contemporary technology and selected materials have combined to create a confident overall impression - representative without being imposing, and comfortable down to the last detail.
The heart of the house is the expansive living area. The living room, dining area and fireplace room flow seamlessly into one another, offering precisely the right balance between openness and retreat. This is where the evening begins by the fireplace, continues over dinner with friends and winds down with views of the garden.
The open-plan kitchen with cooking island naturally integrates into the spatial concept. It is both a workspace and a meeting place - for cooking together, a quick breakfast or a long evening with guests.
The private master area is designed as a personal retreat: bedroom, private balcony, comfortable dressing room and modern bathroom form a self-contained suite. Another room can be used flexibly as a guest room, library, studio or second home office. Additional work and ancillary areas support a lifestyle that elegantly combines living and working.
The sense of space and generosity continues outdoors. Two terraces for different sun exposures, a sheltered atrium and a sun deck offer a variety of favorite spots - for the first coffee, quiet hours in the greenery or private gatherings. The landscaped garden ensures privacy and creates distance from everyday life.
A double garage and a separate single garage provide comfortable space for vehicles, bicycles and leisure equipment. A guest WC, basement areas, air conditioning, underfloor heating and modern network cabling complete the offering.
This house is ideal for a couple seeking architectural individuality, generous private retreats and a discreet, green location - without compromising on entertaining or good connections to the region’s business centers.
Your destination goes to Google Maps only when you submit the form. TraumImmo neither stores nor logs it.
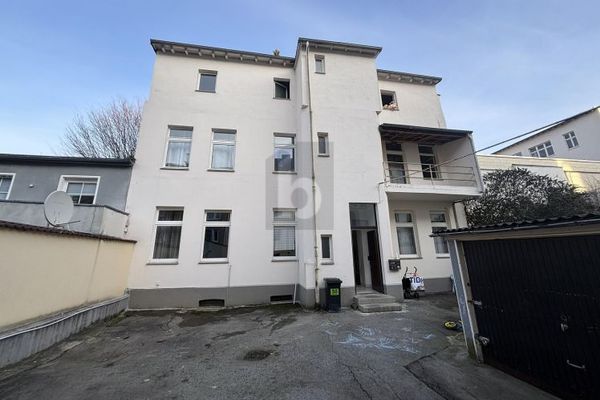 310.000 € PROJECT PROPERTY IN CENTRAL LOCATION42289 Wuppertal
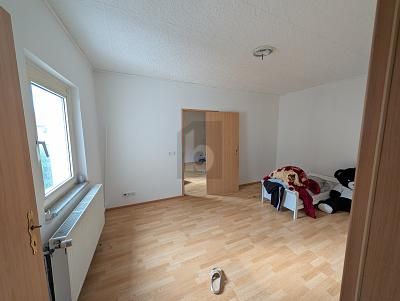 310.000 € PROJECT PROPERTY IN CENTRAL LOCATION42289 Wuppertal
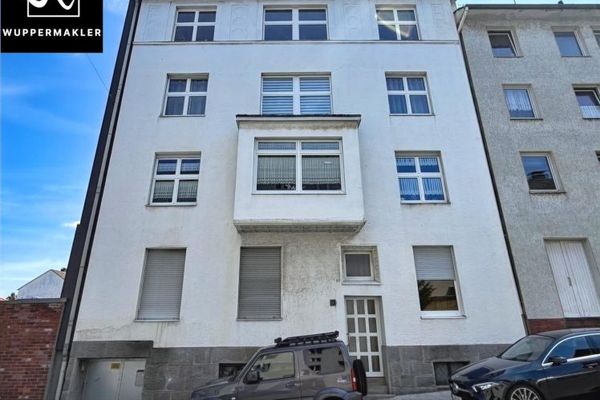 819.000 € Residential investment with prospects – fully rented apartment building with sustainable potential...42289 Wuppertal

