IMG_20260328_114426134
IMG_20260328_114443298
IMG_20260328_114537236
IMG_20260328_115818203
IMG_20260328_120130118
IMG_20260328_120219443
IMG_20260328_120457098
IMG_20260328_120157668
IMG_20260328_120314881
IMG_20260111_175149350
| Type | Detached house |
|---|---|
| Living area approx. | 115 m² |
| Year built | 1964 |
| Rooms | 7 |
|---|
| Plot area | 380 m² |
|---|
| Purchase price | 600.000 € |
|---|---|
| Price per m² | 5,217.39 €/m² |
| Commission | no commission for buyers |
Calculate using this listing's purchase price. Every assumption is editable and all figures are non-binding estimates.
The initial payment is estimated as loan amount × (interest + repayment) ÷ 12. Individual lending terms, special repayments and further fees are not included. Tax, notary and agent costs may differ in your case. This is not a financing offer or financial advice.
Your inputs are calculated only in this browser and are not saved or sent to TraumImmo.
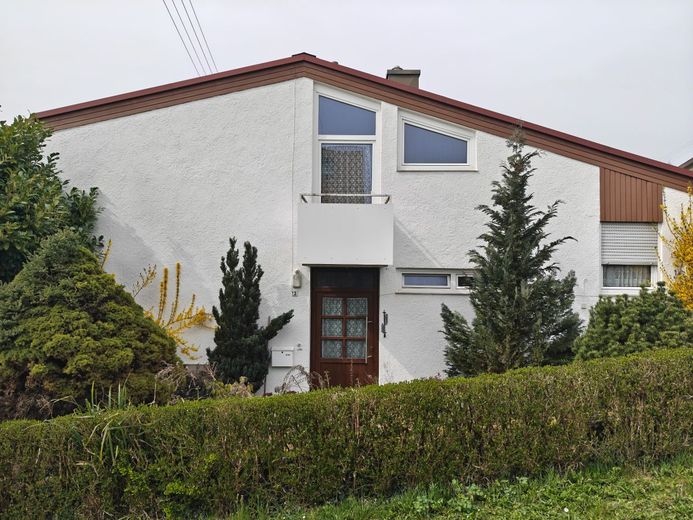
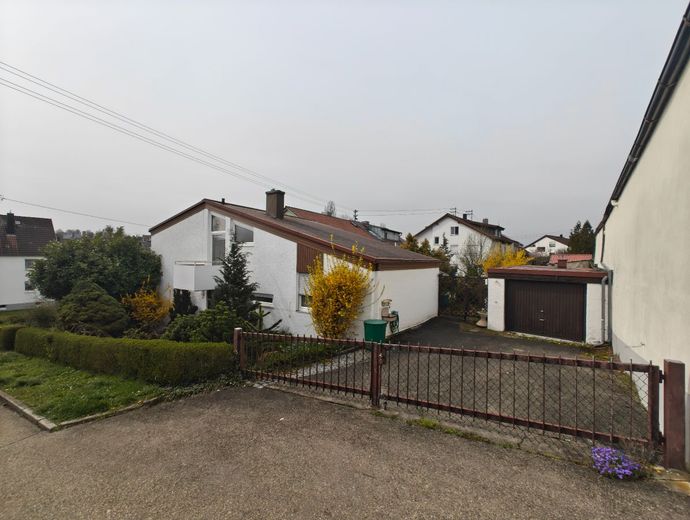
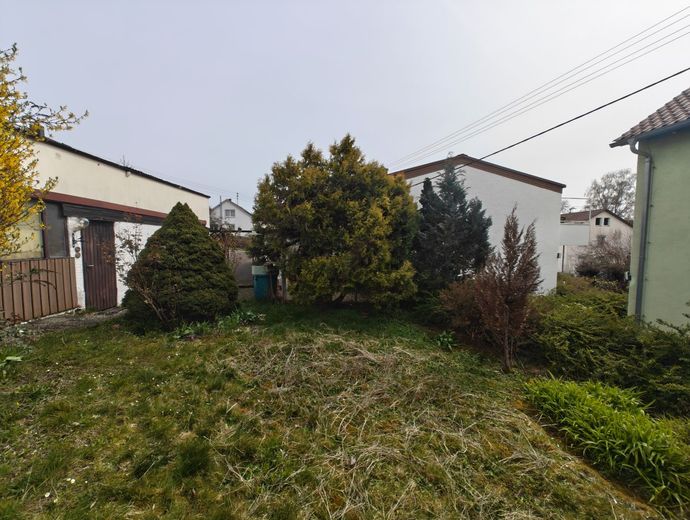
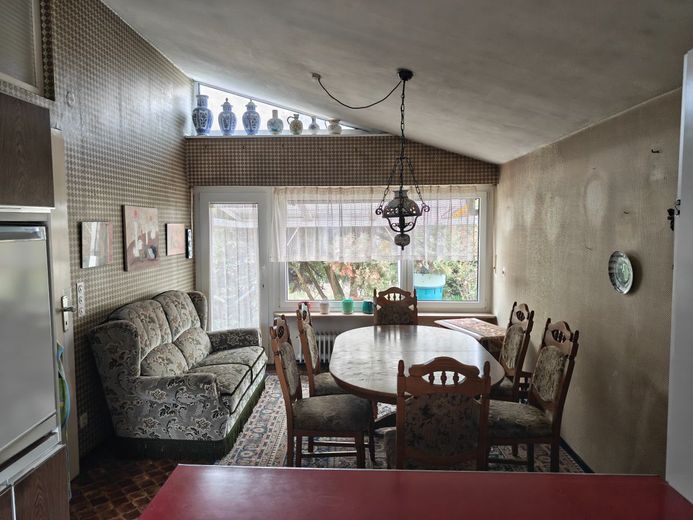
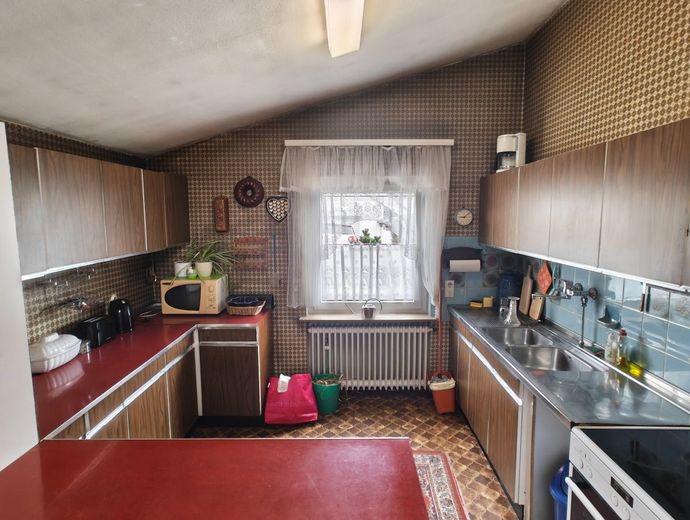
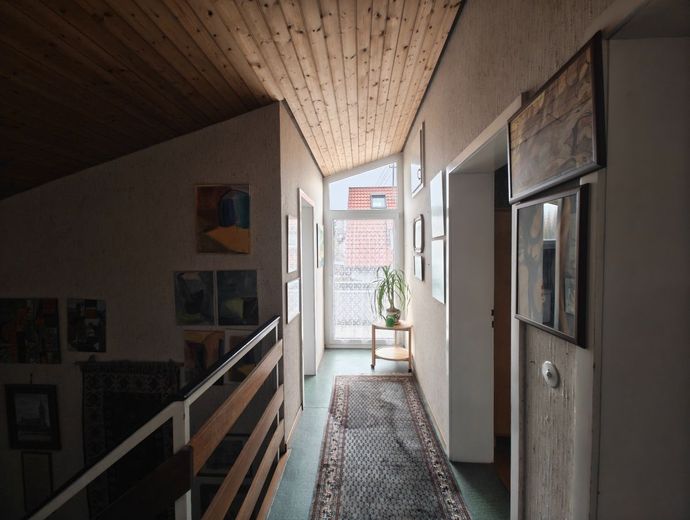
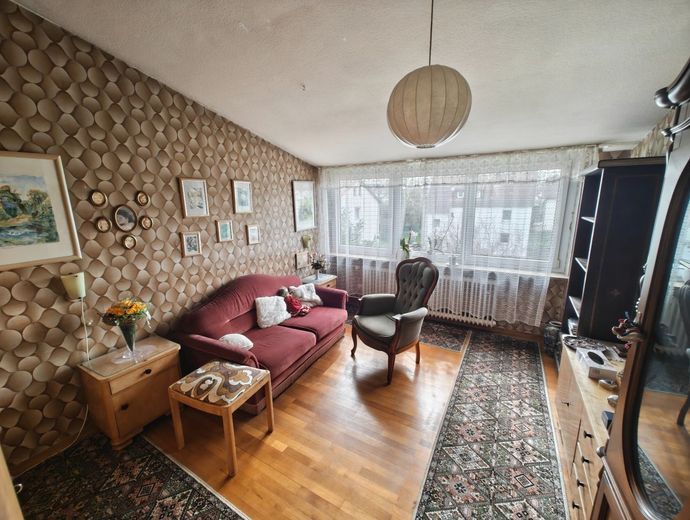
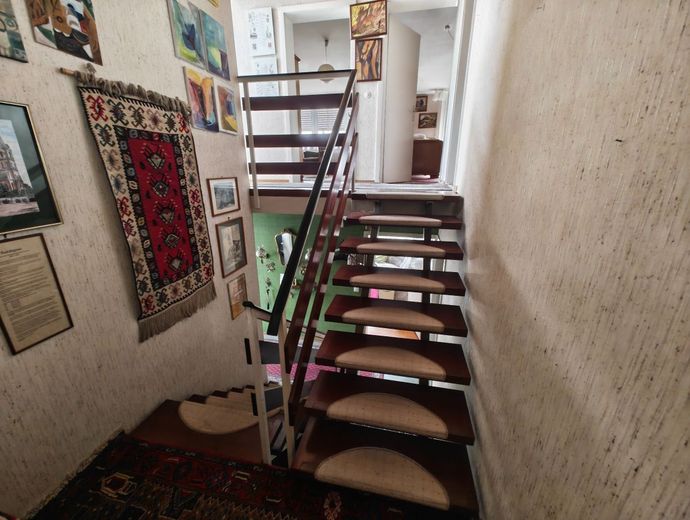
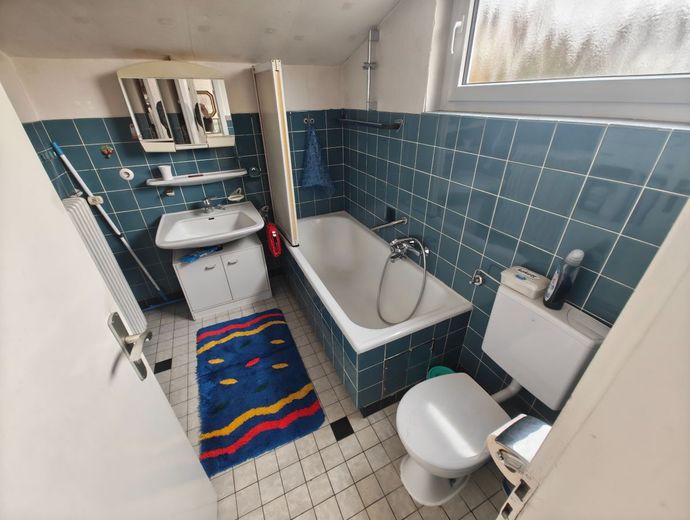
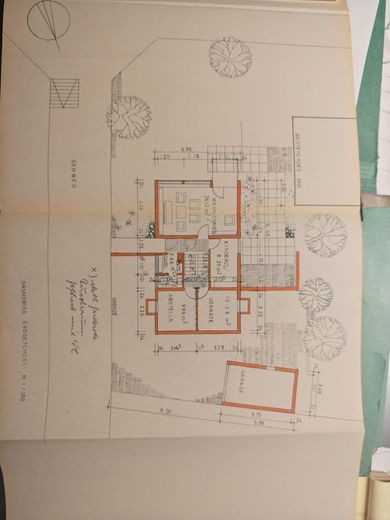
More financing calculators and assumptionsThis detached single-family house with 8 rooms and a living area of approx. 115m² on a total plot of approx. 380m² offers plenty of space for you and your family. It has 2 full floors, which are offset into one another in a maisonette-style arrangement over the terrain level, creating a pleasantly flowing floor plan. As the central element of the house, the open staircase connects these individual levels in a pleasantly unifying manner through its width and natural lighting. The house is accessible without barriers and is equipped with a garage offering space for your vehicle as well as a workshop area. It also has a large south-facing terrace and a west-facing terrace connected to the kitchen, each serving the two garden areas. The part of the property facing away from the street also has an independent and thermally enclosed pergola, providing an additional retreat and shared outdoor leisure space—even in bad weather. The house has both a guest bathroom on the ground floor and another bathroom on the upper floor. The large balcony faces south and is accessed from the 1st bedroom; another is located facing east at the end of the hallway on the 1st upper floor. Basement space, a separate laundry room and heating rooms are also available. The house is ready for occupancy immediately and currently features period-appropriate furnishings, but thanks to its timeless room layout and architectural design, it offers considerable creative potential for self-renovation.
Leutenbach is a charming and family-friendly municipality in the Rems-Murr district, offering a good balance between rural idyll and proximity to the city. Public transport connections are available, making excursions and commuting easier; Stuttgart is less than half an hour away by car. There are ample shopping opportunities for everyday needs, as well as various service providers, in the town. The surrounding countryside invites you to enjoy leisure activities such as hiking and cycling and offers plenty of opportunities for recreation in nature. The sports fields and adjacent fields are less than a 5-minute walk away, while a stream with a bridge is even visible from the property at a distance of under 50m.
Your destination goes to Google Maps only when you submit the form. TraumImmo neither stores nor logs it.
 860.000 € Detached, timeless dream house71397 Leutenbach– Weiler zum Stein
 600.000 € Mid-Century detached house from the 60s - 7 rooms, 2 gardens, 2 balconies and garage with garden shed71397 Leutenbach– Leutenbach

