| Type | Detached house |
|---|---|
| Living area approx. | 270 m² |
| Bedrooms | 5 |
| Rooms | 7 |
|---|---|
| Bathrooms | 2 |
| Plot area | 1040 m² |
|---|---|
| Usable floor area | 295 m² |
| Purchase price | 749.000 € |
|---|---|
| Price per m² | 2,774.07 €/m² |
| Commission | 0 |
Calculate using this listing's purchase price. Every assumption is editable and all figures are non-binding estimates.
The initial payment is estimated as loan amount × (interest + repayment) ÷ 12. Individual lending terms, special repayments and further fees are not included. Tax, notary and agent costs may differ in your case. This is not a financing offer or financial advice.
Your inputs are calculated only in this browser and are not saved or sent to TraumImmo.
More financing calculators and assumptionsProperty no.: 1070976
An exceptional single-family home in Velden, presented in well-maintained condition, stands out for its thoughtfully designed architecture.
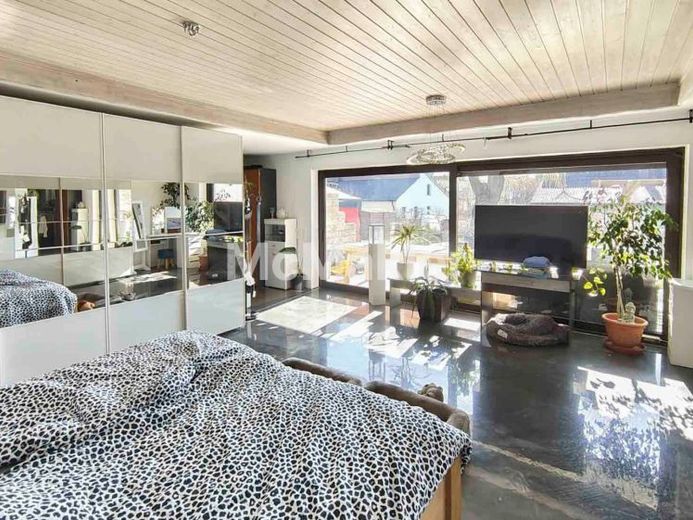
The ground floor features a bright living and dining area with a fireplace and access to a balcony renovated in 2024. The existing fitted kitchen is functionally integrated into the layout. There are also flexible rooms on this level that can be used as bedrooms, children's rooms or offices. A bathroom with a bathtub and shower is also available.
Thanks to the sloping site, the basement offers living space with direct access to the garden. A bar is currently set up here, which can be converted into a living room or hobby room if required. A second bathroom is under construction and can be completed to suit individual preferences. The house has a total of 4 toilets. The exterior of the basement has been insulated, and the wastewater pipes have been replaced as far as the sewer.
The heart of the property is the spacious garden with a natural swimming pond approx. 1.1 m deep, creating a special atmosphere. The slope can support vehicles weighing up to 9 tonnes, while the garden can support vehicles weighing up to 6 tonnes thanks to special mats in the ground. A garden shed complements the outdoor area. The heated driveway in front of the garage ensures comfort in winter. The balcony is structurally separated from the façade.
Your destination goes to Google Maps only when you submit the form. TraumImmo neither stores nor logs it.
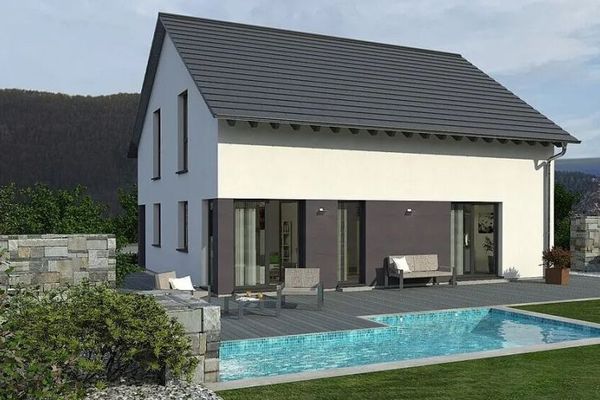 579.900 € A house that impresses with plenty of space91235 Velden
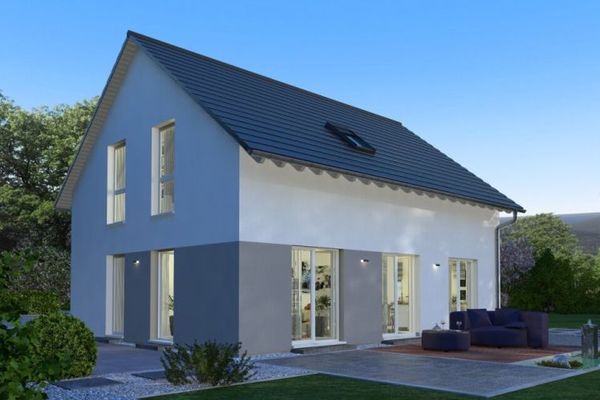 484.400 € Classic floor plan - spacious house91235 Velden
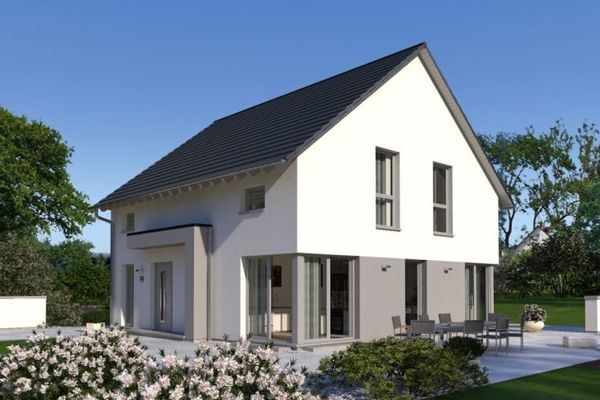 511.400 € Combining functionality and aesthetics - fulfill your dream home with OKAL91235 Velden

