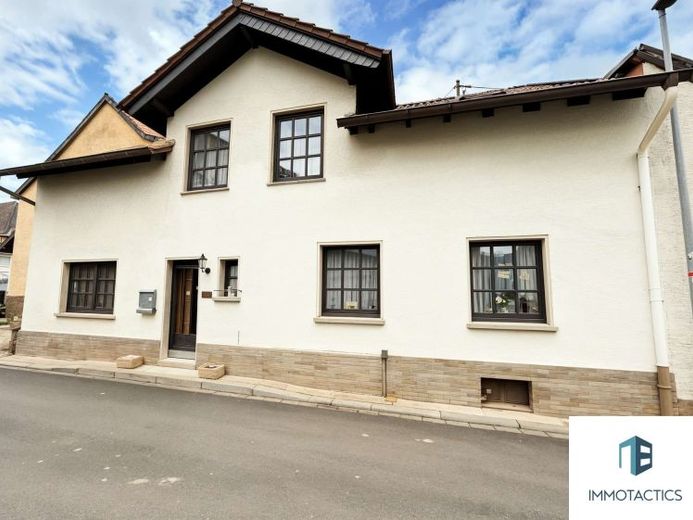
| Type | Block of flats |
|---|---|
| Living area approx. | 181 m² |
| Bedrooms | 7 |
| Rooms | 8 |
|---|---|
| Bathrooms | 3 |
| Plot area | 593 m² |
|---|
| Purchase price | 179.000 € |
|---|---|
| Price per m² | 988.95 €/m² |
| Commission | 3,57% |
Calculate using this listing's purchase price. Every assumption is editable and all figures are non-binding estimates.
The initial payment is estimated as loan amount × (interest + repayment) ÷ 12. Individual lending terms, special repayments and further fees are not included. Tax, notary and agent costs may differ in your case. This is not a financing offer or financial advice.
Your inputs are calculated only in this browser and are not saved or sent to TraumImmo.
More financing calculators and assumptionsIn a quiet location in Sommerloch, a wine-growing village not far from Bad Kreuznach, this semi-detached two-family house built around 1900 is situated, with adjoining outbuildings and a generous living space of approx. 181 m² – ideal for buyers with craftsmanship skills and a desire to realize their own living ideas. The house offers you not only a good substance and well-maintained basic structure, but also numerous possibilities for further development – whether as a classic two-family house, a multigenerational home or a combination of living and working.
The property has been maintained and inhabited over many years. Today, it is presented in a condition suitable for expansion, allowing new life to be breathed into it with manageable modernization efforts. Here you get a lot of house for your money – above all, space, potential and substance that you can build on.
The ground floor welcomes you with a bright living room, two further rooms and a kitchen with access to the basement and the adjoining utility areas. A daylight bathroom with shower is also located on this level. The transition to the directly adjoining parts of the building – including a large barn, a former stable as well as workshop, storage and cooling rooms – opens up additional usable areas. These areas can be used flexibly – whether for hobbies, storage, a workshop or even as a future extension of the living space.
The upper floor contains further rooms: Three bedrooms, a daylight bathroom and a practical utility room are available here. The existing second kitchen in one of the rooms is particularly interesting. This room was formerly temporarily used for letting. Today, the kitchen lends itself either to a separate apartment solution, private use with two living areas or as a home office with kitchenette.
Another special feature on this floor is the separately accessible guest room with its own bathroom, which can be reached via the terrace and barn. In the past, it was rented out as a holiday room – with its own entrance and complete privacy. Anyone who wishes can integrate this room again: The wall to the main house can be opened through with little effort. This creates an additional connection option – perfect for larger families, adult children or guests.
The existing balcony is covered, highly usable and, after minor adjustments, a genuine extension of the living area. Here too, there is potential for Modernization is needed – whether in the form of a new design, glazing, or an outdoor lounge.
In addition, the property includes a separate garden plot outside the actual property, which is already included in the purchase price.
Conclusion: It offers an excellent foundation for tradespeople, owner-occupiers, or families with greater space requirements. With some effort and good ideas, you can transform this existing property into a completely individual home – perhaps even for rental or holiday use.
Due to the property’s age, documentation is available only in limited form – we will be happy to provide you with all available information.
Secure your viewing appointment now – and discover the potential for yourself on site.
Your destination goes to Google Maps only when you submit the form. TraumImmo neither stores nor logs it.
 669.000 € Modern Living with Architecture, Comfort and Sustainability55595 Roxheim
 374.000 € Historic farmhouse – comprehensively renovated in 2026 - energy efficiency class A, heat pump & PV system55595 Roxheim
 394.000 € Plenty of space for several generations: 296m² of living space, garden, terrace & double garage in a quiet location55595 Wallhausen

