| Type | Detached house |
|---|---|
| Living area approx. | 120 m² |
| Bedrooms | 3 |
| Rooms | 6 |
|---|---|
| Bathrooms | 1 |
| Plot area | 594 m² |
|---|
| Purchase price | 475.000 € |
|---|---|
| Price per m² | 3,958.33 €/m² |
| Commission | 3,57% (3,57% inkl. MwSt. des beurkundeten Kaufpreises) |
Calculate using this listing's purchase price. Every assumption is editable and all figures are non-binding estimates.
The initial payment is estimated as loan amount × (interest + repayment) ÷ 12. Individual lending terms, special repayments and further fees are not included. Tax, notary and agent costs may differ in your case. This is not a financing offer or financial advice.
Your inputs are calculated only in this browser and are not saved or sent to TraumImmo.
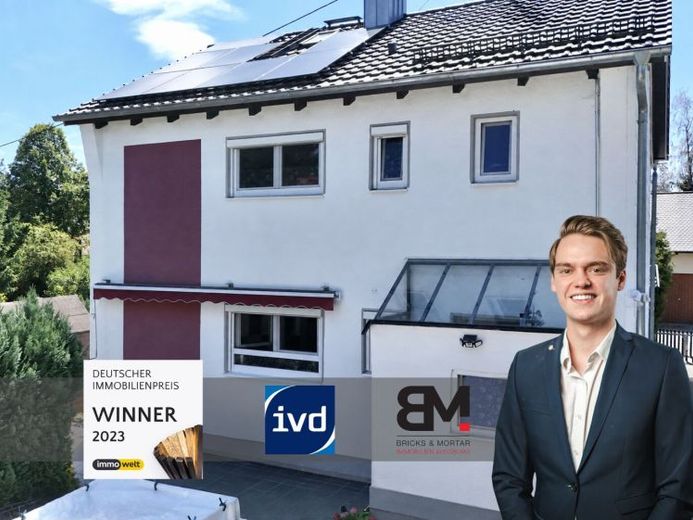
More financing calculators and assumptionsThe offered detached house is located in a central position in Untermeitingen and combines a family-friendly residential environment with short distances to schools, shopping facilities and leisure activities, as well as good access to the B17 towards Augsburg and Landsberg am Lech.
With approx. 120 m² of living space distributed over 6 rooms, the property offers plenty of space for families or couples requiring more room on a plot of approx. 594 m². The house is currently occupied by the owners themselves. Handover is expected to be possible next year.
The long driveway leads to the double garage with electric roller doors. Additional outdoor parking spaces are also available on the property.
Various garden and terrace areas surround the house. In addition to the south-facing front garden, further garden areas are available to the east and behind the house. The north-facing terrace with its own awning provides a sheltered seating area. An additional area behind the double garage offers further design possibilities.
The solidly built house, constructed in 1958, has been continuously modernized in recent years. Among other things, the windows, roof, heating system, electrical installations and bathrooms were renovated. In 2024, a photovoltaic system with storage was also installed.
The ground floor comprises a living room, dining room, office and kitchen. Directly adjoining the dining room is the south-facing conservatory with access to the garden. A fitted kitchen from 2017 and an additional wood-burning stove are available.
The upper floor has three flexibly usable bedrooms and a south-facing balcony. The bathroom, completely renovated in 2023, is equipped with a bathtub, a spacious shower area and underfloor heating.
The house has a full basement. In addition to a laundry room and storage rooms, there is a large heated hobby room, which is not included in the living space. The unfinished attic provides additional storage space.
A complete overview of the renovations and modernizations carried out can be found under “Features”.
Has this property convinced you?
The exposé contains further information about the property.
We look forward to presenting this detached house to you in person.
Your destination goes to Google Maps only when you submit the form. TraumImmo neither stores nor logs it.
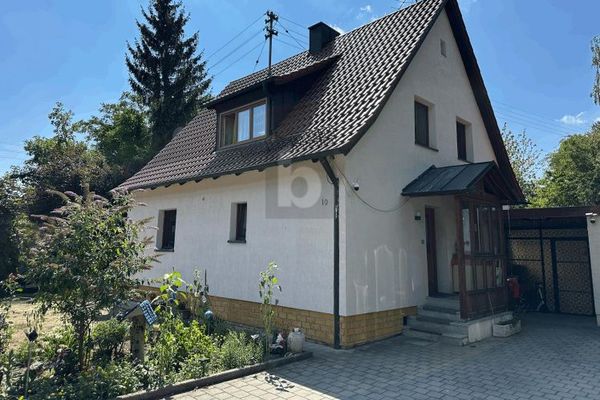 449.000 € RENTED FAMILY HOME WITH GARDEN & POTENTIAL86836 Graben
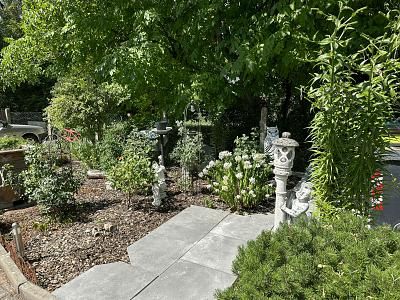 449.000 € RENTED FAMILY HOME WITH GARDEN & POTENTIAL86836 Graben
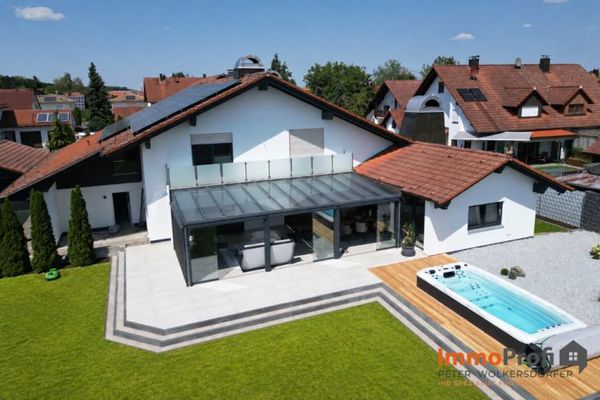 1.400.000 € Luxurious architect-designed villa with an exclusive wellness area, swim spa and stylish living ambience86836 Obermeitingen

