Published on 13/08/2026 · Last checked on 16/08/2026
| Type | Detached house |
|---|---|
| Living area approx. | 166 m² |
| Available from | Nach Vereinbarung |
|---|---|
| Rooms | 4 |
| Plot area | 700 m² |
|---|---|
| Year built | 1997 |
| Condition | Well kept |
| Heating | Central heating |
| Fuel type | Gas |
| Floors in the building | 2 |
| Bathrooms | 2 |
| Heating costs included in the service charge | Yes |
| Rent excluding bills | 2100 € |
|---|---|
| Service charge | 330 € incl. heating costs |
| Heating costs | 180 € |
| Estimated rent incl. heating | 2430 € |
| Deposit | 6300€ |
| Price per m² | 12.65 €/m² |
*The tenant settles the costs for gas, water and electricity directly with the respective utility providers, and a stepped rent will be agreed, increasing by 5% annually.
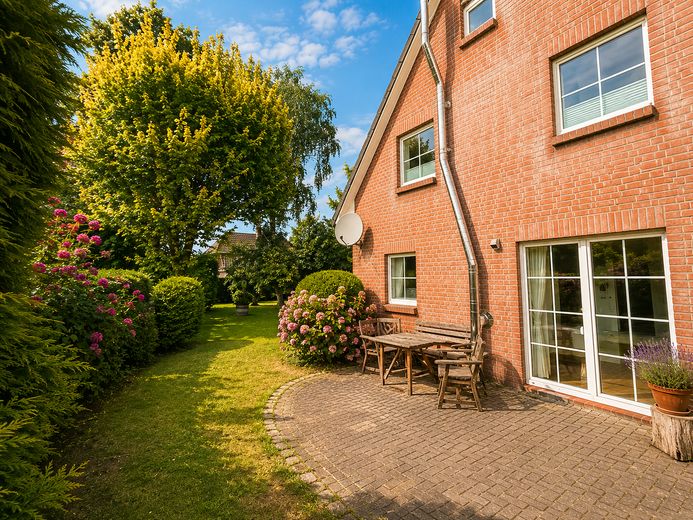
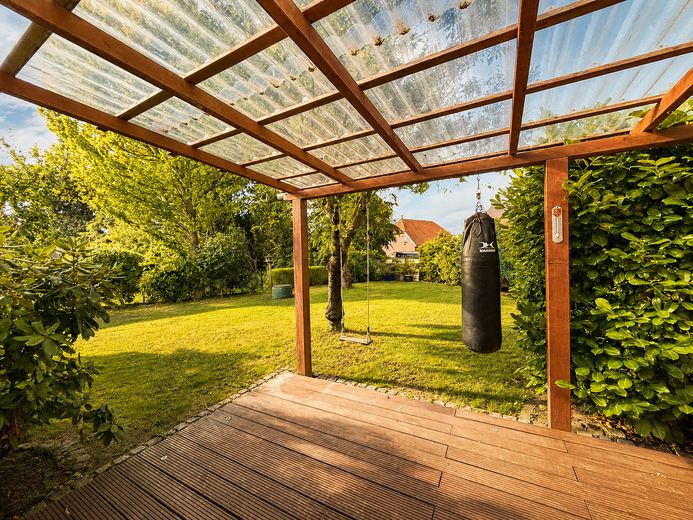
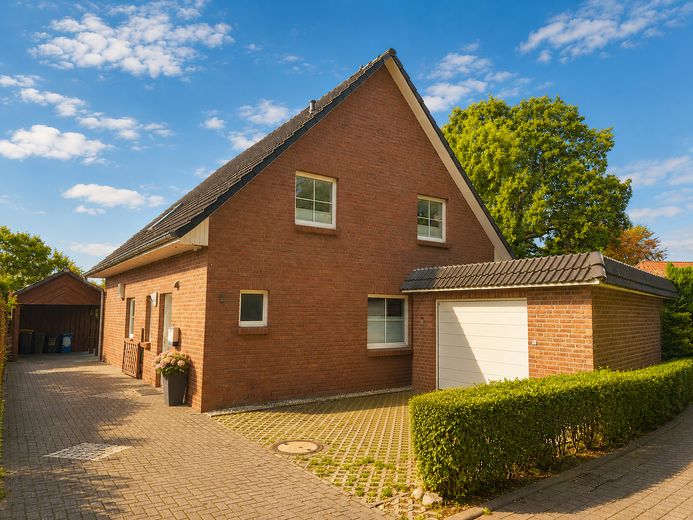
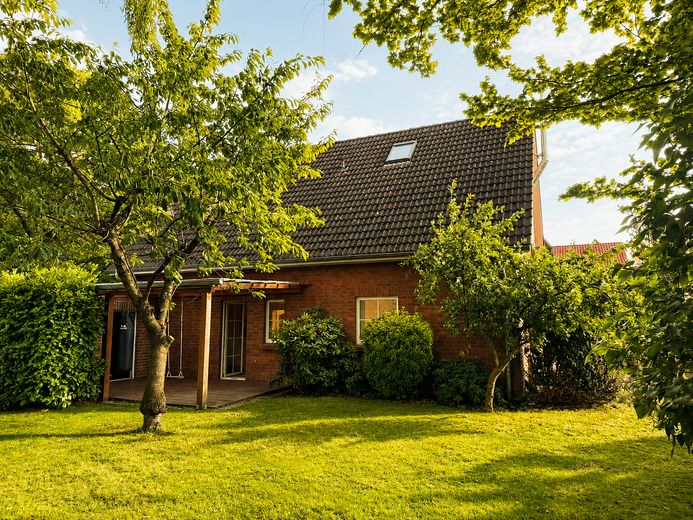
This modern detached house impresses with its quiet location, high-quality furnishings and beautiful garden.
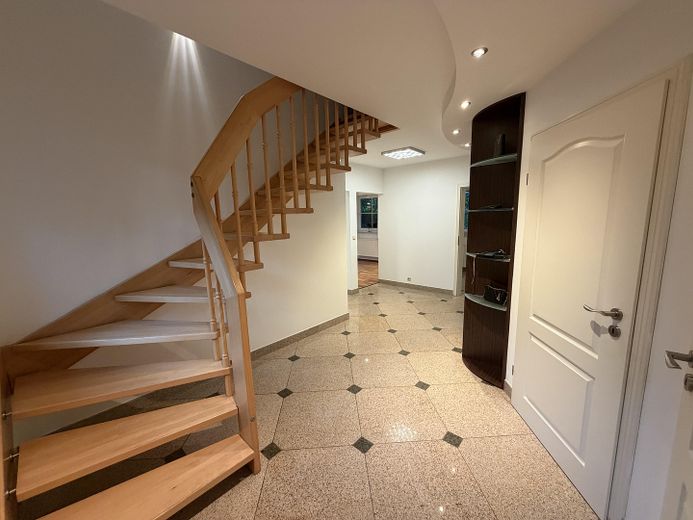
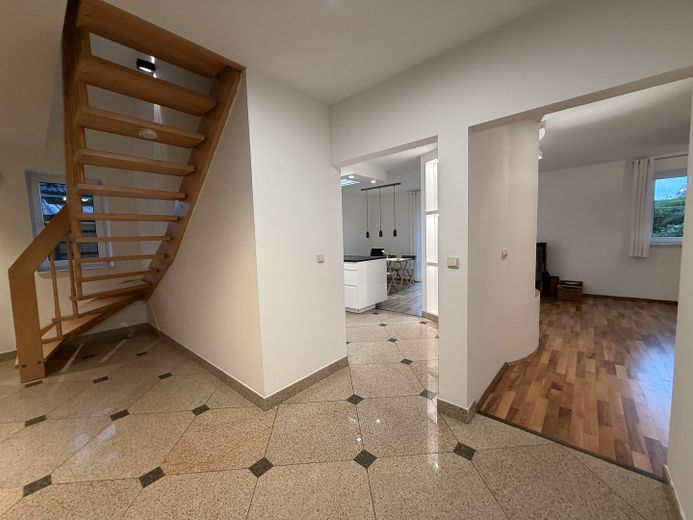
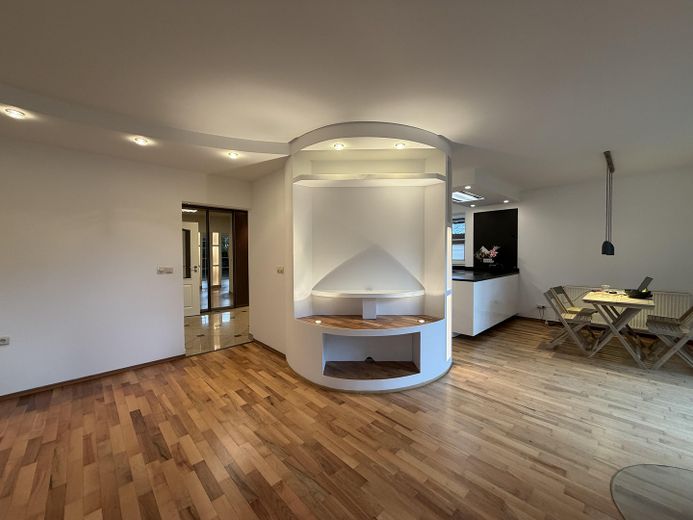
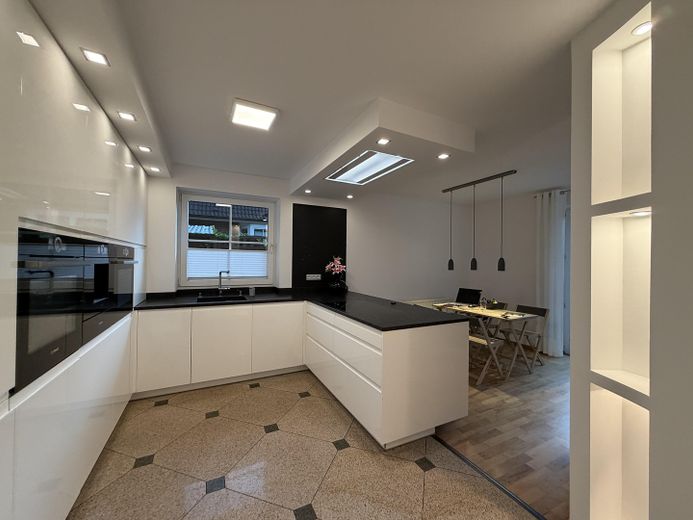
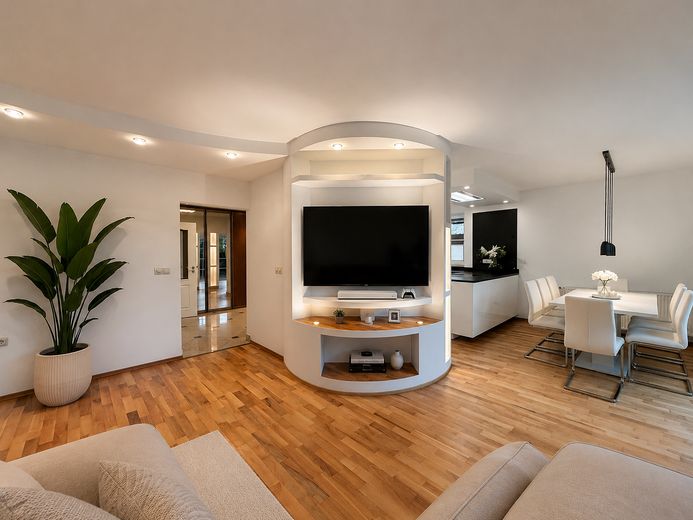
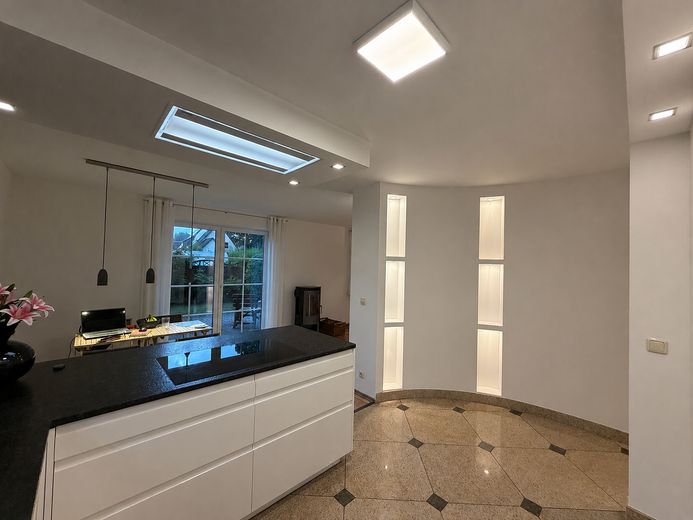
Ground floor Modern ceiling spotlights, combined with an open kitchen and living area, create warm, atmospheric lighting and skillfully showcase the clean lines of the interior design.
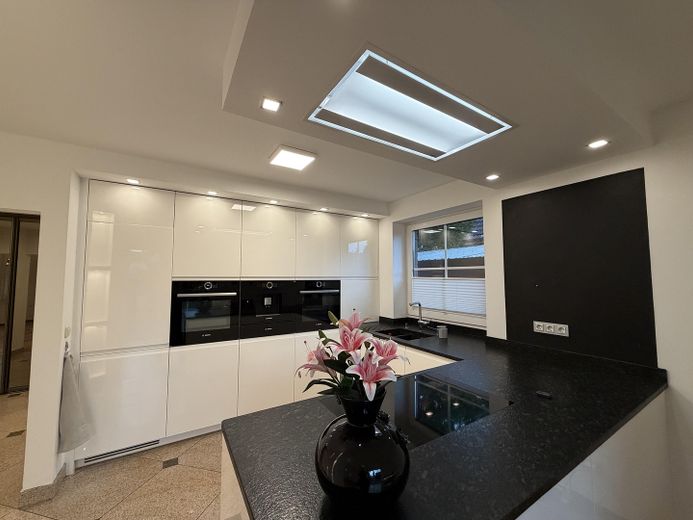
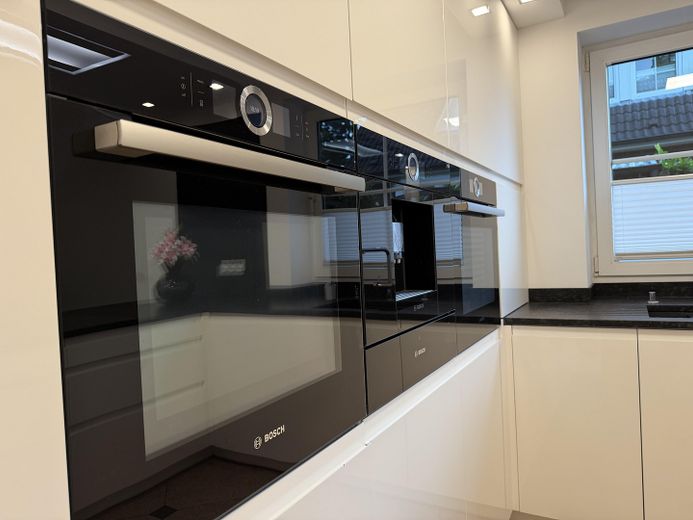
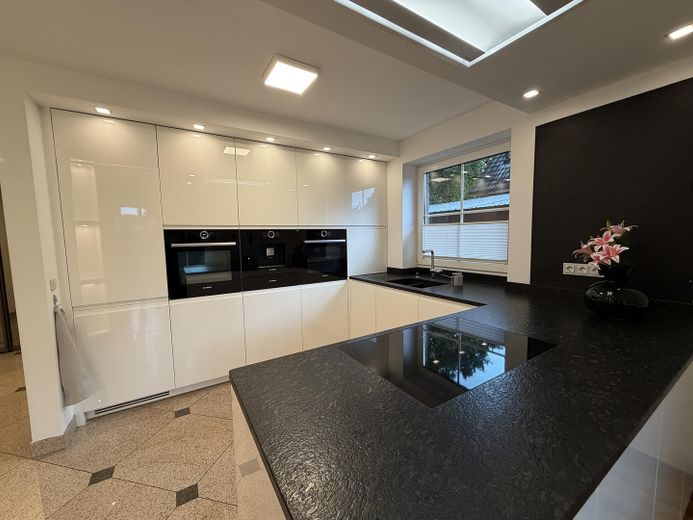
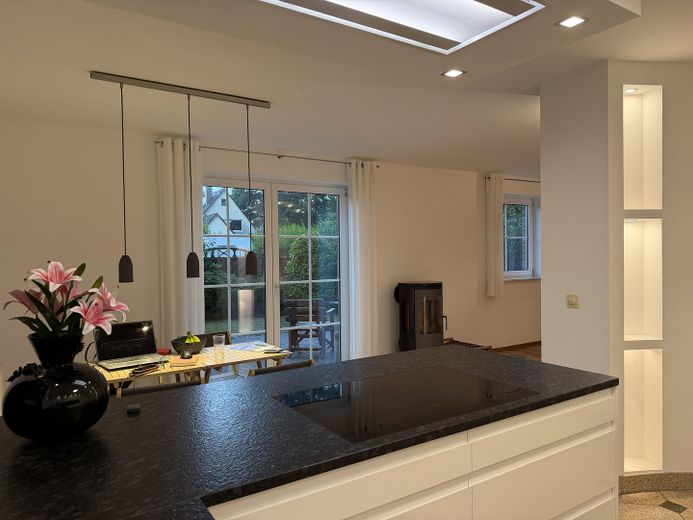
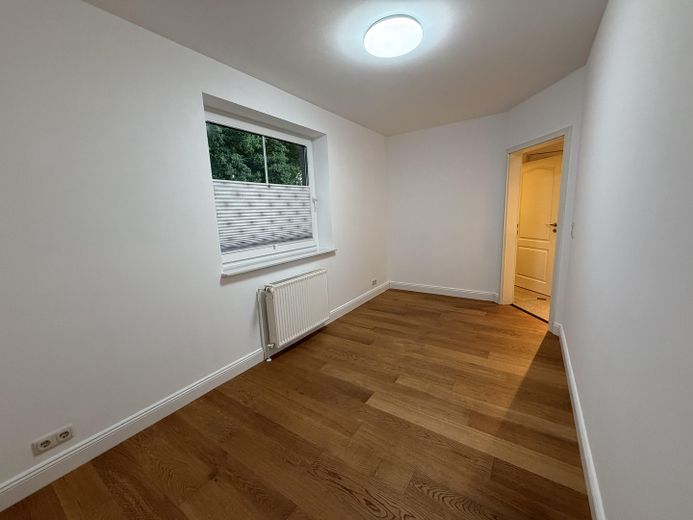
The centerpiece of the ground floor is the state-of-the-art fitted kitchen (2021) with an elegant high-gloss finish: high-quality fronts meet a robust granite worktop and high-end household appliances (new value of the kitchen: EUR 100,000). Also noteworthy: the certified wood-burning stove, as well as the room on the ground floor, which can be flexibly used as an office or guest room and thus provides the necessary privacy.
Upper floor
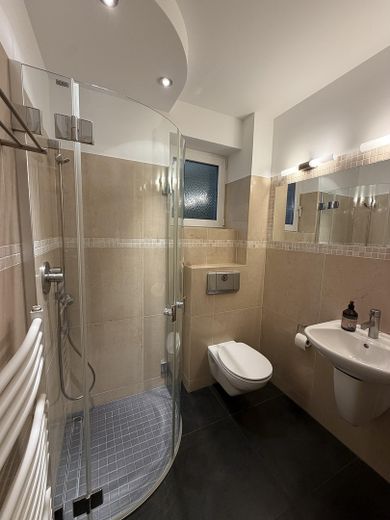
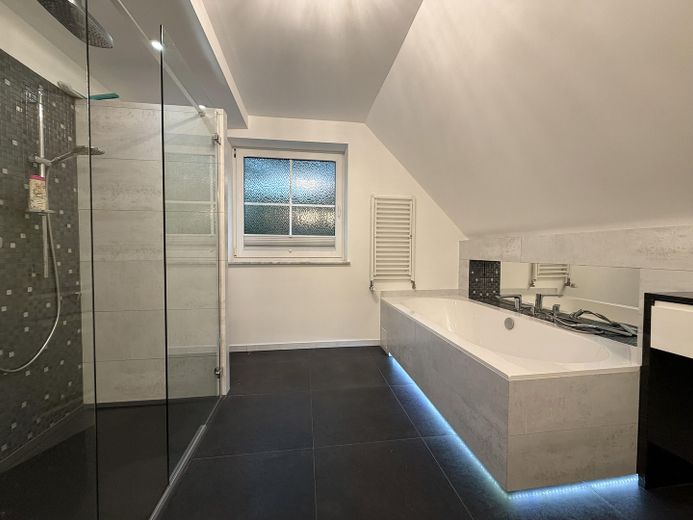
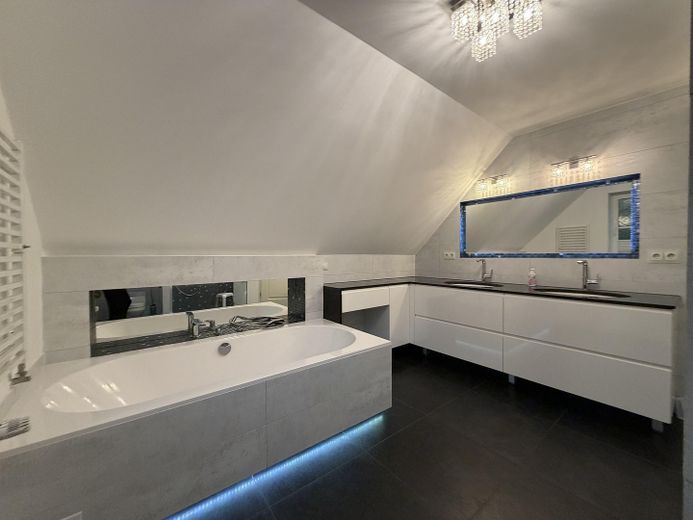
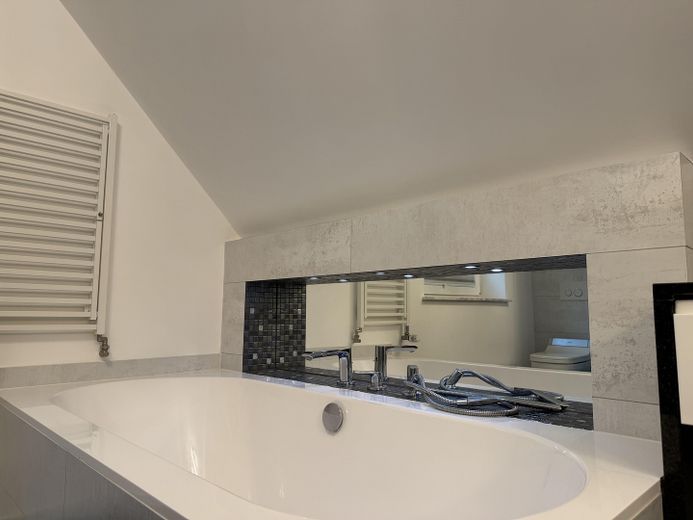
Upstairs, a spacious modern full bathroom awaits you, equipped with a walk-in shower and designer bathtub—the perfect retreat after a long day.
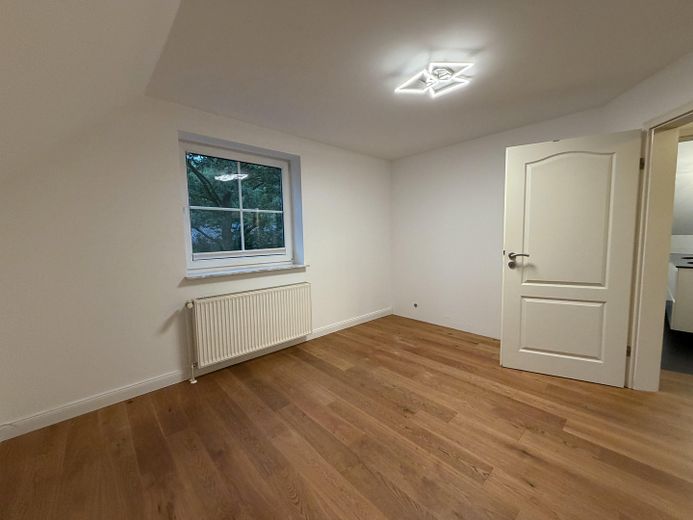
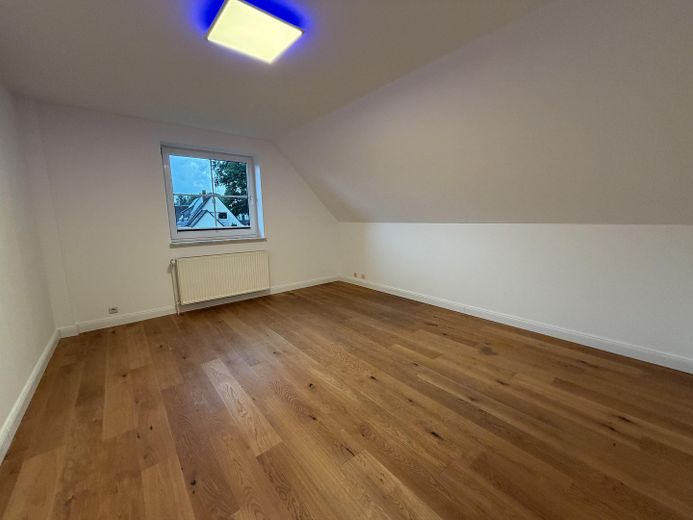
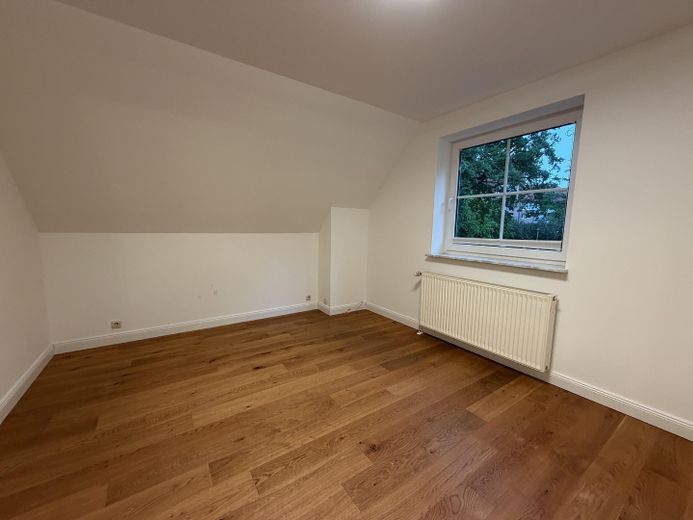
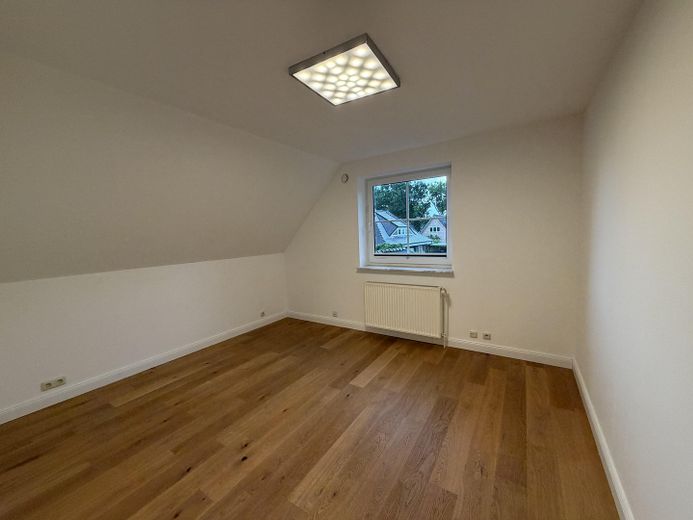
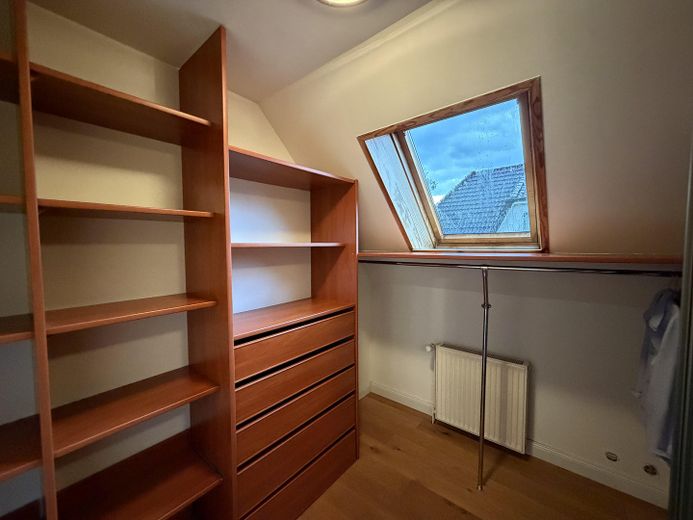
Three further living spaces offer plenty of room for the whole family, whether as bedrooms or children's rooms. Additional luxury is provided by the separate dressing room.
Attic
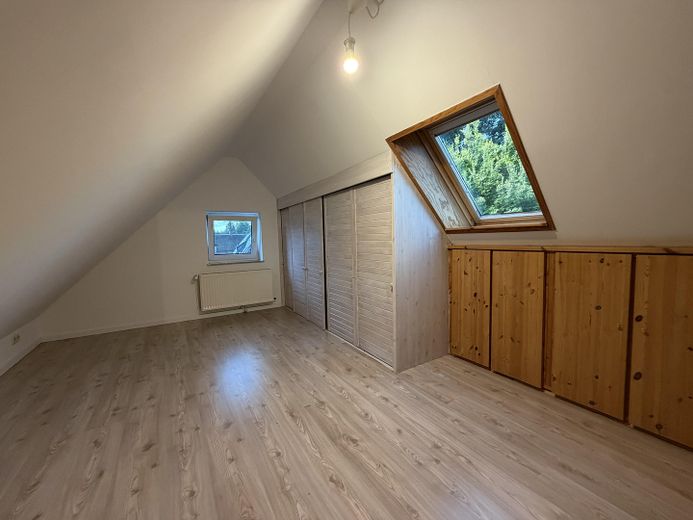
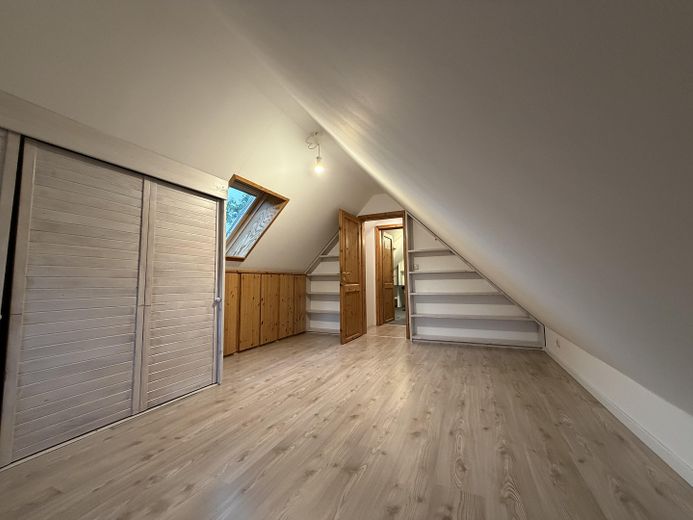
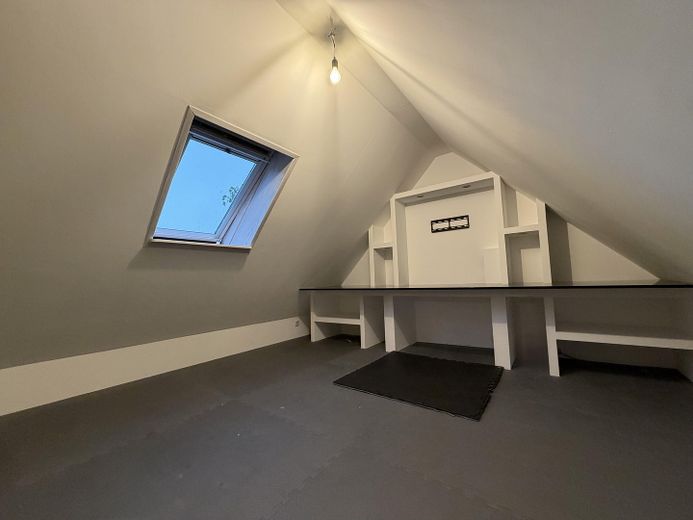
Those requiring even more space will find it in the converted attic: Designed for comfortable living and with its own character, it offers versatile uses. Whether as a retreat, fitness room or, as previously used by the owners, as an office and hobby room. Separate from the rest of the living area yet with short distances, nothing stands in the way of a focused home-office day here.
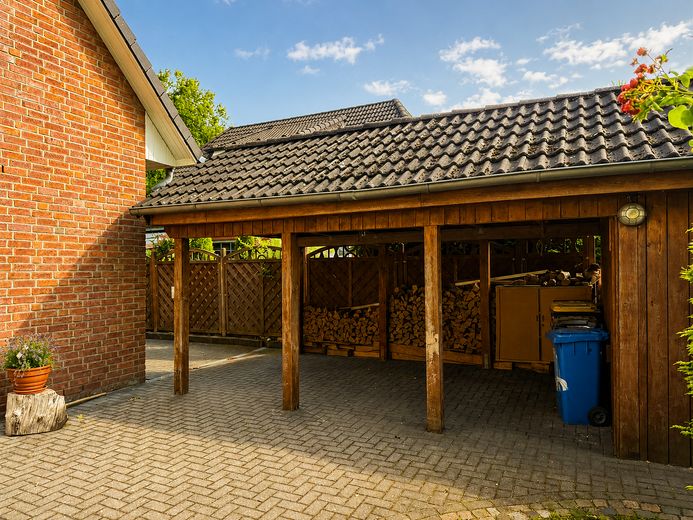
Another advantage: the garage. It not only provides a secure parking space for your car, but also generous space for tools or gardening equipment—ideal for hobby craftsmen and anyone who appreciates additional storage space. In addition, you have further parking spaces, as well as a carport with an adjoining storage shed.
Your destination goes to Google Maps only when you submit the form. TraumImmo neither stores nor logs it.
Paul-Löbe-Weg is located in a family-friendly and
quiet residential area in Elmshorn’s Hainholz district and stands out for its short distances to everything that makes everyday life easier.
A kindergarten and several playgrounds in the immediate vicinity can be reached in just 5 to 10 minutes on foot, ideal for young families.
Educational needs are also well catered for: both the Waldorf School and the Erich Kästner Community School are only a few minutes away on foot.
Local shops, a drugstore and a pharmacy, all within walking distance, cater to everyday needs.
Those travelling by public transport will also find a bus stop for routes 6501 and 6502 very close by. By car, you can reach Elmshorn railway station in 5 to 10 minutes, offering excellent connections to Hamburg and northern Germany; trains
bound for Hamburg Central Station (RE 70, RB 61, RE 7) run every 20 minutes.
The “Elmshorn” motorway access road can also be reached within a few minutes by car, taking you via the A 23 directly to Hamburg city centre in around half an hour.
The town of Elmshorn itself, with nearly 50,000 inhabitants, offers all the amenities for living and everyday life that you and your family
will appreciate, from a wide range of sports facilities to all relevant types of schools.


