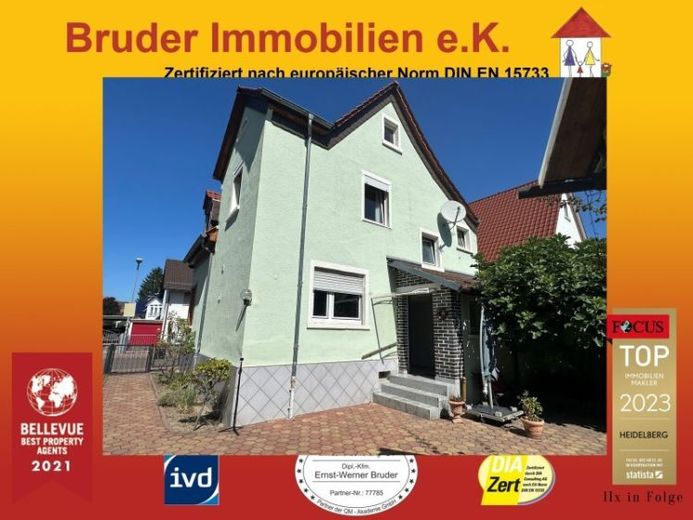
| Type | Detached house |
|---|---|
| Living area approx. | 110 m² |
| Bedrooms | 3 |
| Rooms | 4 |
|---|---|
| Bathrooms | 2 |
| Plot area | 572 m² |
|---|---|
| Usable floor area | 20 m² |
| Purchase price | 480.000 € |
|---|---|
| Price per m² | 4,363.64 €/m² |
| Commission | no commission for buyers |
Calculate using this listing's purchase price. Every assumption is editable and all figures are non-binding estimates.
The initial payment is estimated as loan amount × (interest + repayment) ÷ 12. Individual lending terms, special repayments and further fees are not included. Tax, notary and agent costs may differ in your case. This is not a financing offer or financial advice.
Your inputs are calculated only in this browser and are not saved or sent to TraumImmo.
More financing calculators and assumptionsDrone video: https://youtu.be/rxVxBap3eC4
3D tour: https://tour.ogulo.com/rZ77
Ground floor
Living room: 30m²
Kitchen: 15m², fitted kitchen, space for dining table
Bathroom: 5m², shower, window
Laundry room (former guest WC)
Hall/vestibule
Upper floor
Bedroom: 15m²
Children's room 1: 14m²
Children's room 2: 15m²
Guest WC with window, shower possible
Attic:
front: 10m² floor area
rear: 16m² floor area
Vaulted cellar (approx. 50% basement)
Detached garage 5 * 8.25m
Shed in the garden
Renovations:
windows 1981,
heating 2001 (condensing boiler),
sanitary facilities 2010 (partly)
electrics 2012,
roof 2012,
water softening system 2014
Fiber optic connection applied for
Energy demand (average): 283kWh/ (m²xa) corresponds to approx. 28 liters of oil/m² per year (energy for hot water included), H, gas
actual energy consumption 2022-2024: 143kWh/ (m²xa) corresponds to approx. 14 liters of oil/m² per year (energy for hot water included), E
Gas central heating,
The house is located in an area without a development plan
Development plans Sandhausen:
file:///C:/Users/e.bruder/Downloads/Uebersicht_Bebauungsplaene_Gemeinde_Sandhausen-1.pdf
Additional purchase costs: https://grundbuch.focus.de/rechner2/focus/
www.sonnenverlauf.de
Privacy policy: https://www.youtube.com/watch?v=d3uBwA2KD-o
Your destination goes to Google Maps only when you submit the form. TraumImmo neither stores nor logs it.
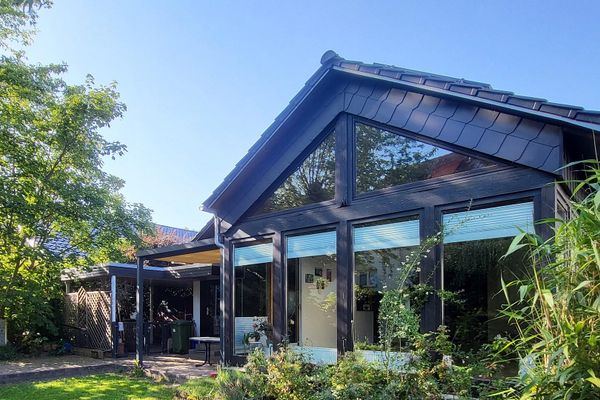 880.000 € Detached single-family house in Sandhausen with plenty of space and 2 bedrooms on the ground floor69207 Sandhausen– Sandhausen
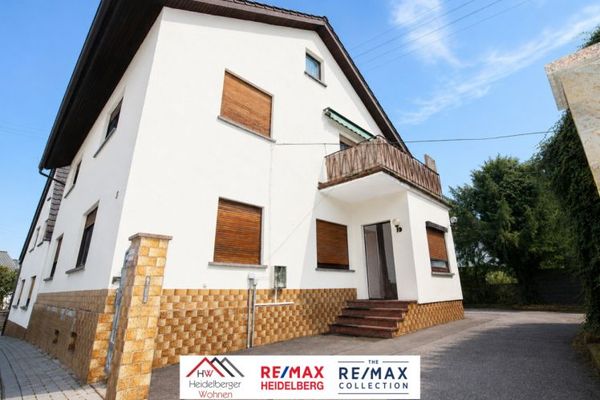 450.000 € Charming two-family house with conservatory, balcony and historic character69207 Sandhausen
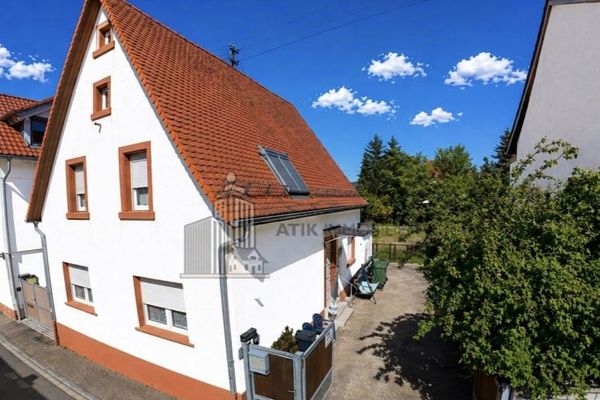 599.000 € ATIK: Renovated single-family to two-family house with large plot and versatile usage potential69207 Sandhausen

