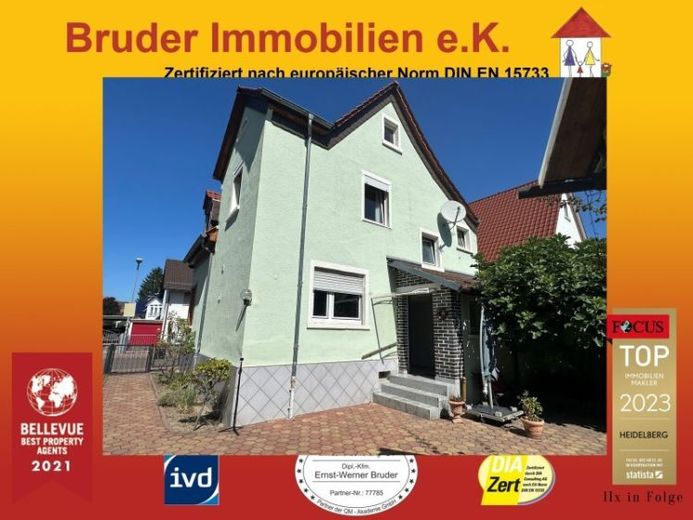
| Type | Maison individuelle |
|---|---|
| Surface habitable environ. | 110 m² |
| Chambres | 3 |
| chambres | 4 |
|---|---|
| Salles de bains | 2 |
| Zone de terrain | 572 m² |
|---|---|
| Surface utile | 20 m² |
| Prix d'achat | 480.000 € |
|---|---|
| Prix par m2 | 4 363,64 €/m² |
| Commission européenne | pas de commission pour les acheteurs |
Calculer en utilisant le prix d'achat de cette liste. Chaque hypothèse est modifiable et tous les chiffres sont des estimations non contraignantes.
Le paiement initial est estimé comme montant du prêt × (intérêts + remboursement) ÷ 12. Les conditions de prêt individuelles, les remboursements spéciaux et les frais supplémentaires ne sont pas inclus.
Vos données sont calculées uniquement dans ce navigateur ; elles ne sont ni enregistrées ni envoyées à TraumImmo.
Calculatrices et hypothèses plus nombreusesVidéo par drone : https://youtu.be/rxVxBap3eC4
Visite 3D : https://tour.ogulo.com/rZ77
RDC
Séjour : 30m²
Cuisine : 15m², cuisine intégrée, espace pour une table à manger
Salle de bains : 5m², douche, fenêtre
Buanderie (ancien WC visiteurs)
Couloir/vestibule
Étage
Chambre : 15m²
Chambre d’enfant 1 : 14m²
Chambre d’enfant 2 : 15m²
WC visiteurs avec fenêtre, douche possible
Combles :
à l’avant : 10m² de surface au sol
à l’arrière : 16m² de surface au sol
Cave voûtée (environ 50 % en sous-sol)
Garage indépendant 5 * 8,25m
Remise dans le jardin
Rénovations :
Fenêtres 1981,
Chauffage 2001 (chaudière à condensation),
Installations sanitaires 2010 (partiellement)
Électricité 2012,
Toiture 2012,
Adoucisseur d’eau 2014
Raccordement à la fibre optique demandé
Besoin énergétique (moyen) : 283kWh/ (m²xa), correspond à env. 28 litres de fioul/m² par an (énergie pour l’eau chaude comprise), H, gaz
Consommation réelle d’énergie 2022-2024 : 143kWh/ (m²xa), correspond à env. 14litres de fioul/m² par an (énergie pour l’eau chaude comprise), E
Chauffage central au gaz,
La maison se trouve dans une zone sans plan d’urbanisme
Plans d’urbanisme de Sandhausen :
file:///C:/Users/e.bruder/Downloads/Uebersicht_Bebauungsplaene_Gemeinde_Sandhausen-1.pdf
Frais annexes à l’achat : https://grundbuch.focus.de/rechner2/focus/
www.sonnenverlauf.de
Protection des données : https://www.youtube.com/watch?v=d3uBwA2KD-o
Votre destination va sur Google Maps seulement lorsque vous soumettez le formulaire. TraumImmo ne stocke ni ne le loge.
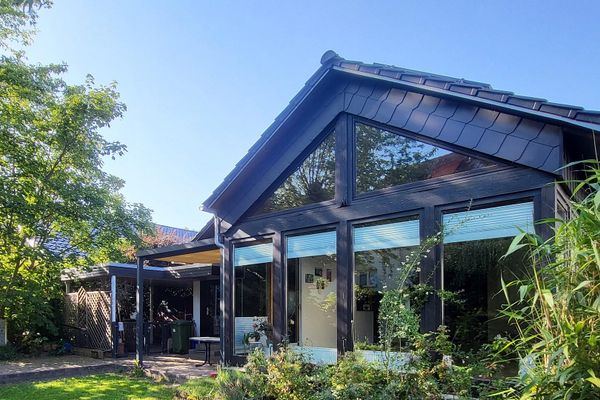 880.000 € Maison individuelle isolée à Sandhausen avec beaucoup d’espace et 2 chambres au rez-de-chaussée69207 Sandhausen– Sandhausen
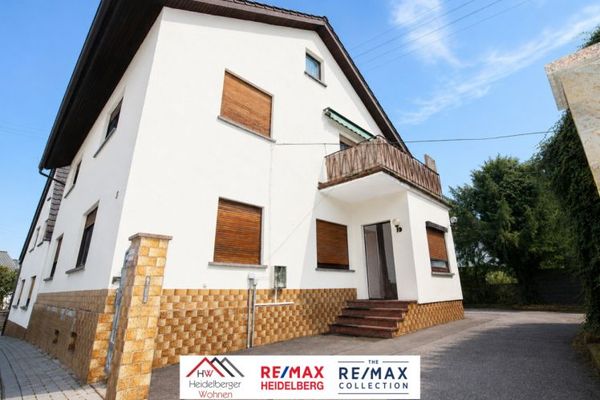 450.000 € Charmante maison bifamiliale avec véranda, balcon et caractère historique69207 Sandhausen
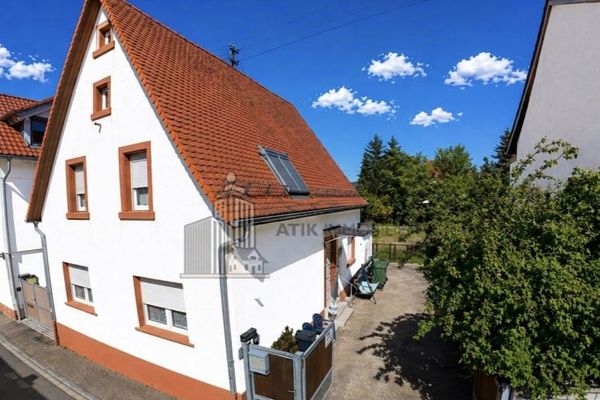 599.000 € ATIK : Maison individuelle à double usage rénovée avec grand terrain et potentiel d’utilisation მრავალ69207 Sandhausen

