| Type | Block of flats |
|---|---|
| Living area approx. | 181 m² |
| Bedrooms | 3 |
| Rooms | 8 |
|---|---|
| Bathrooms | 2 |
| Plot area | 280 m² |
|---|---|
| Usable floor area | 20 m² |
| Purchase price | 450.000 € |
|---|---|
| Price per m² | 2,486.19 €/m² |
| Commission | 3,57% (3,57% inkl. Mwst vom Kaufpreis, fällig sieben Tage nach dem Notartermin.) |
Calculate using this listing's purchase price. Every assumption is editable and all figures are non-binding estimates.
The initial payment is estimated as loan amount × (interest + repayment) ÷ 12. Individual lending terms, special repayments and further fees are not included. Tax, notary and agent costs may differ in your case. This is not a financing offer or financial advice.
Your inputs are calculated only in this browser and are not saved or sent to TraumImmo.
More financing calculators and assumptionsATTENTION: Please inquire IN WRITING only. You are guaranteed to receive a response within 24 hours with a proposed appointment for the viewing, as well as all documents for the property in advance.
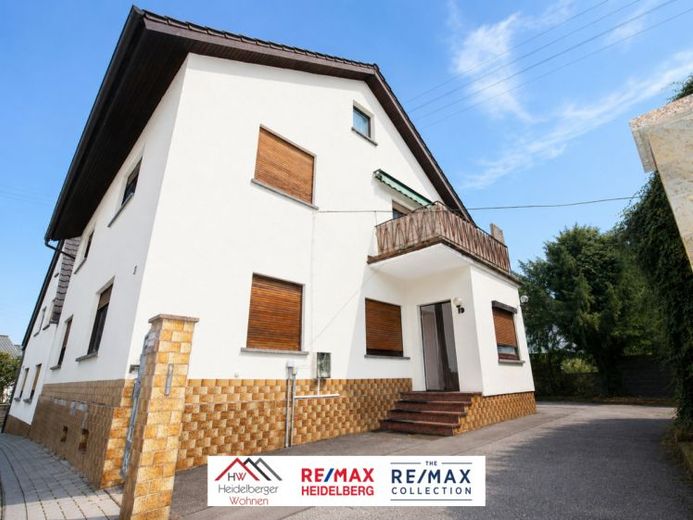
This inviting two-family house combines historic charm with solid living quality and offers versatile usage possibilities. With approx. 181 m² of living space and a plot of around 280 m², the property is ideal for families, couples, or buyers looking for a cozy home with additional space.
You reach apartment 1 via the shared stairwell. A friendly entrance area welcomes you and leads directly into the spacious eat-in kitchen as well as into a large bedroom.
From the eat-in kitchen, you can access the bathroom and, via another hallway, the guest WC and the conservatory. This is ideal as a bright living area and pleasantly extends the sense of space of the apartment. The second bedroom is currently accessible via the bathroom. If desired, direct access from the kitchen could also be created here.
On the upper floor, the rooms are also practically arranged off the hallway. Here you will find a living room, a kitchen with access to the balcony, two bedrooms, and a bathroom.
The top floor complements the space with a spacious office or another bedroom as well as additional storage space. This area is therefore ideal for a home office, guests, or creative hobbies.
The house was originally built in 1890 and was continuously renovated and modernized in the period from 1950 to 1995. As a result, the property combines the character of a historic house with well-maintained and contemporary living areas.
Further information will be provided upon request incl. video, all documents, and access to our viewing appointment booking system.
Your destination goes to Google Maps only when you submit the form. TraumImmo neither stores nor logs it.
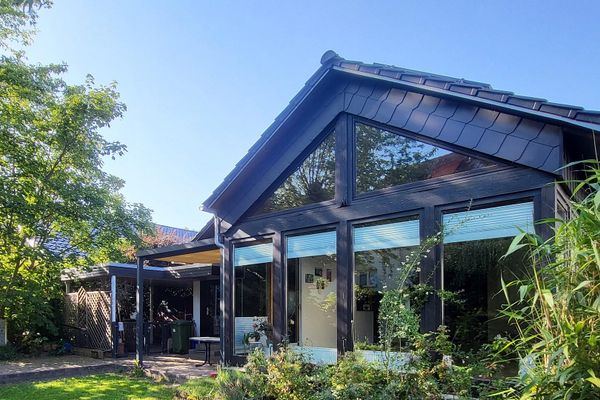 880.000 € Detached single-family house in Sandhausen with plenty of space and 2 bedrooms on the ground floor69207 Sandhausen– Sandhausen
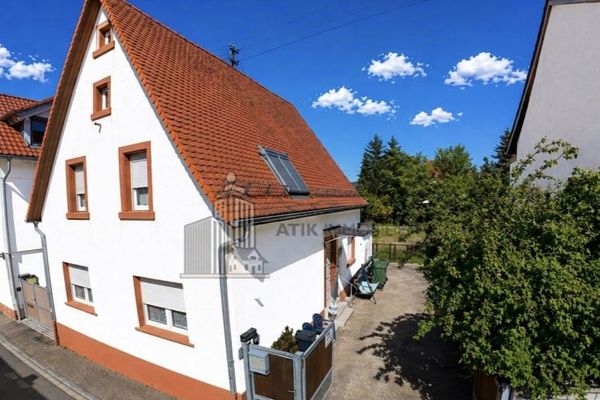 599.000 € ATIK: Renovated single-family to two-family house with large plot and versatile usage potential69207 Sandhausen
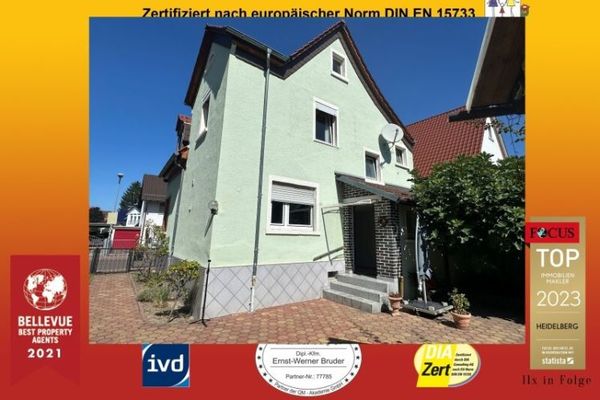 480.000 € Sandhausen near Heidelberg: detached house, children's paradise with large garden, becomes VACANT, no buyer's commission,69207 Sandhausen

