| Type | Detached house |
|---|---|
| Living area approx. | 205 m² |
| Year built | 2017 |
| Bedrooms | 4 |
| Available from | sofort |
|---|---|
| Rooms | 5 |
| Bathrooms | 2 |
| Heating | Underfloor heating |
| Fuel type | Geothermal |
| Plot area | 300 m² |
|---|---|
| Parking spaces | 2 |
| Condition | Like new |
| Floors in the building | 3 |
| Usable floor area | 30 m² |
| Purchase price | 980.000 € |
|---|---|
| Price per m² | 4,780.49 €/m² |
| Commission | no commission for buyers |
Calculate using this listing's purchase price. Every assumption is editable and all figures are non-binding estimates.
The initial payment is estimated as loan amount × (interest + repayment) ÷ 12. Individual lending terms, special repayments and further fees are not included. Tax, notary and agent costs may differ in your case. This is not a financing offer or financial advice.
Your inputs are calculated only in this browser and are not saved or sent to TraumImmo.
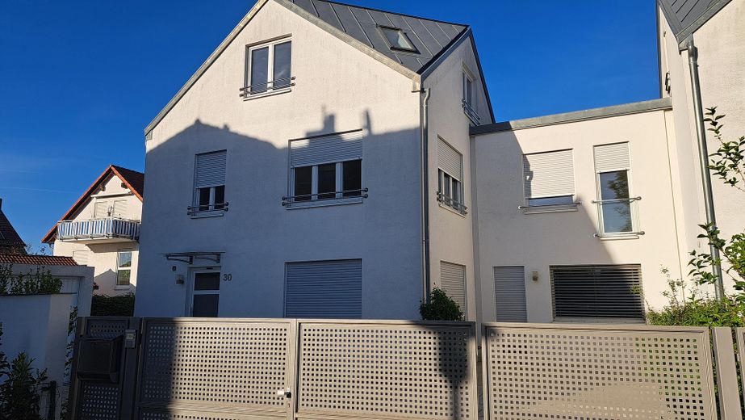
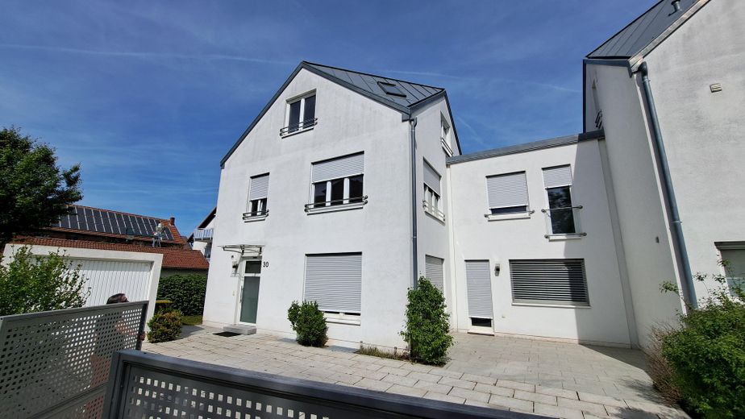
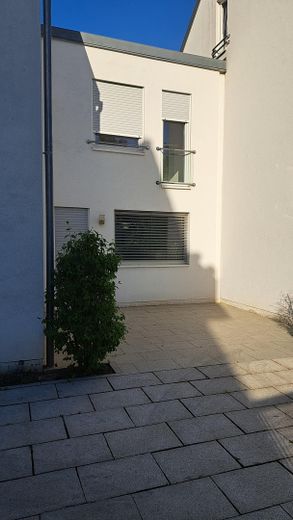
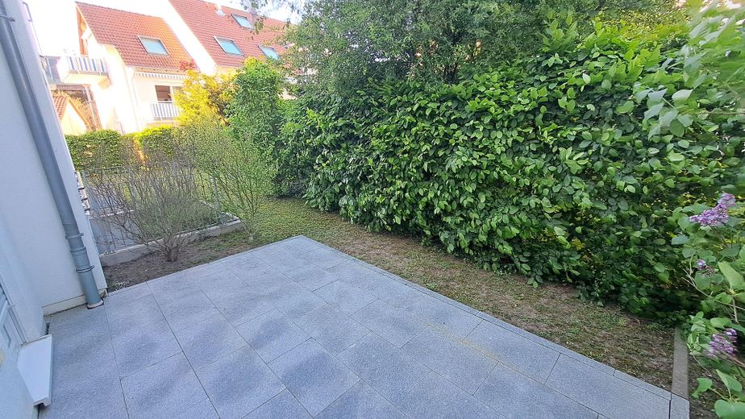
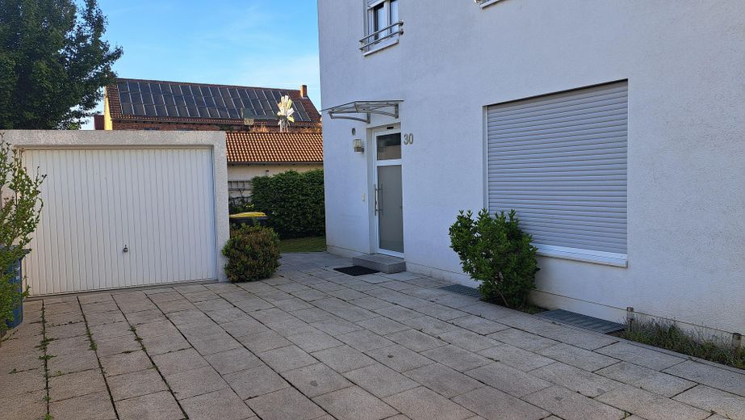
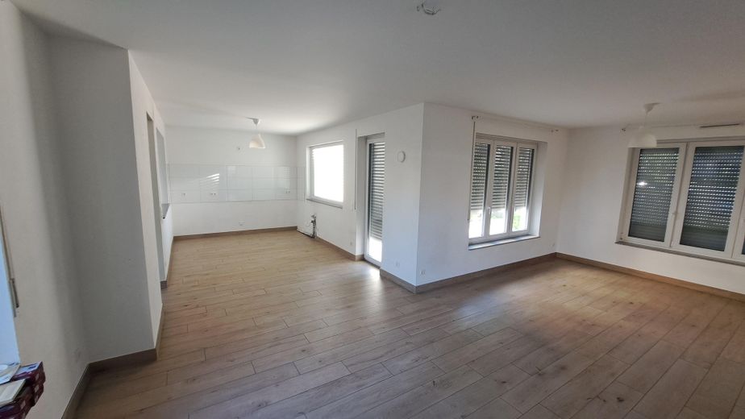
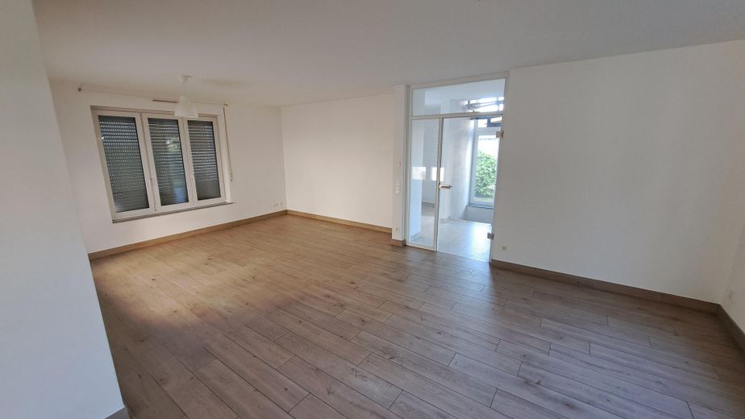
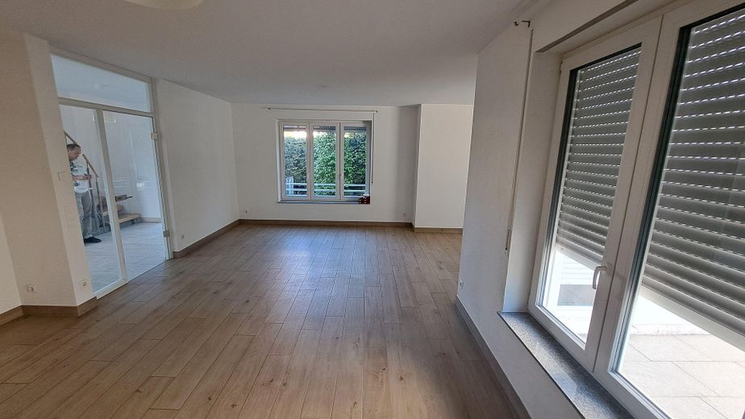
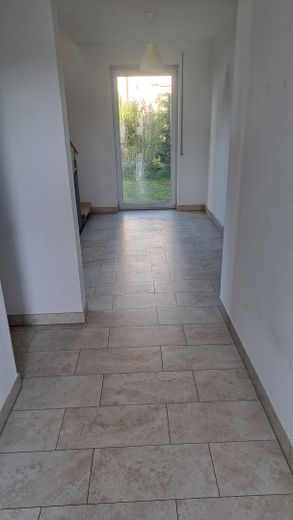
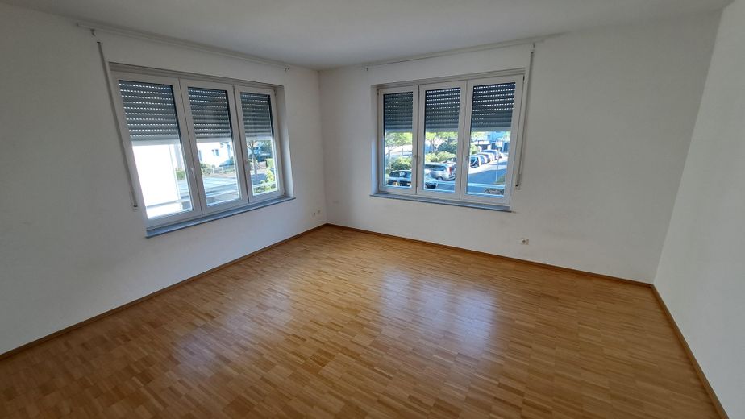
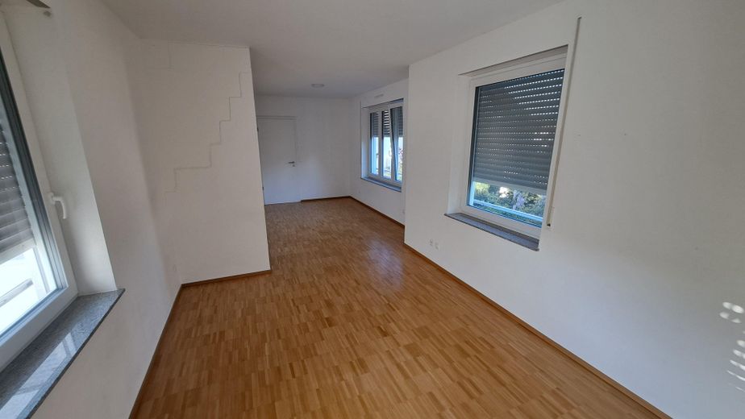
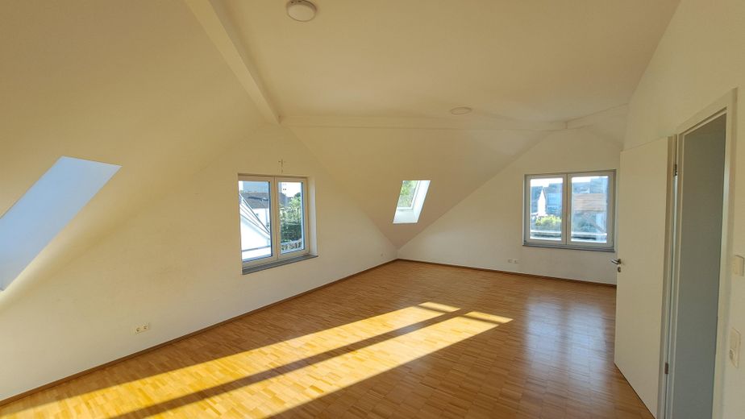
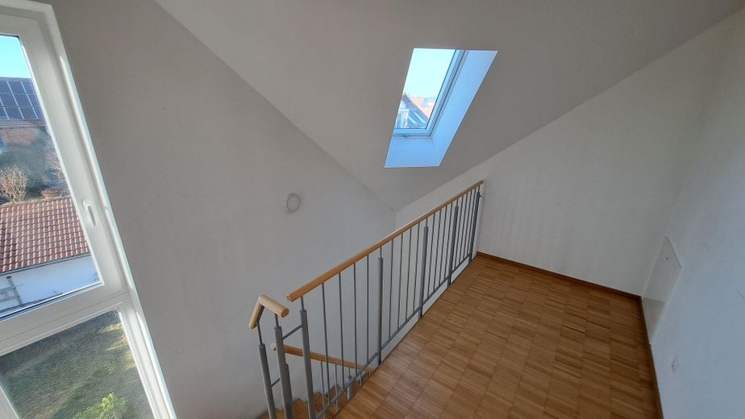
More financing calculators and assumptionsMove in and start living! The house has been completely freshly wallpapered and painted inside. An exclusive, modernly designed single-family house awaits you, with a garage on the property in an exceptionally quiet location. The living area in the attic is architecturally unique. The east- and southwest-facing terraces are finished with natural stone paving. The entrance area and staircase on the ground floor are separated by a large eat-in kitchen and living area. The living spaces are equipped with a CAT 7 network. A fiber-optic DSL connection has been installed. The house is particularly bright and child-friendly thanks to its large panoramic windows with low sill heights. The electrical outlets are childproof. The house is equipped with a particularly efficient groundwater heat pump. Dogs are not permitted. The building, constructed in 2017/2018, is heated by underfloor heating.
The northern of the two houses shown in the plans is for sale
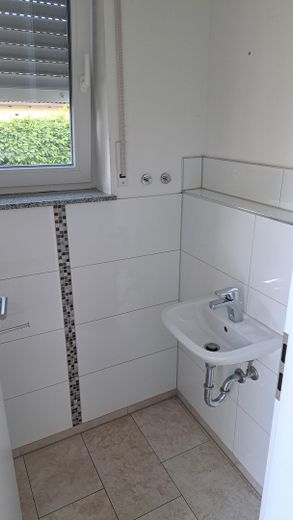
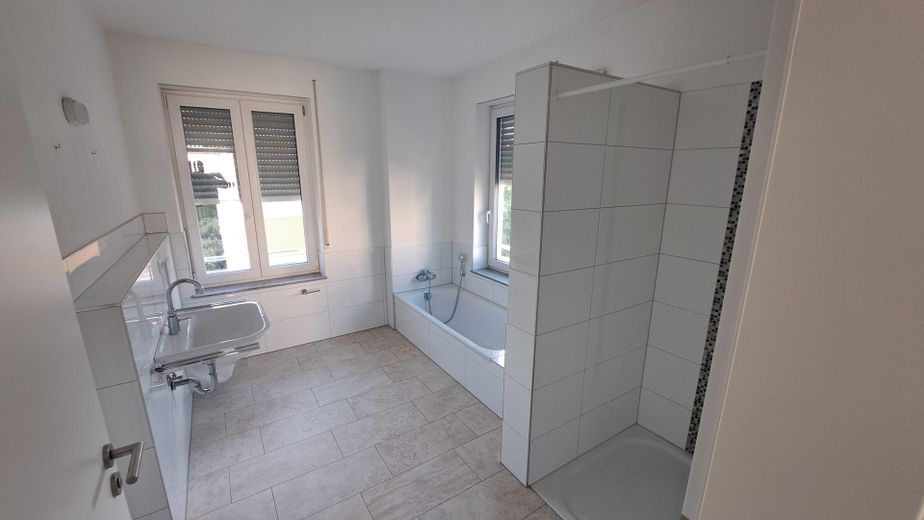
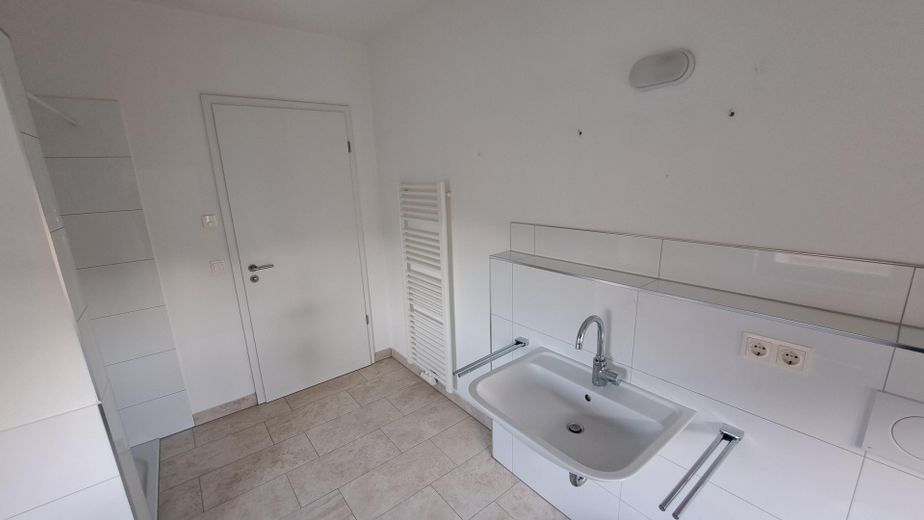
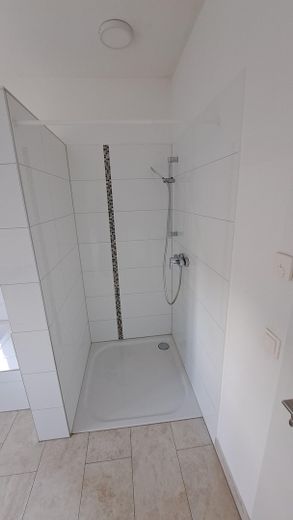
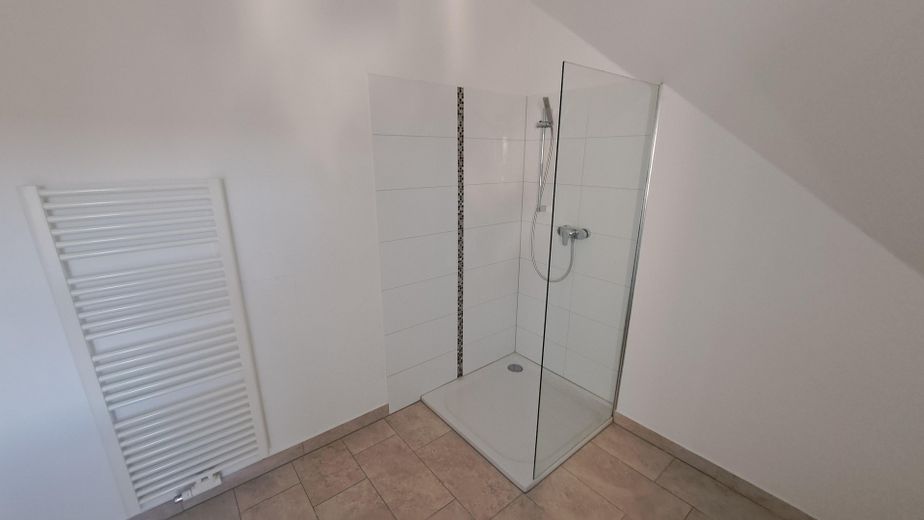
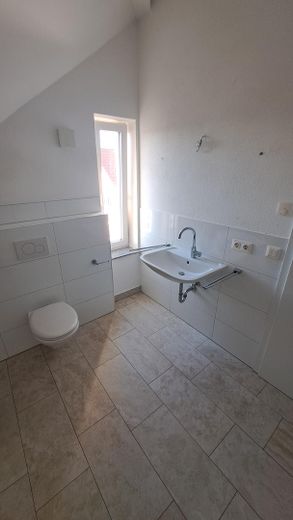
- High-quality, modern tiles on the ground floor, bathroom, WC
- Tiles in the basement
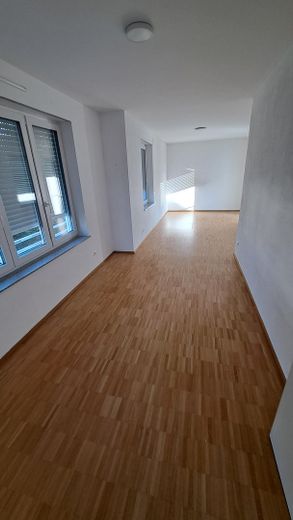
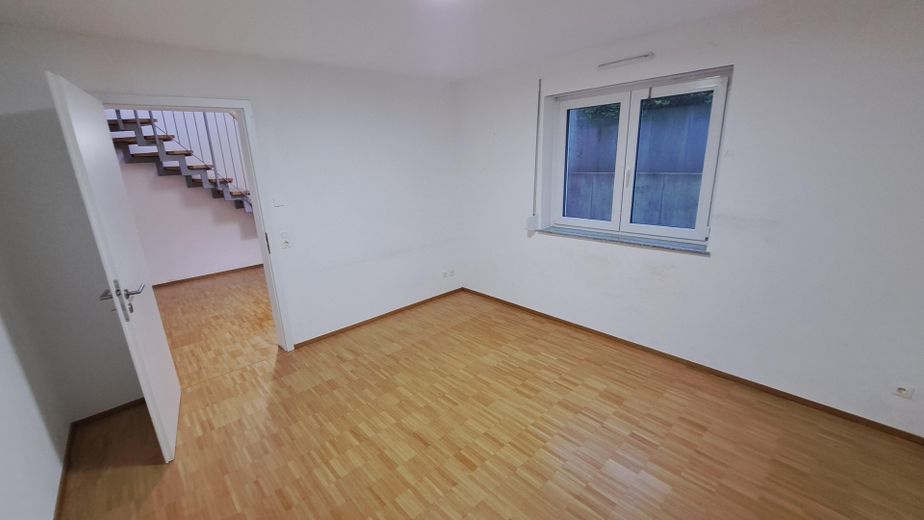
- Solid oak parquet flooring in the living areas / wood-look tiles in the living/dining area
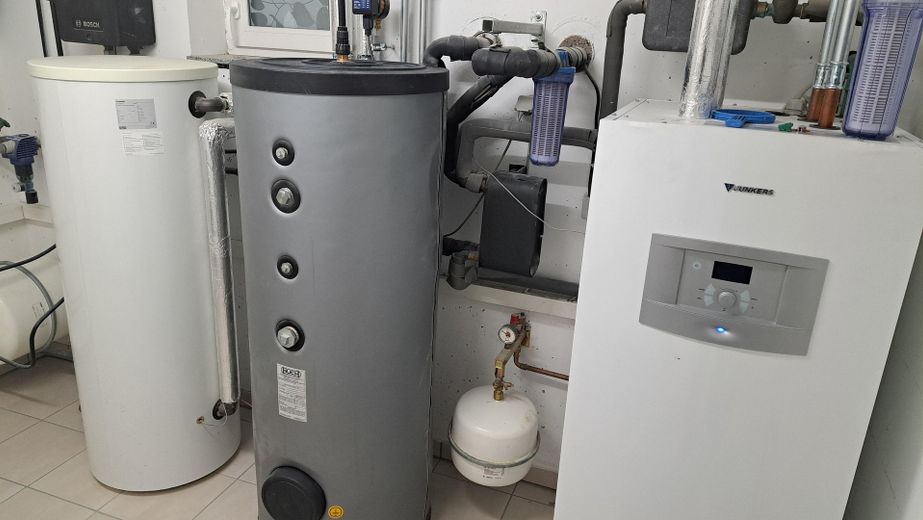
- Groundwater heat pump / particularly efficient, COP 5.36/6.05)
- Underfloor heating
- High-quality thermal insulation and sound insulation
- Quiet garden area, shielded from view
- Storage room and utility room in the basement
- Conduit for electric car charging station available
- TV reception via Telekom connection
- Fiber-optic connection with house LAN network
- Conduit in garage / wallbox connection possible
- Large, heated basement room as storage room
You can find the floor plans in the published rental listing.
Your destination goes to Google Maps only when you submit the form. TraumImmo neither stores nor logs it.
The location is extremely quiet. Upscale residential area. Bus stop 100m away. Childcare within walking distance. All schools, outdoor pool, indoor pool, and ice rink 1km away. Town center/main train station 10 minutes by bicycle. Close to the A3 motorway entrance.
 899.900 € *Exclusive semi-detached house with garden in a quiet location!*63739 Aschaffenburg
 639.900 € Mid-terrace house in Aschaffenburg-Schweinheim63743 Aschaffenburg– Aschaffenburg
 649.000 € 🌳 Natural oasis on the edge of the forest with perfect motorway access – now at the new price! + Separate apartment63768 Aschaffenburg– Hösbach-Bahnhof


