Calculate using this listing's purchase price. Every assumption is editable and all figures are non-binding estimates.
The initial payment is estimated as loan amount × (interest + repayment) ÷ 12. Individual lending terms, special repayments and further fees are not included. Tax, notary and agent costs may differ in your case. This is not a financing offer or financial advice.
Your inputs are calculated only in this browser and are not saved or sent to TraumImmo.
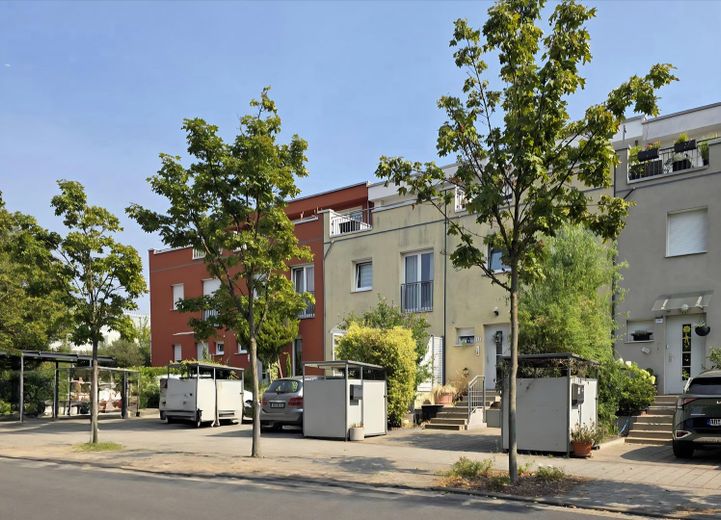
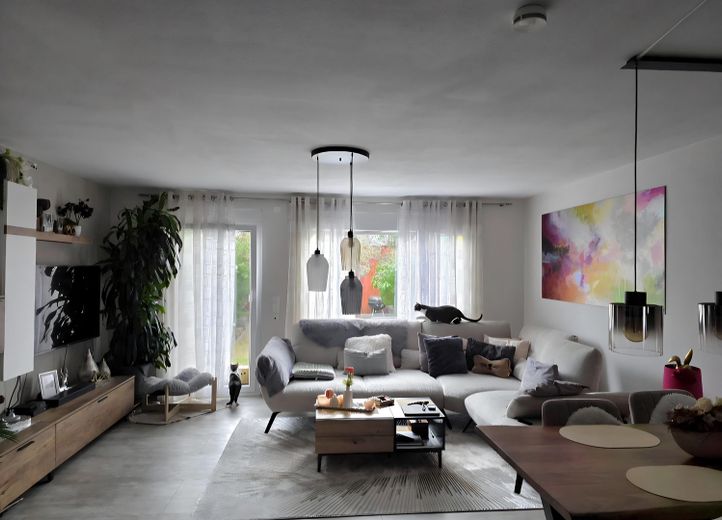
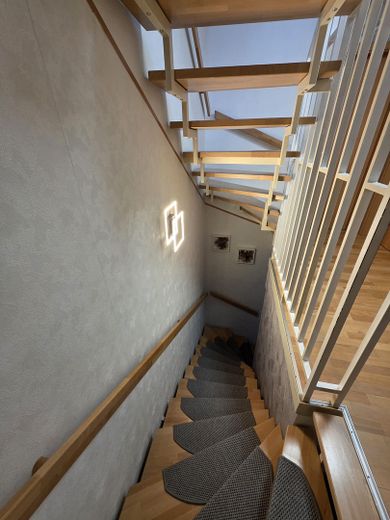
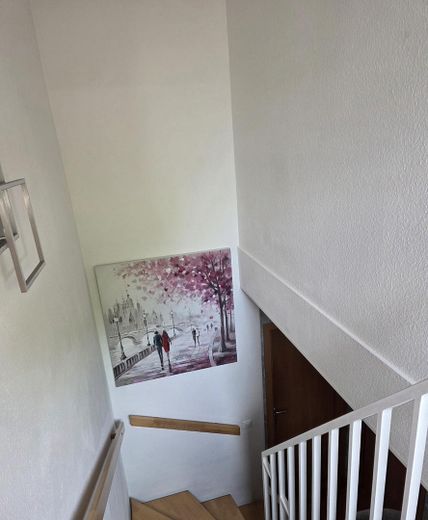
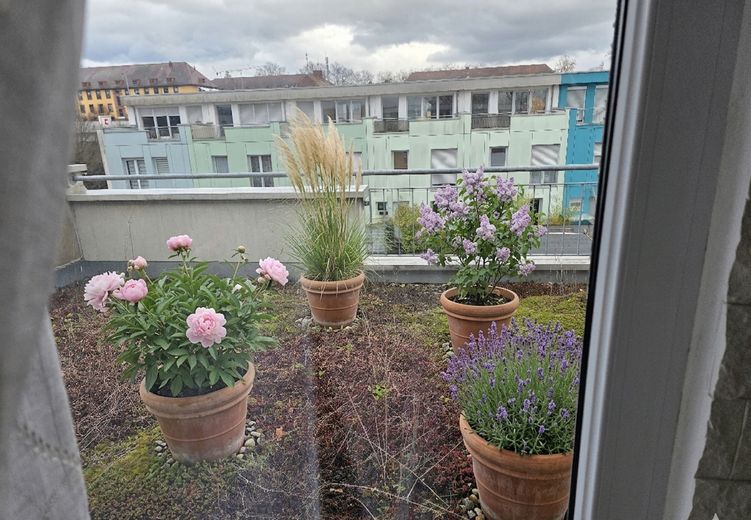
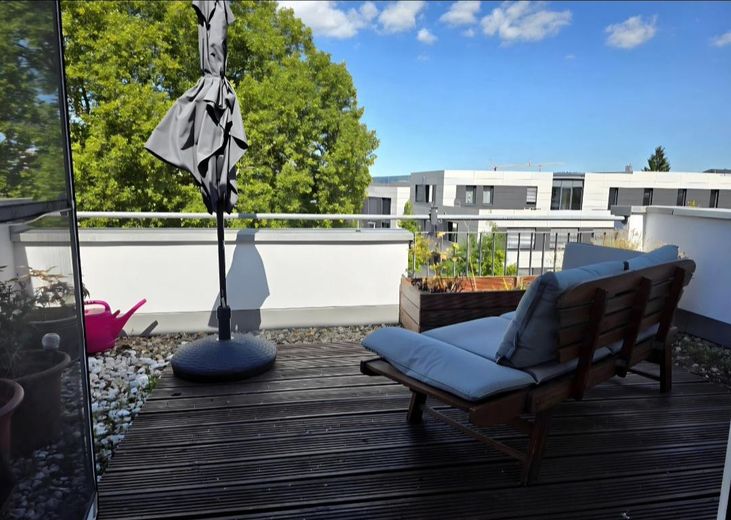
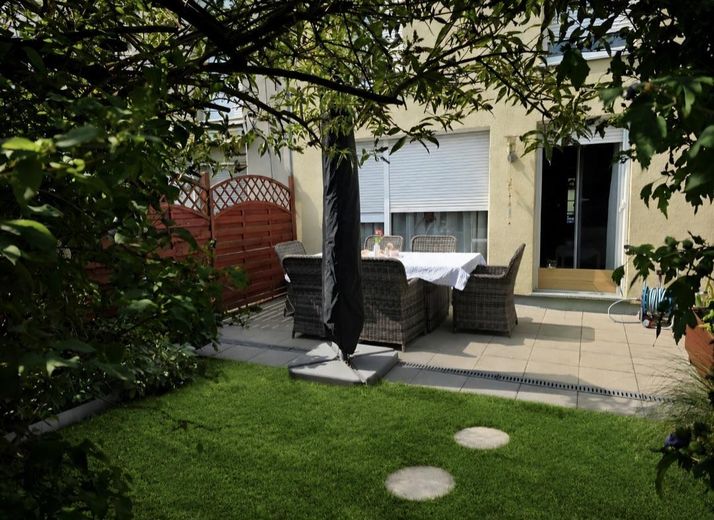
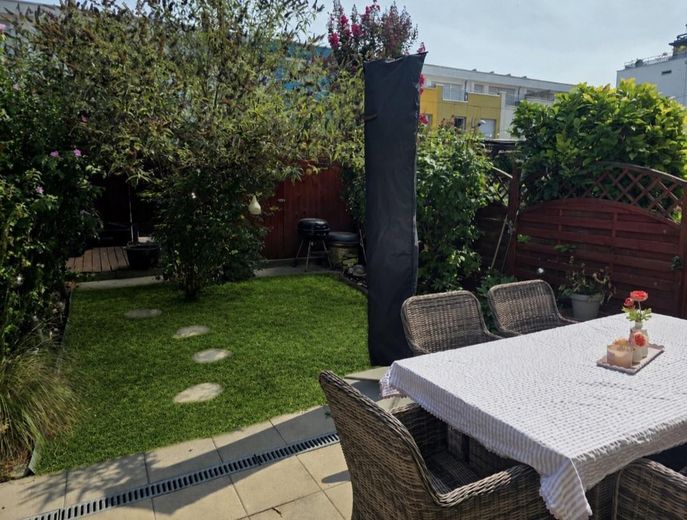
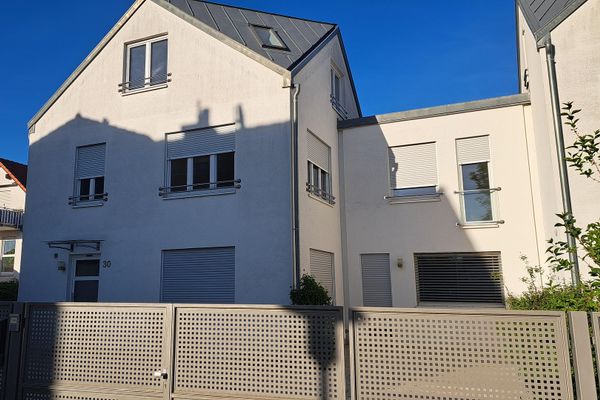
In the heart of Aschaffenburg, in the popular Schweinheim district, a mid-terrace house, still young at just 2004, last renovated in 2024, is ready for a new family. This gem offers plenty of space for a large family, with its 175 m2 of building and open space and approx. 126+ living and usable area, spread over 3 floors. Fully basemented with additional rooms and plenty of space. A small garden invites you to linger, with a large garden shed and covered pergola. You can also enjoy a great view from one of two roof terraces.
The purchase price includes two private outdoor parking spaces, ensuring convenient parking. One in front of and one behind the house.
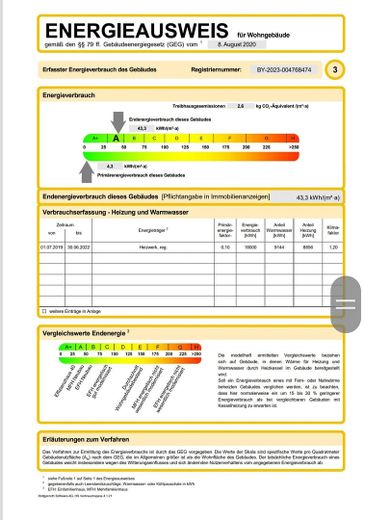
Heating is provided by district heating, energy class A, according to the consumption certificate. The system and connections belong to Stadtwerke Aschaffenburg (AVG) and are operated exclusively by Stadtwerke and are therefore recorded in the land register. A contract with AVG is not unavoidable.
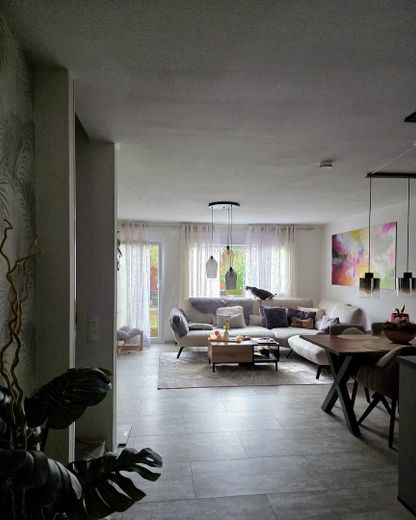
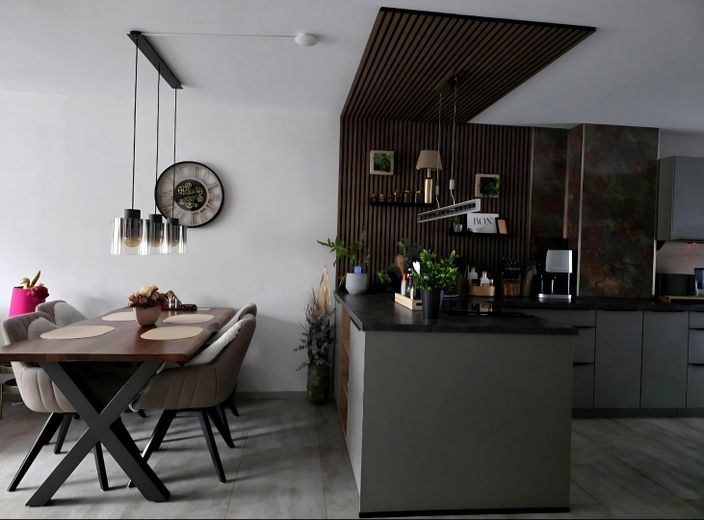
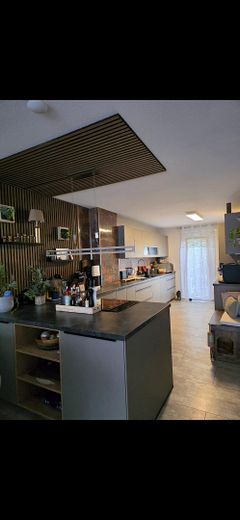
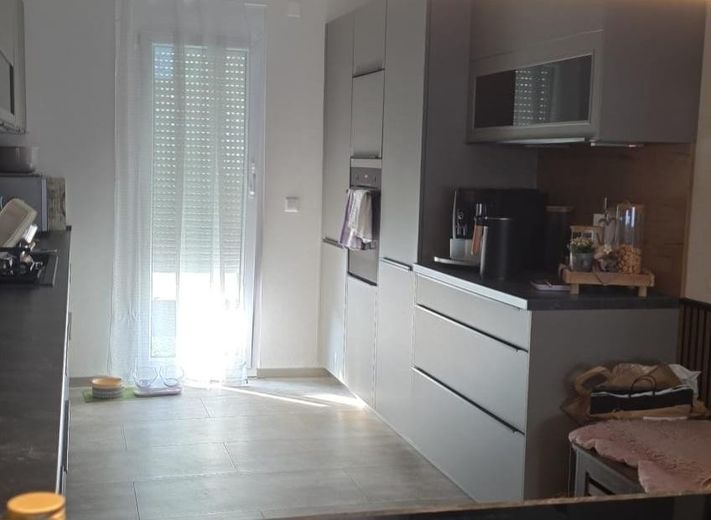
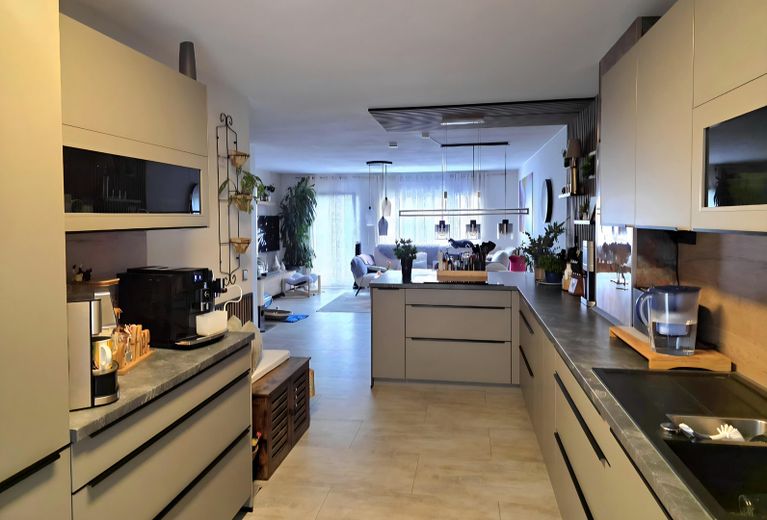
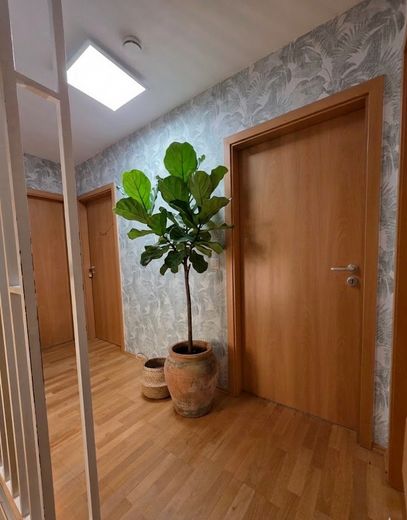
Property description: Light-filled rooms, open kitchen/dining/living area, double-glazed windows with electric blinds, high-quality and nearly new fitted kitchen by Nobilia. All ceilings and walls are wallpapered. All rooms are equipped with built-in wardrobes. No major renovation work required. Move in, unpack, and feel at home! Save on estate agent fees! Realistic price offers are welcome.
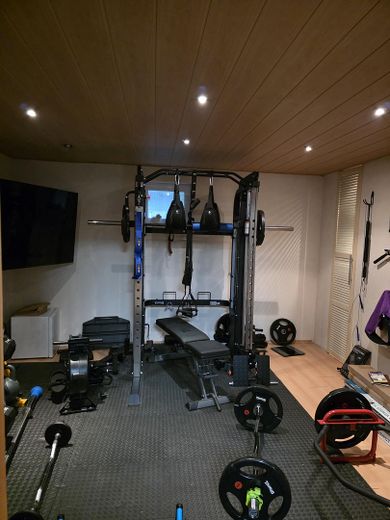
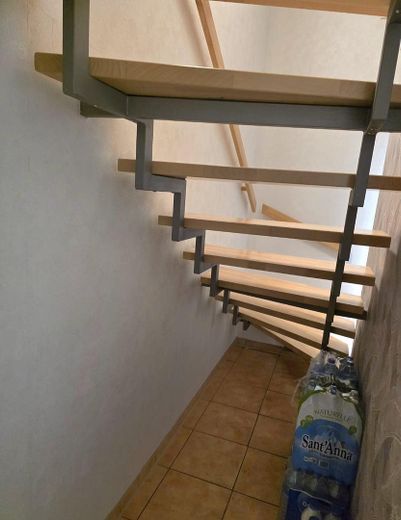
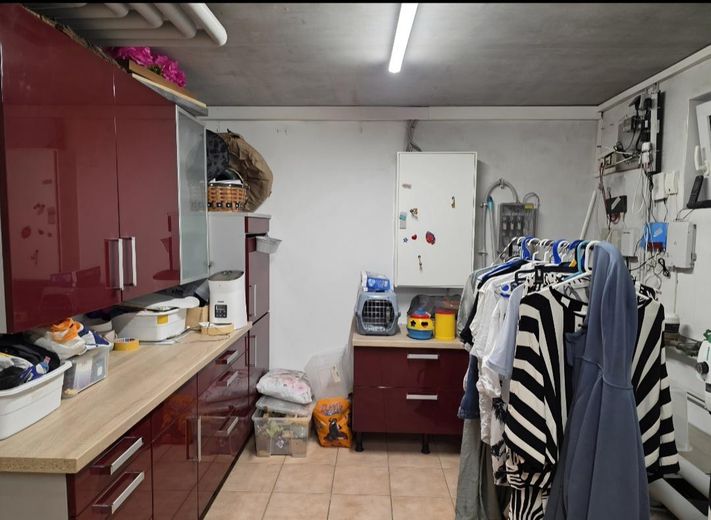
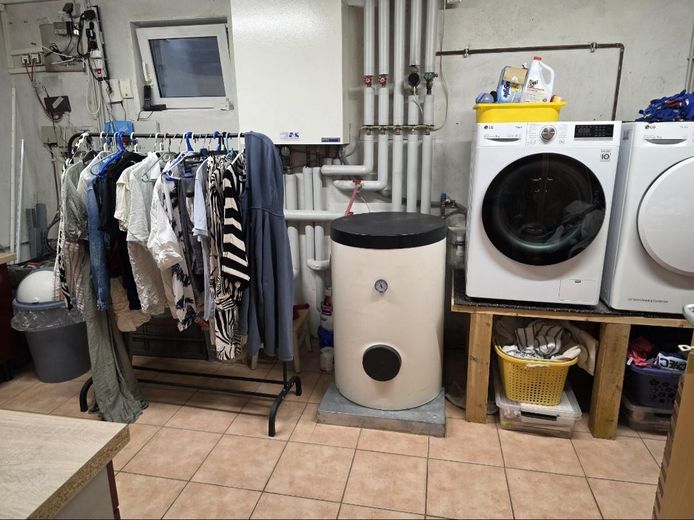
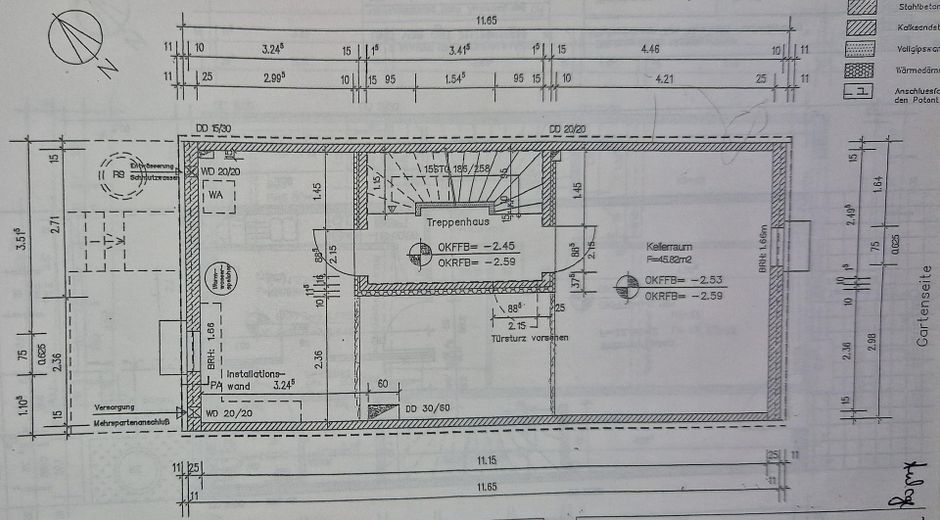
Basement: cellar 45.82m2 -Washing, drying and utility rooms are tiled -1 small room, usable as a hobby or storage room, fitted with laminate flooring -1 large room with window, usable as a family room or fitness room, fitted with laminate flooring and a built-in wardrobe.
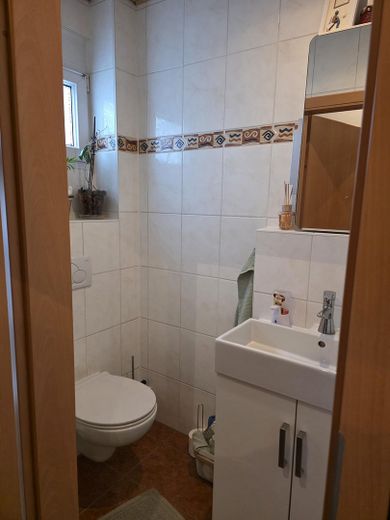
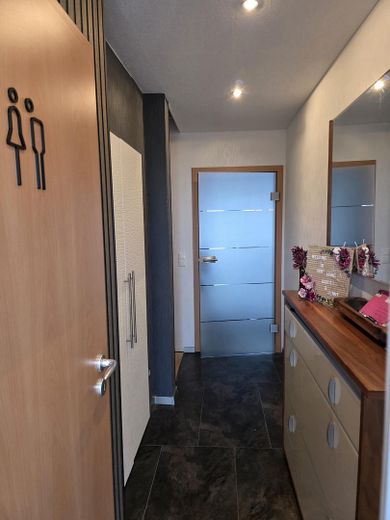
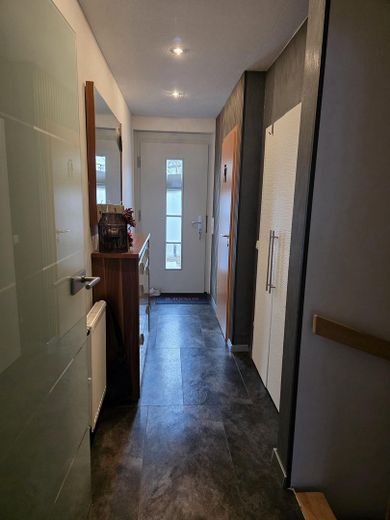
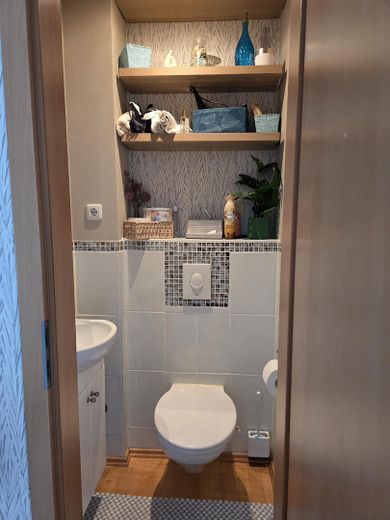
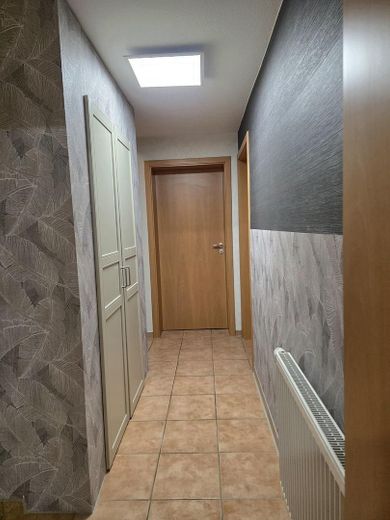
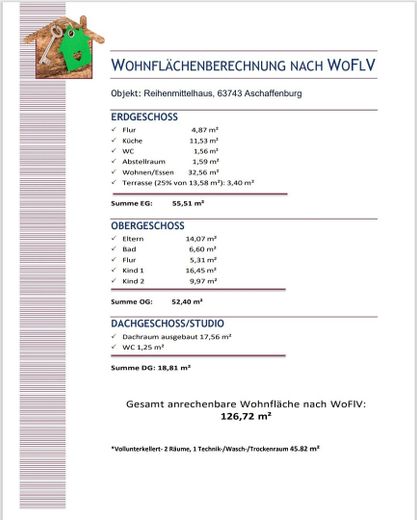
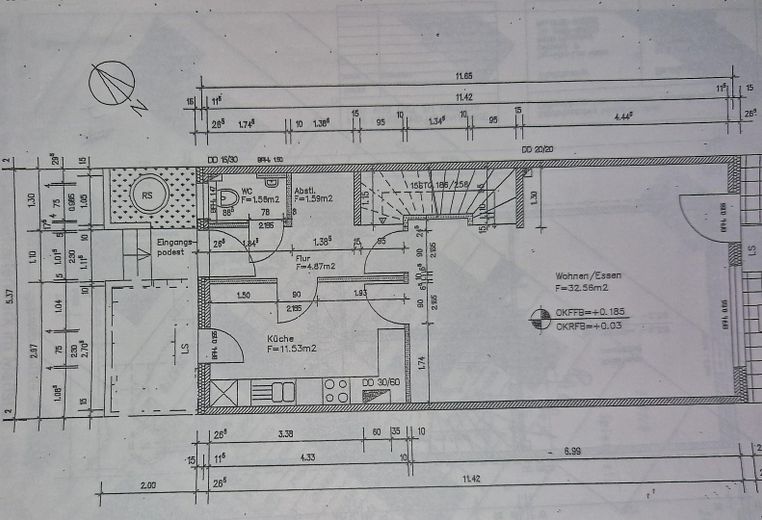
Ground floor: (completely renovated in April 2024) 55.51m2 -large hallway with storage room/or built-in wardrobe with interior and exterior lighting -guest WC -kitchen, dining and living area with a high-quality and nearly new branded fitted kitchen, high-quality vinyl flooring, all newly installed in 2024
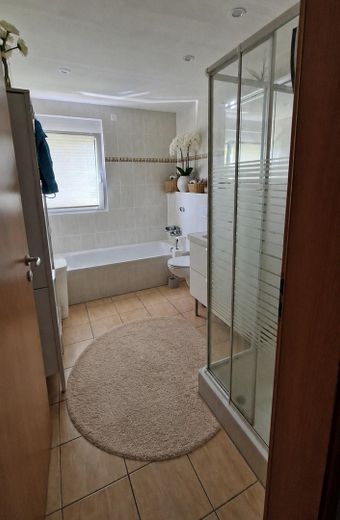
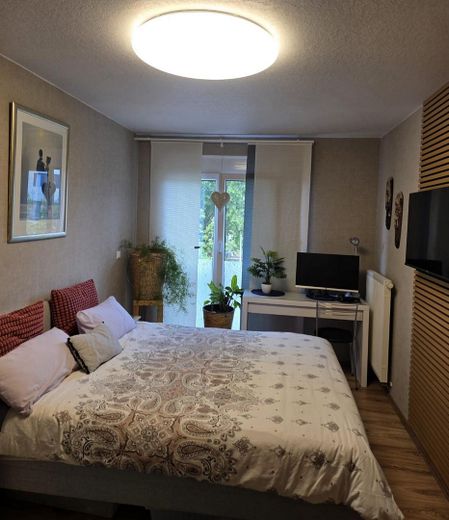
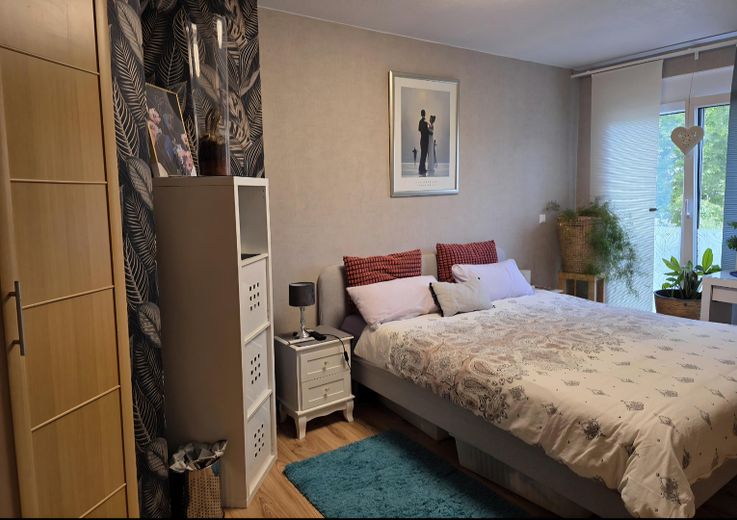
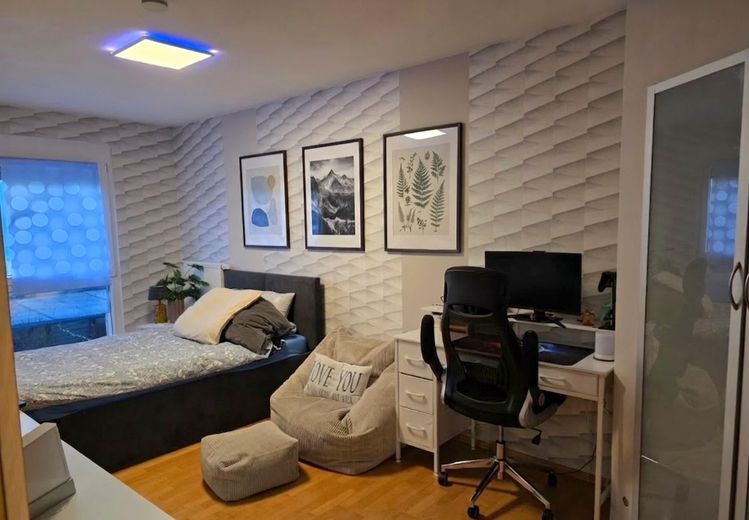
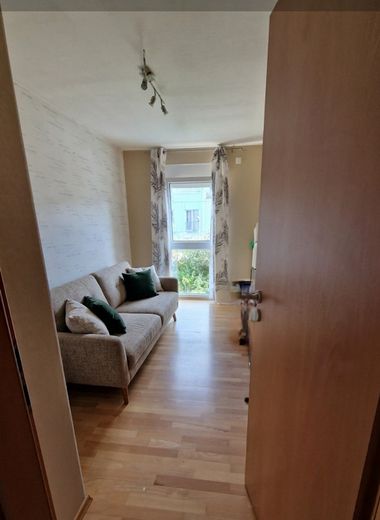
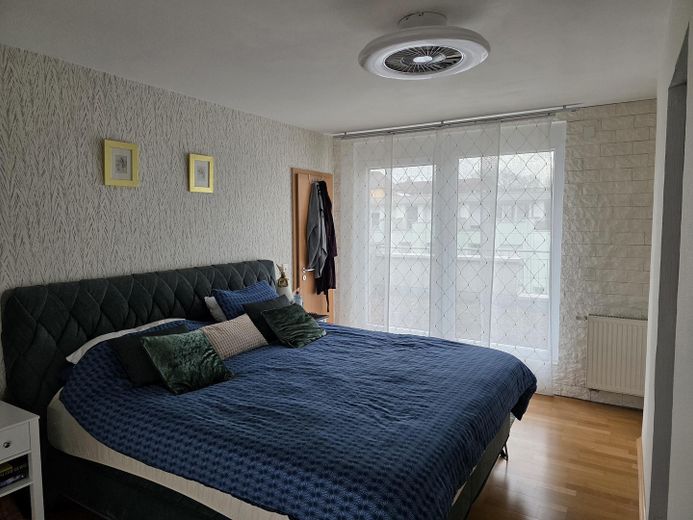
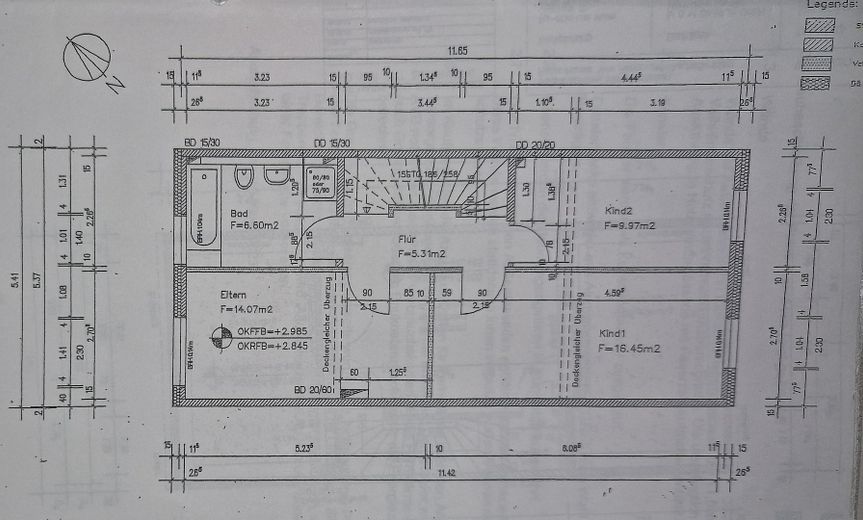
1st floor/52.40m2: -hallway 5.31 m2 -bedroom 1 with 14.07m2, laminate flooring, built-in wardrobe with interior lighting. -bedroom 2 with 16.45 m2, parquet flooring, built-in wardrobe with exterior lighting. -bedroom 3 or office with 9.97 m2, parquet flooring, built-in wardrobe -bathroom with shower and bathtub 6.60m2
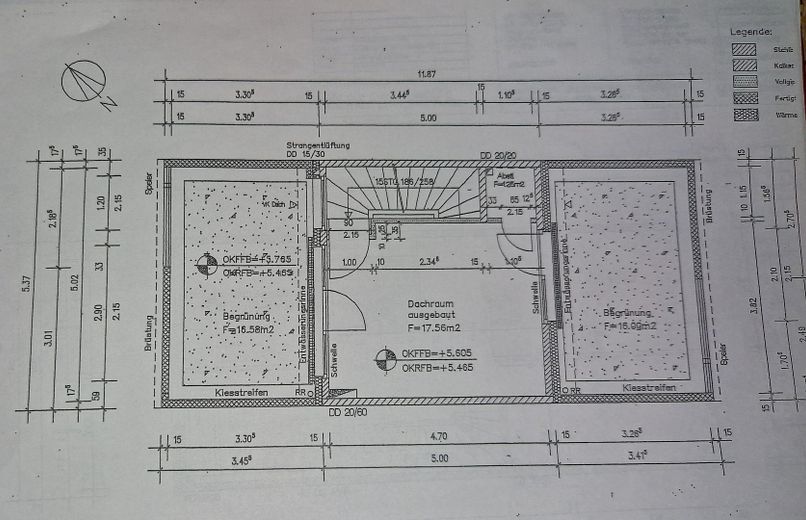
Attic/18.81m2 -studio/bedroom with 17.56m2, parquet flooring, walk-in wardrobe, large window fronts with access to the roof terraces, small WC with 1.25m2.
For exact measurements, please refer to the existing floor plans! The exact calculation of living space according to WoFlV is attached.
Fittings and features, as described
A particular advantage of the house is the pleasant orientation of the outdoor areas: The garden side with terrace and the rear roof terrace face east. This allows you to enjoy pleasant morning sun, while it remains pleasantly shady in the evening – ideal for warm summer days.
The house and the front roof terrace face west. Here you can enjoy the midday sun and beautiful sunsets in a relaxed atmosphere.
Location
Area and routes
Plan a route
Your destination goes to Google Maps only when you submit the form. TraumImmo neither stores nor logs it.
Location details
The Schweinheim district is one of the most popular and sought-after residential areas in Aschaffenburg. Schweinheim is particularly characterized by its high quality of life. Quiet residential streets, well-maintained detached and semi-detached houses, a safe neighborhood and proximity to nature make this district popular with families, couples, students and professionals. Doctors, a pharmacy, a bank, a bakery, and several shopping options for daily needs are available locally. The responsible district primary school is Hefner-Alteneck Primary School, Bavariastraße 39.
A bus stop with connections to the city center and the main and bus station is just a few steps away in the immediate vicinity. The Aschaffenburg West motorway junction to the BABA3 (Frankfurt Würzburg) and the BAB45 towards Hanau can also be reached via the city ring road in approx. 7–10 minutes by car.
Aschaffenburg city center can be reached on foot in just a few minutes. Kindergarten and primary school are within walking distance; all secondary schools can be conveniently reached by city bus or bicycle. Children's playgrounds are located directly nearby. Fiber-optic connection.
Aschaffenburg also offers a diverse range of art, culture and leisure activities. Numerous walking and cycling paths run along the city and the Main River. Schönbusch Landscape Park, Johannesburg Palace, Schöntal City Park and a variety of restaurants and cafés, as well as Pompejanum Park, round off the offering.