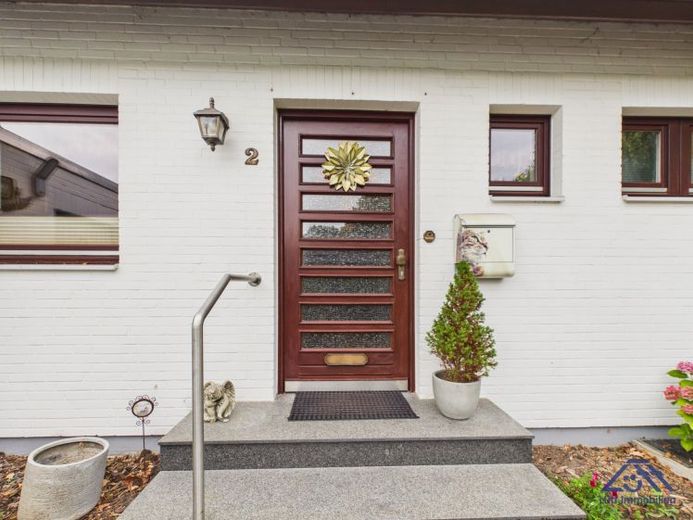
| Type | Detached house |
|---|---|
| Living area approx. | 151 m² |
| Bedrooms | 5 |
| Rooms | 6 |
|---|---|
| Bathrooms | 3 |
| Plot area | 780 m² |
|---|
| Purchase price | 437.000 € |
|---|---|
| Price per m² | 2,894.04 €/m² |
| Commission | no commission for buyers |
Calculate using this listing's purchase price. Every assumption is editable and all figures are non-binding estimates.
The initial payment is estimated as loan amount × (interest + repayment) ÷ 12. Individual lending terms, special repayments and further fees are not included. Tax, notary and agent costs may differ in your case. This is not a financing offer or financial advice.
Your inputs are calculated only in this browser and are not saved or sent to TraumImmo.
More financing calculators and assumptionsLütt Immobilien presents a well-maintained single-family home built in 1978, with approx. 151 m² of living space on an approx. 780 m² plot. The property offers a total of 6 rooms and 3 bathrooms, making it a flexible option for comfortable living with short distances, accommodating guests, or combining living and hobbies. The layout provides both private retreats and practical shared spaces, complemented by a terrace and a fully usable basement.
Ground floor
You enter the house through a hallway that provides clear access to the rooms. The living room with integrated dining area forms the heart of the home and opens onto the terrace, creating a convenient connection between indoor and outdoor living. Adjacent are the dining room and kitchen, as well as a bedroom with a modernized shower room dating from 2024 and a separate WC.
Attic floor
The stairs lead to the hallway on the attic floor, from which several rooms and another bathroom are accessed. The rooms are suitable as bedrooms, guest rooms or offices and can be used in different ways as needed. A large room has been created by combining two rooms, but can be divided into two again if desired, making it easy to adapt the floor to changing circumstances.
Additional space and basement
The basement adds several storage and utility rooms to the house, suitable for hobbies, play or storing supplies. A fully equipped kitchen is also available on the lower ground floor, complemented by another bathroom with shower and WC, making this area an appealing option for longer visits or as a separate functional zone. A garage provides a sheltered parking space for your car.
Outdoor area
The garden is pleasantly established, with fruit trees providing a mature, easy-to-maintain setting. A small pond sits right beside the terrace, adding structure to the outdoor area and providing a peaceful focal point. This creates a practical space for relaxing outdoors without requiring large areas to be intensively maintained.
Our conclusion
This house combines a clear layout with practical everyday features such as a modernized ground-floor bathroom, a versatile attic floor and a highly usable basement. The combination of 6 rooms, 3 bathrooms, a terrace, garage and garden offers flexibility for today and for future changes.
Your destination goes to Google Maps only when you submit the form. TraumImmo neither stores nor logs it.
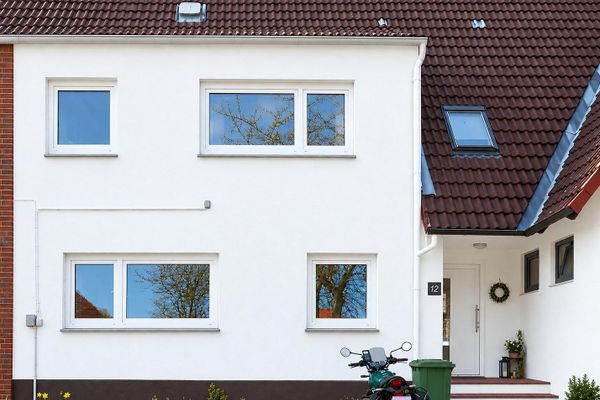 345.000 € Your private oasis in Rosenthal - 1,600 m² of freedom & homely comfort in Raisdorf24223 Schwentinental– Raisdorf
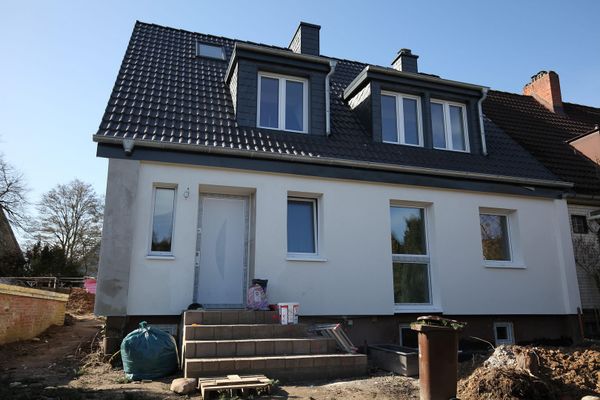 598.000 € Commission-free semi-detached house in sought-after location near the Schwentine24223 Schwentinental– Raisdorf

