About this house
ATTENTION!!! The semi-detached house is currently in the final stages of renovation. Pictures of the kitchen, outdoor area and basement will follow!
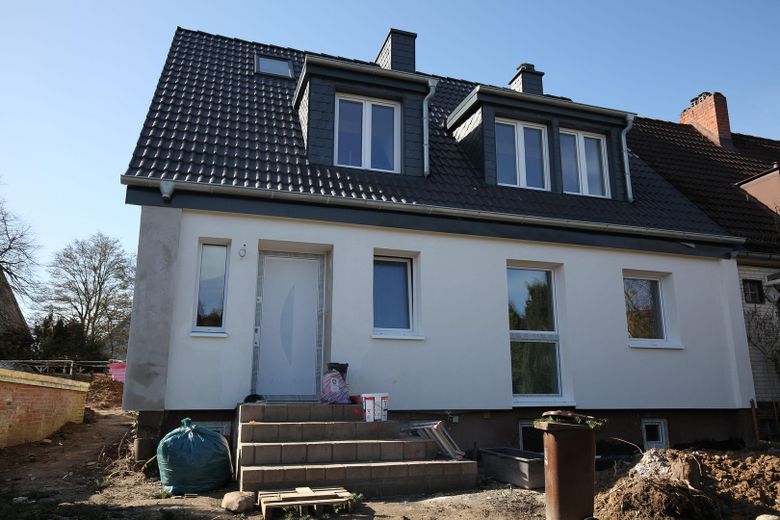
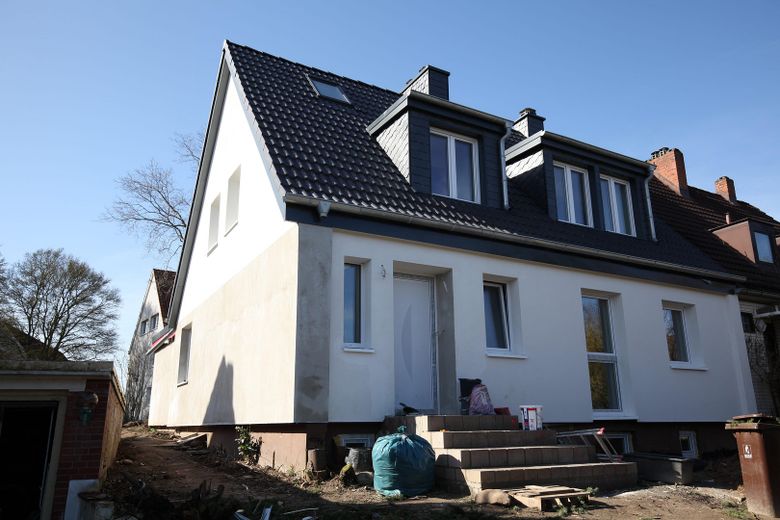
This 5-room semi-detached house, completely renovated in 2025 and 2026, with approx. 131 m² of living space and 75 m² of usable space is located in beautiful Schwentinental in a highly sought-after area. The property has been extensively renovated with great attention to detail and leaves nothing to be desired. The new owners only need to move in and feel at home. The semi-detached house is divided into a spacious basement, which offers plenty of storage space, the ground floor and the 1st upper floor, which are used for living purposes, and the attic, which has already been prepared for conversion. This offers the future owner the opportunity to develop themselves. The newly landscaped garden invites you to linger with friends and family, while two terraces with fitted awnings also provide shade in summer. A brick-built barbecue area is also located on the approx. 436 m² plot, as well as a tool shed and compost bin. The plot is fenced, while a privacy screen to the neighbor consisting of a cherry laurel hedge guarantees privacy. The property also includes a solidly built garage and a parking space, which are located on the plot directly in front of the house.
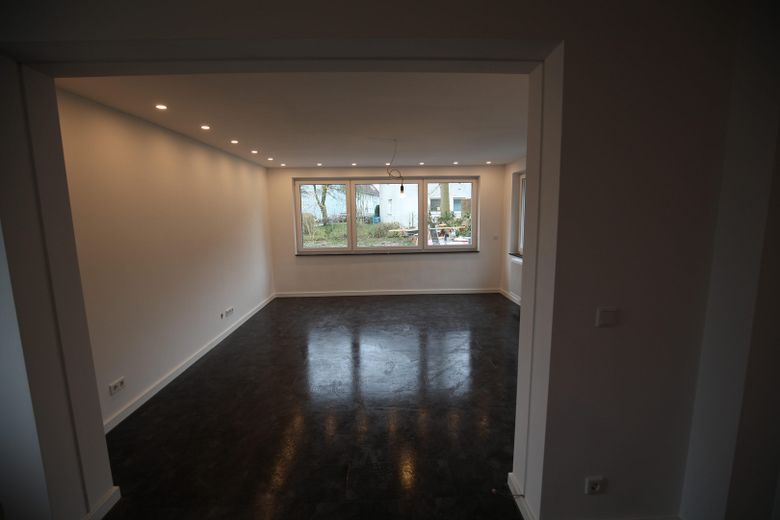
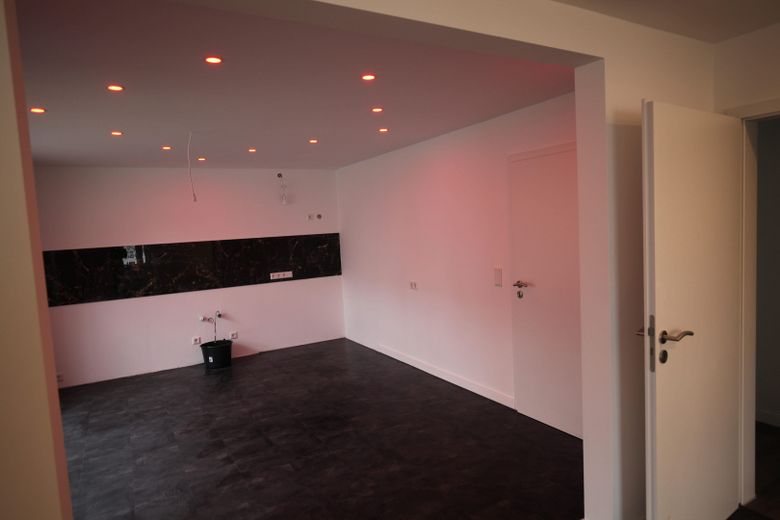
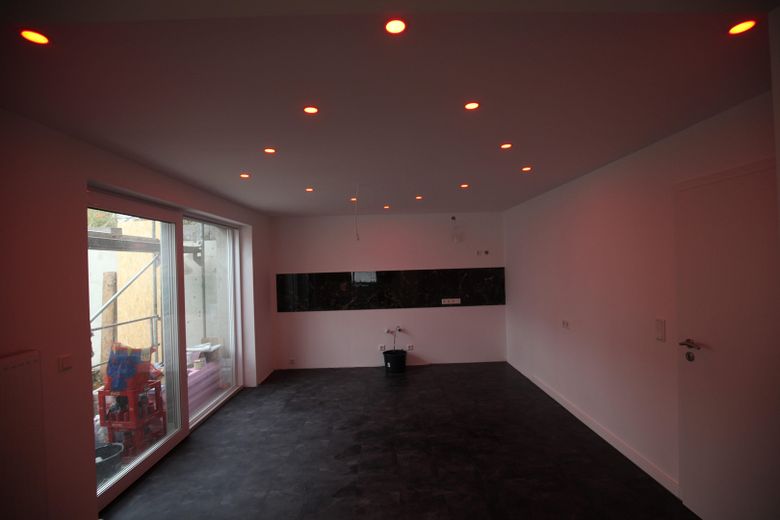
The house is divided into an entrance hall, shower room, open kitchen with large living and dining area and a bedroom on the ground floor. It is worth mentioning that both the kitchen and the large living and dining area provide access to the garden.
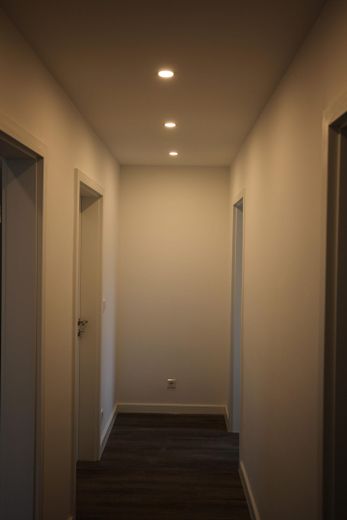
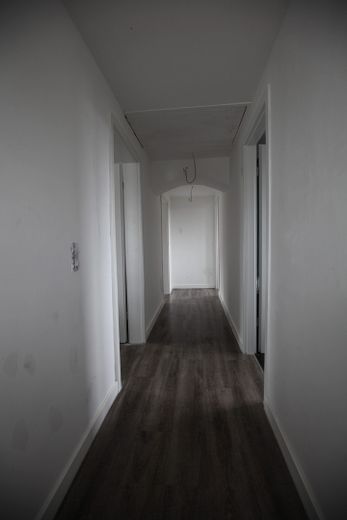
A wooden staircase, lovingly refurbished and clad with new design flooring, leads to the 1st floor, which is divided into a full bathroom and 3 bedrooms, which offer potential for various uses.
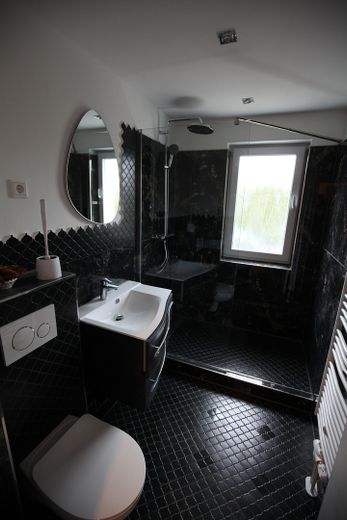
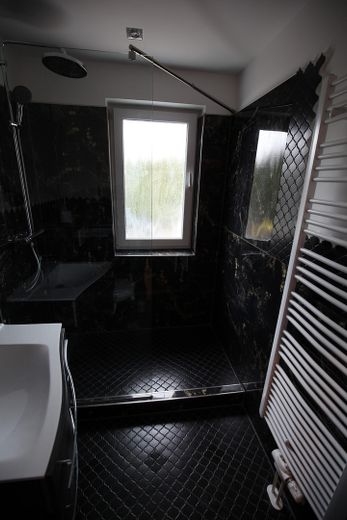
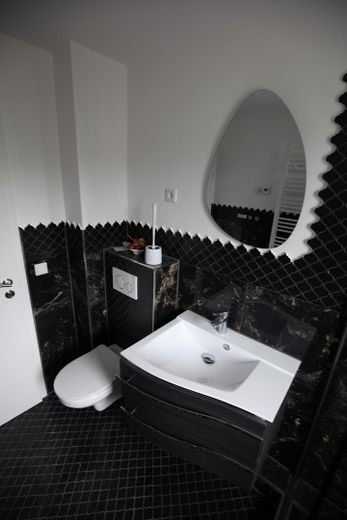
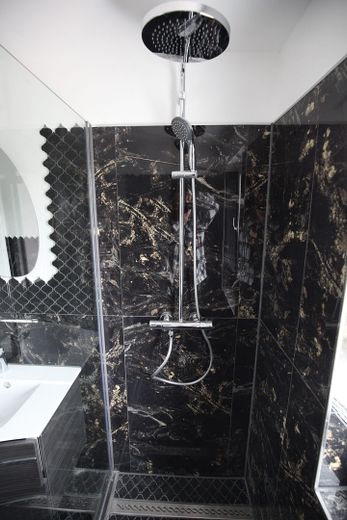
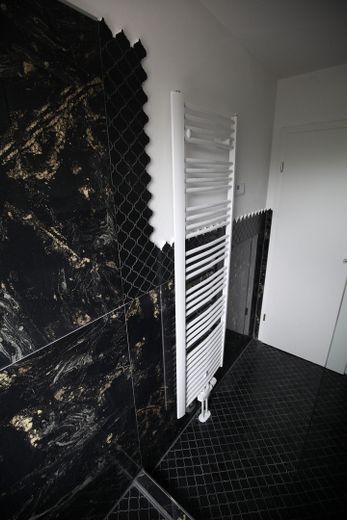
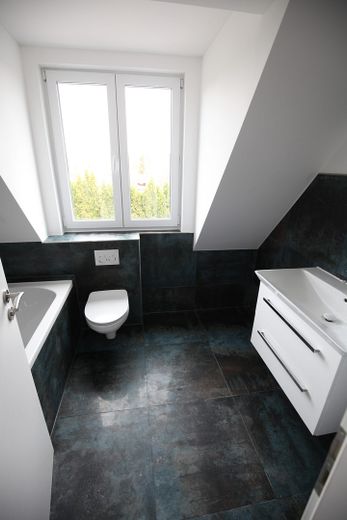
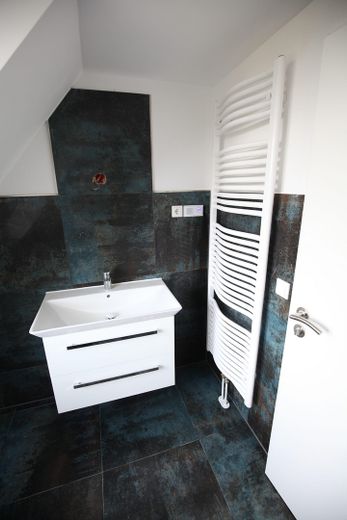
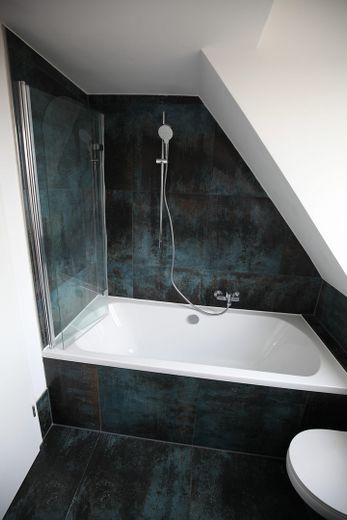
Both the shower room on the ground floor and the full bathroom on the 1st floor are flooded with light and newly tiled. Only high-quality materials from specialist retailers were used. The shower room has a walk-in shower, while the full bathroom is equipped with a new bathtub that invites you to relax. The bathrooms impress above all with the combination of functionality and modern style, which is evident in the vanity units providing storage space and the towel radiators.
The new fitted kitchen with cooking island is equipped with modern appliances and scores particularly with its amount of space and storage space, as well as its high-quality workmanship. The custom-made kitchen makes optimal use of the room size, so nothing stands in the way of cooking together. The fitted kitchen is equipped with a fridge-freezer, a modern induction cooktop, an oven, a microwave, an extractor hood, a dishwasher, a tumble dryer and a sink with drainer. In addition, a wide variety of lighting elements have been installed and the upper and lower cabinets have a soft-close function. An elegant display cabinet rounds off the high-quality finish.
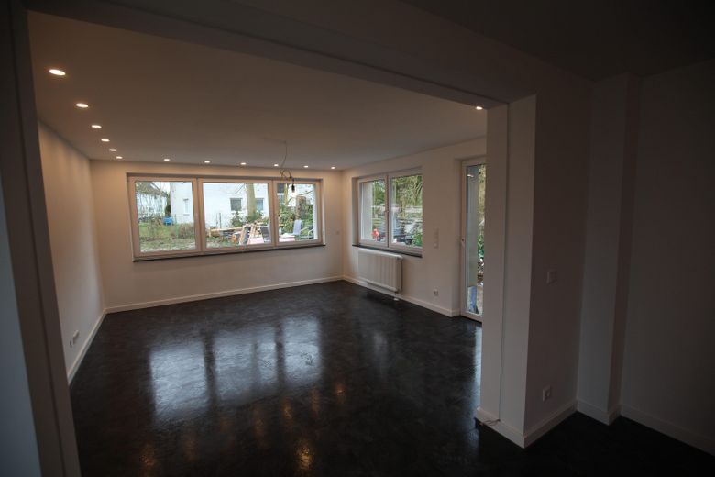
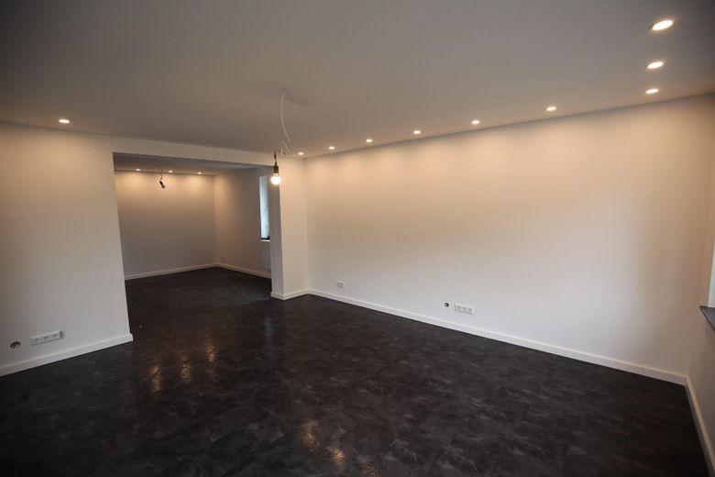
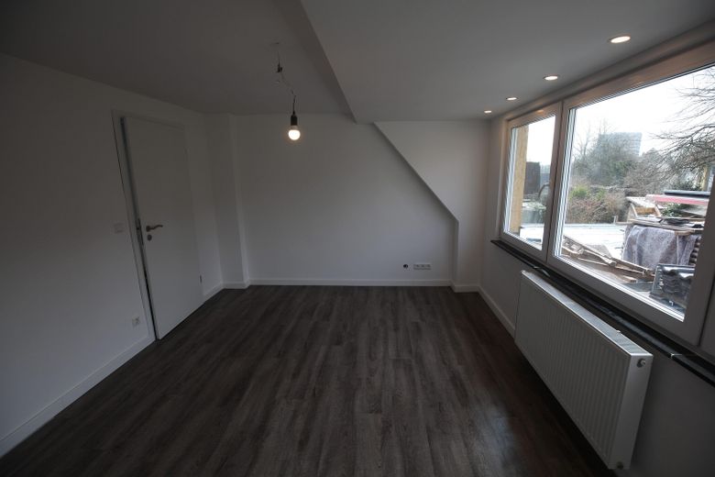
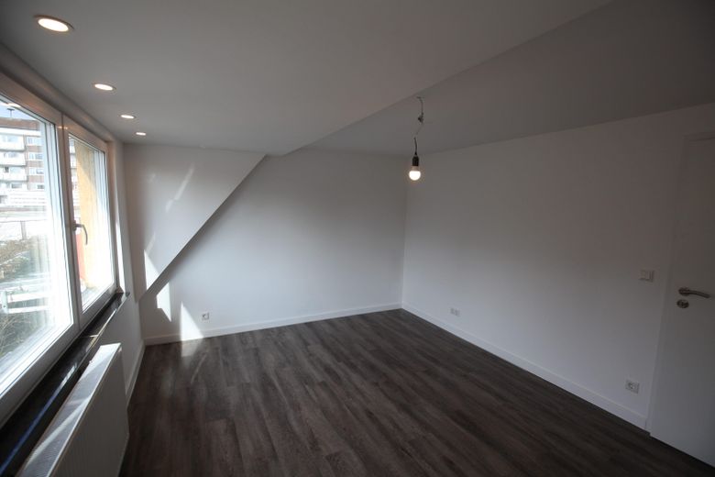
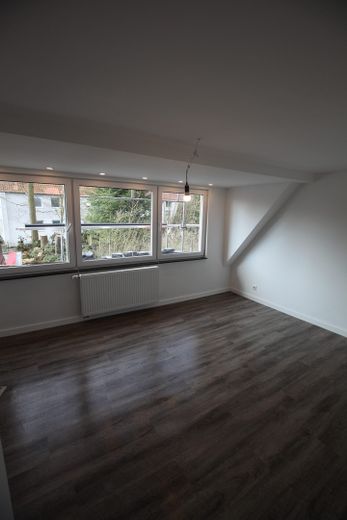
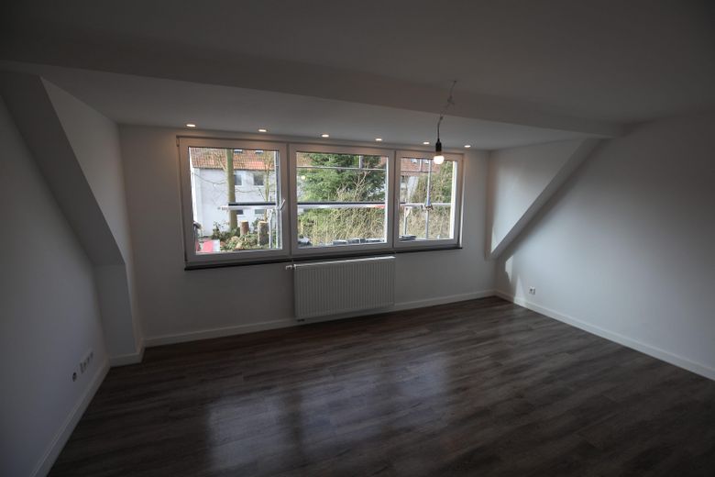
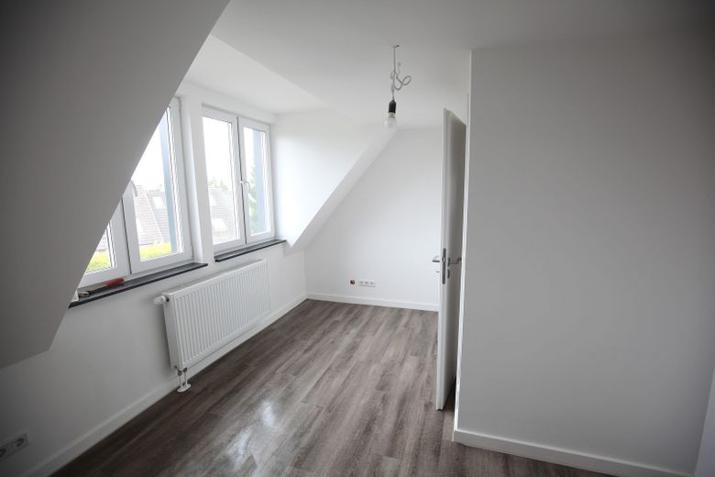
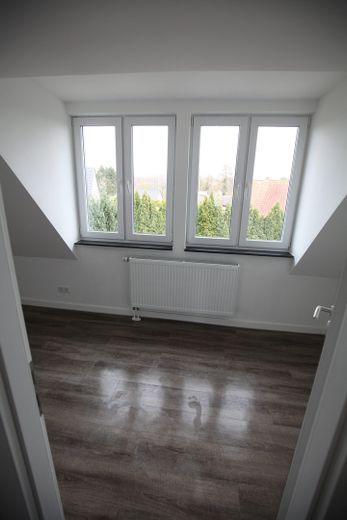
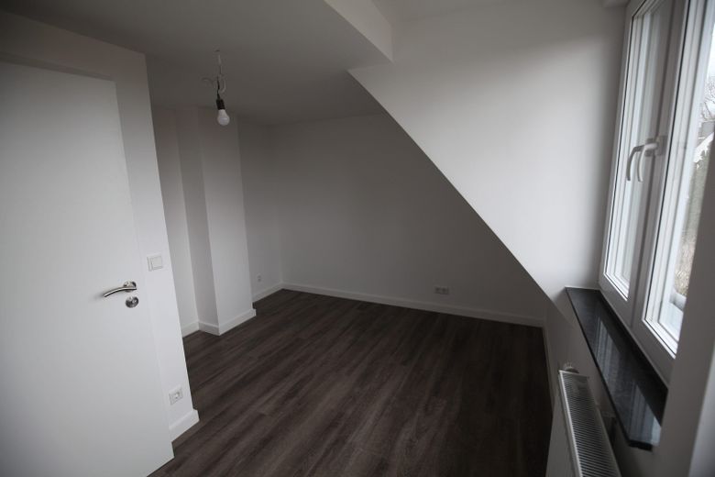
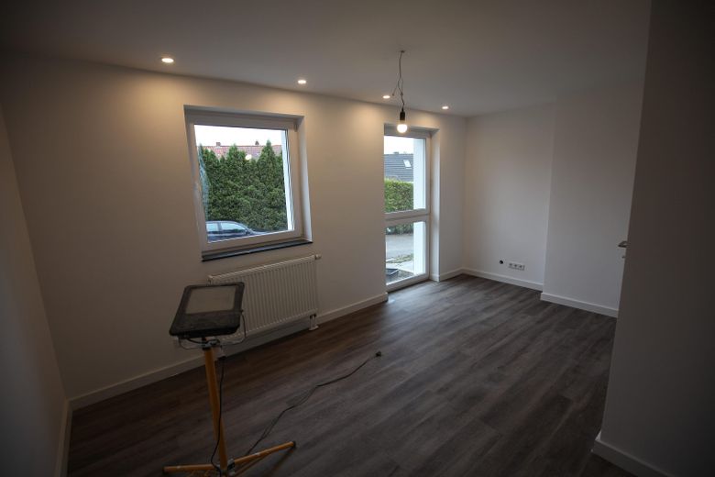
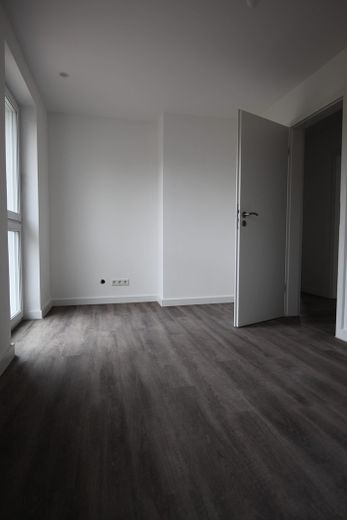
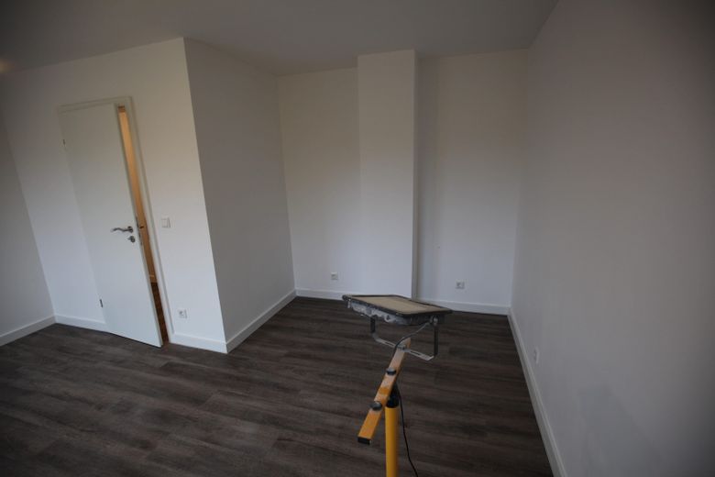
The high-quality vinyl flooring laid on the ground floor and 1st floor adds coziness and, thanks to its coloring, gives you free rein to develop your own style.
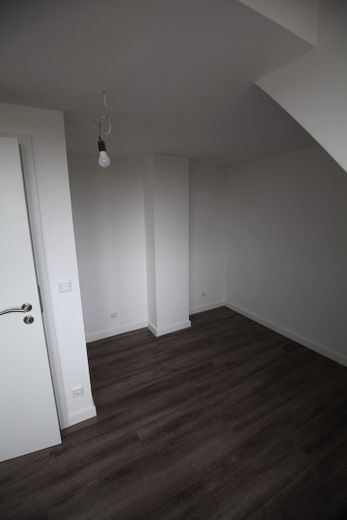
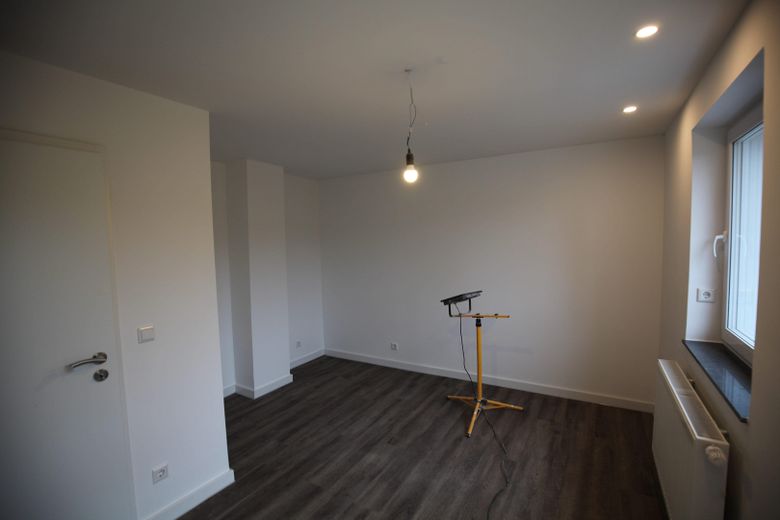
The bedrooms of the house impress with their size, as well as the built-in color-switchable recessed spotlights, which create a pleasant atmosphere.
The generous window front in the living and dining area as well as the large sliding element in the kitchen let a lot of daylight into the house. The layout of the living and dining area and the arrangement of the sockets offer many design possibilities for self-realization.
The house is perfect for owner-occupiers or investors.
Fittings and features, as described
+ No buyer’s broker’s commission is payable! (Private sale!)
+ First occupancy after complete renovation
Room layout:
+ Hallway, bedroom equipped with built-in wardrobe, living/dining room, open-plan kitchen and shower room (ground floor)
+ Hallway with access to the 3 bedrooms (one bedroom equipped with built-in wardrobe), full bathroom (1st floor)
+ Attic as storage space, prepared for conversion
+ Basement consisting of 5 rooms and storage space under the stairs
General features:
+ Complete renovation in 2025/2026 (floors, walls, ceilings, etc.)
+ new fitted kitchen with cooking island and large display cabinet, equipped with induction hob, oven, fridge/freezer combination, sink with drainer, extractor hood, dishwasher, tumble dryer and high-quality worktop and fronts with soft-close function on the wall and base units
+ Shower room completely renovated with new tiles, walk-in shower, washbasin with vanity unit, bathroom mirror, heated towel rail, etc.
+ Full bathroom completely renovated with new tiles, bathtub, washbasin with vanity unit, bathroom mirror, heated towel rail, etc.
+ new white interior doors with rounded edges and high-quality tubular chipboard core, including door frames
+ Wooden staircase from the ground floor to the 1st floor newly refurbished and clad with wood-effect design flooring
+ new built-in wardrobe under the stairs
+ new doorbell system with Ring camera
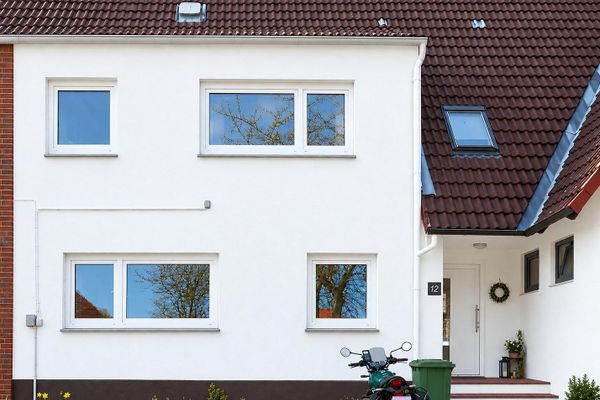
+ new uPVC windows with triple insulating glazing and additional burglary protection, new Velux window with double insulating glazing
+ new uPVC front door with security lock
+ new wastewater pipes
+ new water pipes
+ completely new electrical wiring with new sockets
(3-core with 3 x 2.5 mm²)
+ new fuse boxes in accordance with current requirements, with residual-current circuit breaker, etc.
+ new deep earth electrode for protection against overvoltage following a lightning strike
+ 2 new three-phase electricity meters (one three-phase meter for the house and another three-phase meter so that discounted heat-pump electricity can be obtained from the energy supplier)
+ network sockets in all living areas
+ new PV system (approx. 9.45 kWp) from German manufacturer Fenecon with 8.8 kW storage and 11 kW wallbox (wallbox capable of billing company cars), south-west orientation, bifacial modules installed with additional storm protection for high wind speeds
+ new efficient gas condensing boiler from 2022 with stationary descaling cartridge and automatic refill system
+ new heating pipes
+ new radiators throughout the basement, ground floor and 1st floor
+ new heated towel rails in the Bathrooms
+ modern 200-liter domestic hot water heat pump installed in 2025 for hot water preparation; hot water therefore runs on electricity, coupled with a PV system
+ new water softening system installed, as well as a backwash filter and fine filter
+ new façade insulation (140 mm) with render on the front and rear of the house
+ basement sealed and insulated with perimeter insulation (120 mm)
+ new anthracite roof covering
+ 100 mm insulation above the rafters and 180 mm insulation between the rafters
+ insulation of the top-floor ceiling on the 1st floor
+ dormers insulated and new bitumen membranes
+ new metal flashing throughout, new gutters and downpipes
+ new window sills inside (granite) and outside (anodized aluminum)
+ fiber-optic internet
+ new outdoor lighting and new exterior power outlets
+ new outdoor water tap with garden water meter
+ new waste storage area
+ new outdoor facilities with a brick-built barbecue area, tool shed and composter
+ garden fenced with a living hedge for privacy
+ new garden gate
+ Frisian wall with roses
+ solidly built garage with new sealing and electrical system, as well as an electric roller door and parking space directly in front of the house
+ two terraces with awnings
+ covered entrance area
The property’s fittings are of very high quality and have been designed in a timeless style.
Other
I hope that I have been able to arouse your interest with my advertisement and am at your disposal to arrange a viewing appointment!
There is no broker's commission for the buyer! (Purchase from private!)
All information in this exposé has been entered carefully and as completely as possible. Nevertheless, the existence of errors cannot be excluded. The information in this exposé is therefore provided without any guarantee.