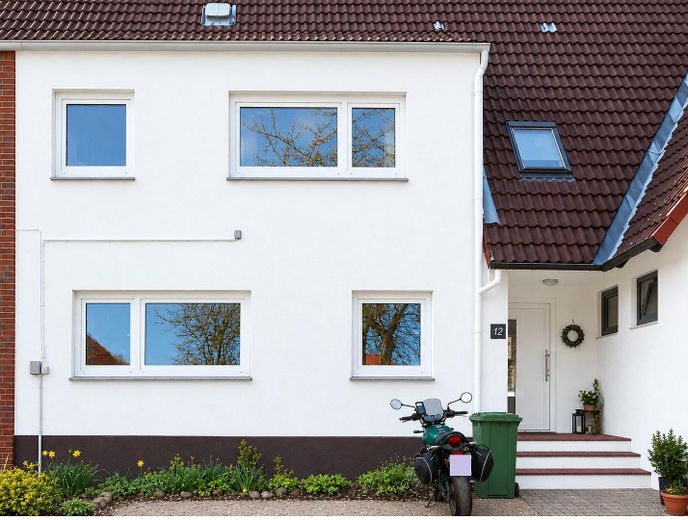
Vorderseite
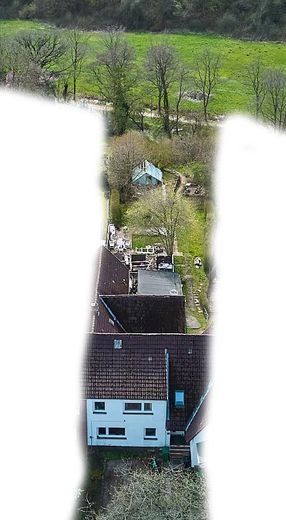
Luftbild
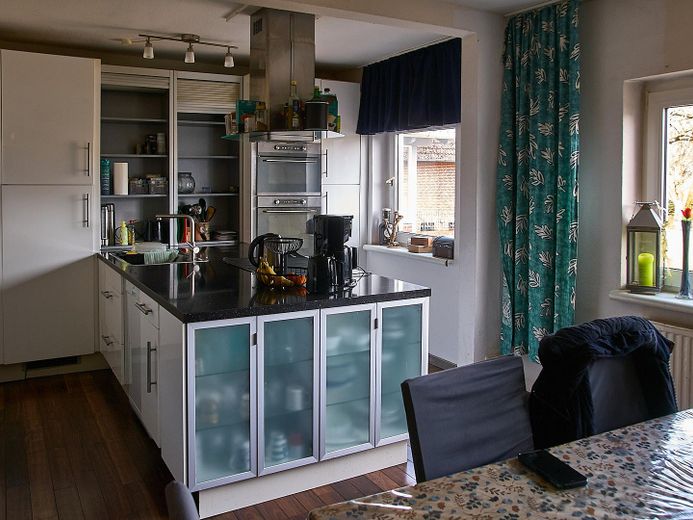
Küche und Essplatz
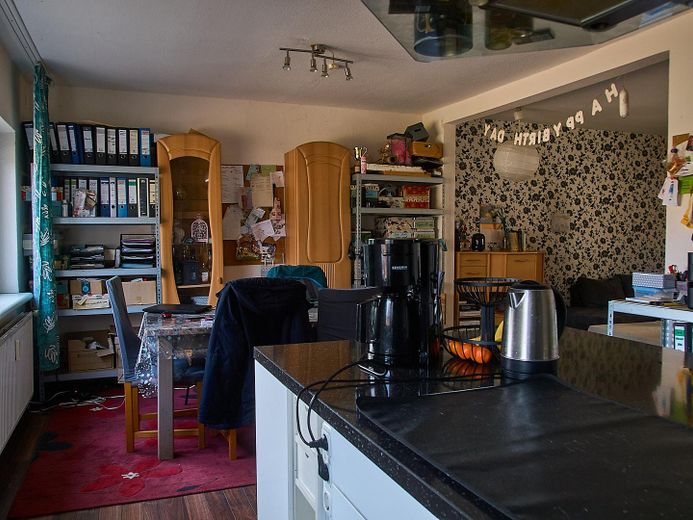
Küche, Essplatz u. Wohnbereich
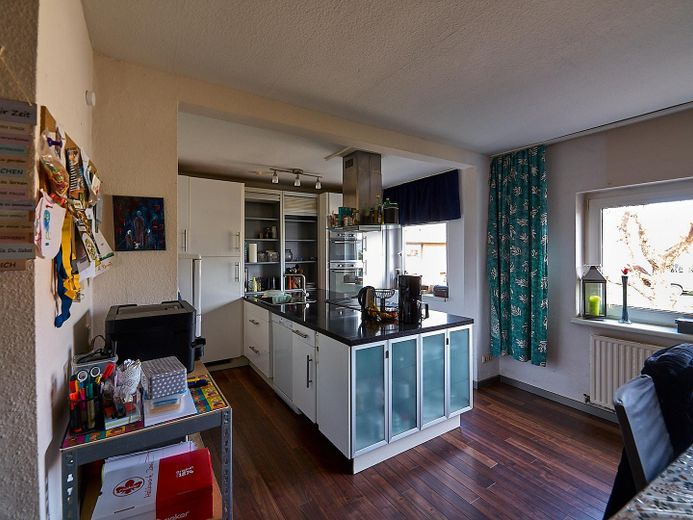
Küche
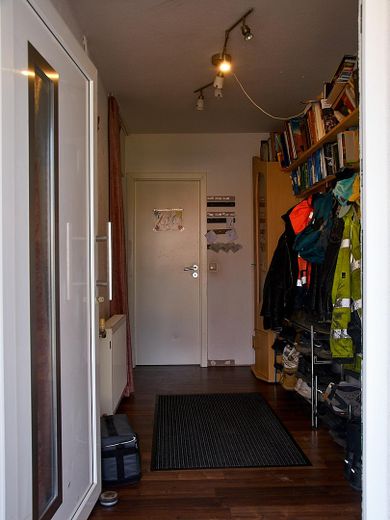
Eingangsflur
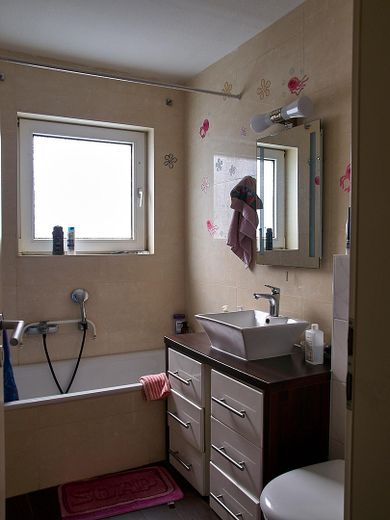
Vollbad unten
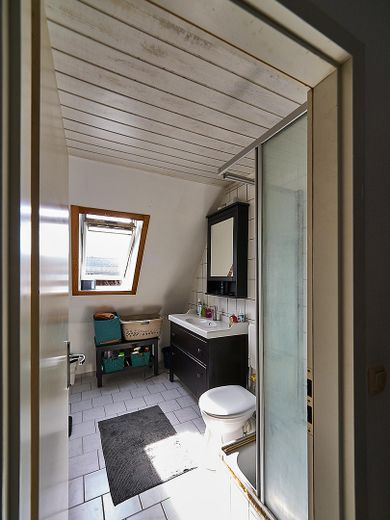
Duschbad oben
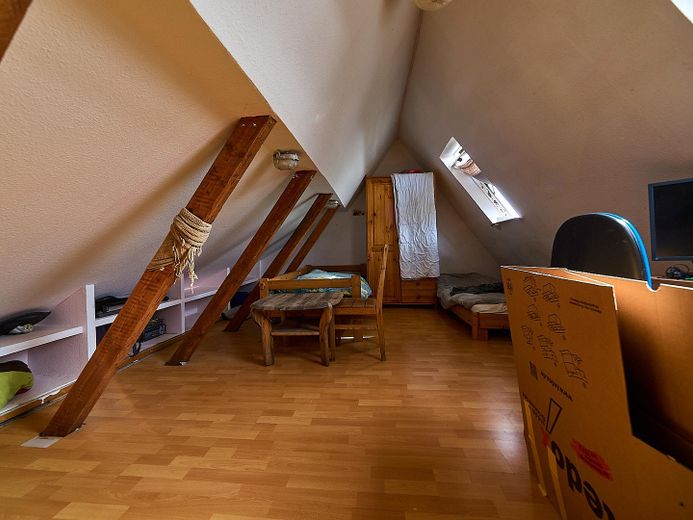
Kinderzimmer ganz oben
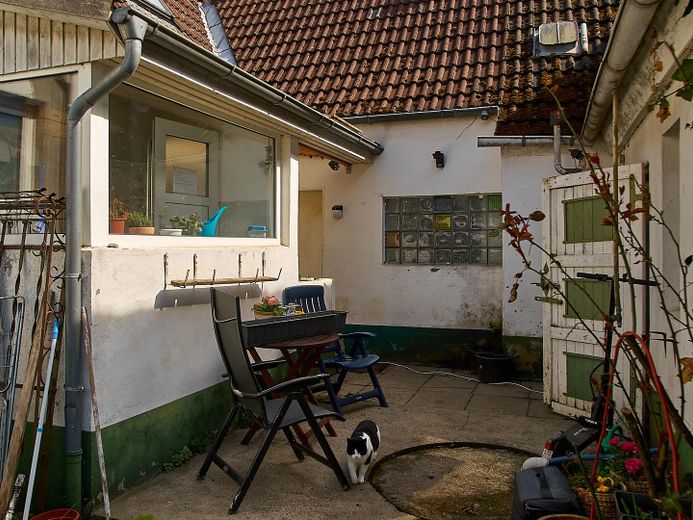
Terasse und Hofplatz
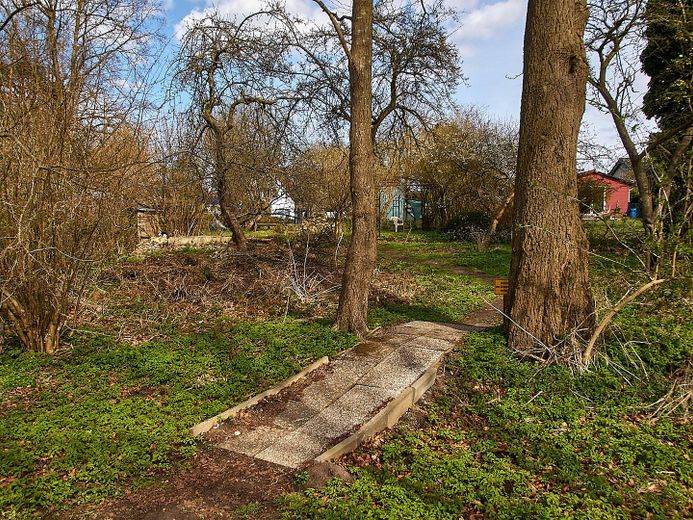
Hinterer Zugang, Apfelbäume
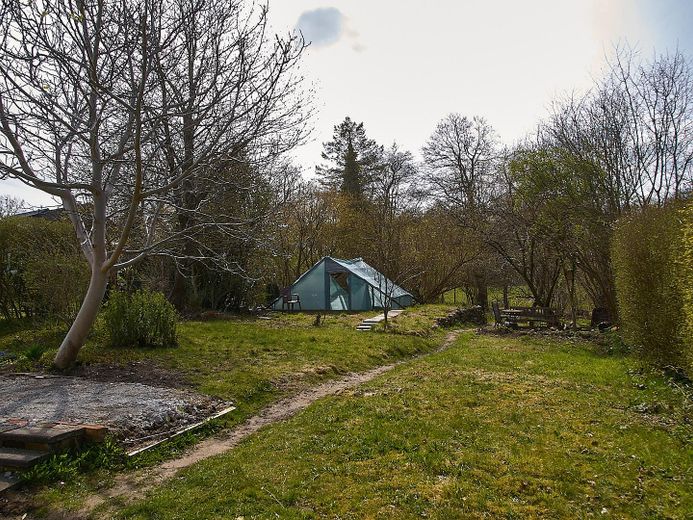
Garten
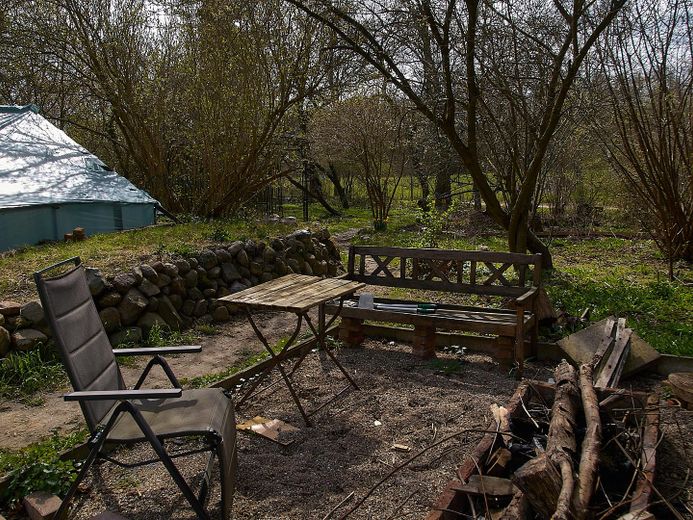
Terasse im Garten
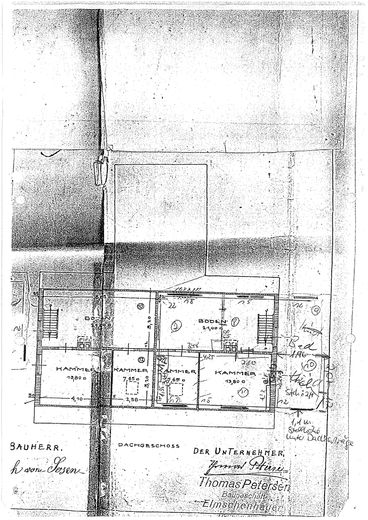
Obergeschoss
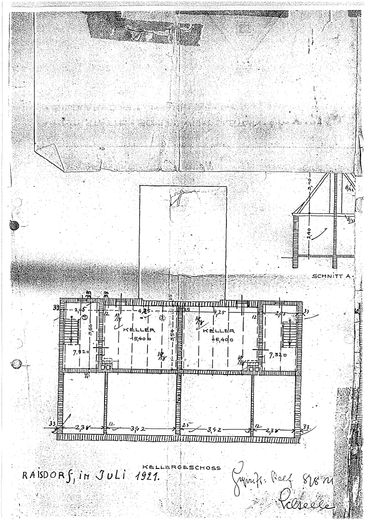
Keller
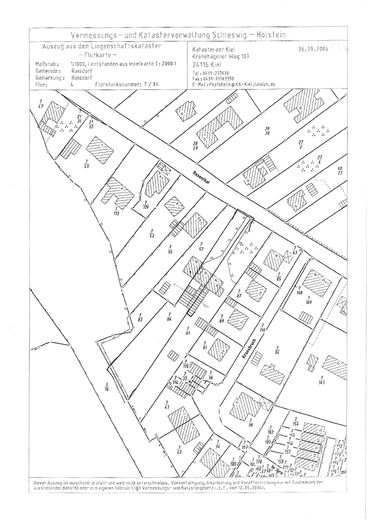
Flurkarte
| Type | Mid-terrace house |
|---|---|
| Living area approx. | 120 m² |
| Year built | 1921 |
| Bedrooms | 3 |
| Available from | 01.10.2026 |
|---|---|
| Rooms | 4 |
| Bathrooms | 2 |
| Heating | Central heating |
| Fuel type | Oil |
| Plot area | 1600 m² |
|---|---|
| Parking spaces | 3 |
| Floors in the building | 3 |
| Usable floor area | 50 m² |
| Purchase price | 345.000 € |
|---|---|
| Price per m² | 2,875.00 €/m² |
| Commission | no commission for buyers |
Calculate using this listing's purchase price. Every assumption is editable and all figures are non-binding estimates.
The initial payment is estimated as loan amount × (interest + repayment) ÷ 12. Individual lending terms, special repayments and further fees are not included. Tax, notary and agent costs may differ in your case. This is not a financing offer or financial advice.
Your inputs are calculated only in this browser and are not saved or sent to TraumImmo.
More financing calculators and assumptionsUrban Pulse Meets Green Tranquility
Imagine living in a quiet 30 km/h zone, just a 5-minute walk from the Schwentine River, the outdoor swimming pool and the wildlife park. In this sought-after location in Raisdorf, we are offering you not just a house, but a genuine quality of life. With 1,600 m² of land, you own one of the largest private green spaces in the neighborhood – a paradise for children, gardeners and those seeking peace and quiet.
Built in 1921, this mid-terrace house offers plenty of room for individual development across approx. 120 m² of living space.
•Condition: Partially renovated in 2007 (electrical systems, bathrooms, modern fitted kitchen).
•Rooms: 4 rooms offering plenty of light and comfort. Additionally, a dressing room.
•Special feature: The seamless transition from the living and dining area to the kitchen unit
The Garden: A “Fairy-Tale Dream”
The undisputed centerpiece of this property is the land.
•Cherry and apple orchard: Your own harvest right outside the back door. 5 beautiful apple trees at the end of the property and a large cherry tree in the front area of the property.
•Freedom: 1,600 m² provide space for pools, greenhouses or simply endless peace and quiet.
Details
•Purchase price: €345,000
•Commission: No commission for the buyer
•Property type: Mid-terrace house
•Year built: 1921
•Land: approx. 1,600 m²
•Living space: approx. 120 m²
•Rooms: 4 1/2
•Bathrooms: 2, one with a bathtub and one with a shower
•Number of floors: 2 and converted attic
•Renovation: Partially renovated in 2007 (electrical systems, bathrooms, kitchen)
•Heating type: Oil-fired central heating
•Features: Fitted kitchen (2007), terrace, extensive outbuildings with laundry room
•Basement: Partially basement-level
•Parking: 2 parking spaces and 1 garage (for bicycles, etc.) available
•Roof type: Gable roof
•Availability: from 01. 10. 2026
•Viewings: By arrangement
•Ground floor: Guest bathroom with bathtub and WC, hallway, living-dining-kitchen, vestibule,
•Upper floor: Bathroom with shower, dressing room, hallway, 2 large bedrooms
•Attic (converted): Children's room or office
•Basement: 2 rooms
•Outbuildings, consisting of several rooms, including a laundry room, heating room, 2 additional rooms
The well-maintained mid-terrace house in a quiet location features modern, new amenities. The property, which has been extensively refurbished and newly renovated, exudes charm through its modern, open-plan kitchen, comfortable bathroom with a bathtub, beautifully laid-out rooms, and idyllic yet central location. In addition, the property offers private, romantic retreats with its large outbuilding and terrace.
In 2007, all floors on the ground floor were covered with high-quality laminate; in the bathroom, wood-effect tiles were chosen to match the Jura marble-effect wall tiles. The doors, including the entrance doors, were also replaced. The modern fitted kitchen with its solid granite worktop and integrated ironing board remains in the house. The many power sockets, which make working easier, are particularly noteworthy. During the partial refurbishment in 2007, numerous electrical and water lines were replaced in both the kitchen and the lower bathroom. A new fuse box was installed on the first floor. All electrical wiring in the house is three-core. The upper part of the house was renovated in the early 1990s.
Your destination goes to Google Maps only when you submit the form. TraumImmo neither stores nor logs it.
The property is located in Schwentinental OT. Raisdorf on the outskirts of Kiel. Shops, doctors, banks and everything needed for daily life are within walking distance. The schools and halls of the sports clubs are located on the same street. Ostseepark Raisdorf can be reached in about 5 minutes by car, where there is a wide selection of shops. In addition, there is a supermarket even closer by. The train station, from which a train runs approximately twice an hour in each direction toward Kiel and toward Plön/Lübeck, can be reached in about 10 minutes, and the nearest bus stop is in the immediate vicinity of the property. The local recreation area with the Schwentine, the large children's playground and the outdoor swimming pool can be reached on foot in about 5 minutes. Via the federal roads 76 and 203 there are good transport connections toward Puttgarden, Kiel and Preetz/Plön/Lübeck as well as to the Baltic Sea beach near Schönberg.
 1.054.900 € A Home Beyond the Ordinary24223 Schwentinental
 921.900 € A HOUSE, A SPATIAL WONDER, A FAVORITE PLACE24223 Schwentinental
 598.000 € Commission-free semi-detached house in sought-after location near the Schwentine24223 Schwentinental– Raisdorf


