| Type | Farmhouse |
|---|---|
| Living area approx. | 300 m² |
| Rooms | 6 |
|---|---|
| Bathrooms | 3 |
| Plot area | 2069 m² |
|---|---|
| Usable floor area | 467 m² |
| Purchase price | 479.000 € |
|---|---|
| Price per m² | 1,596.67 €/m² |
| Commission | 2,38% (2,38% (inkl. MwSt.)) |
Calculate using this listing's purchase price. Every assumption is editable and all figures are non-binding estimates.
The initial payment is estimated as loan amount × (interest + repayment) ÷ 12. Individual lending terms, special repayments and further fees are not included. Tax, notary and agent costs may differ in your case. This is not a financing offer or financial advice.
Your inputs are calculated only in this browser and are not saved or sent to TraumImmo.
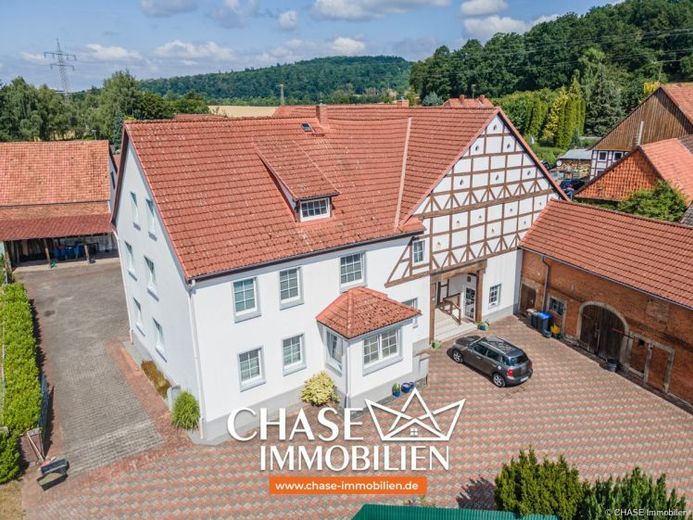
More financing calculators and assumptionsAttention farm lovers and nature enthusiasts: A spacious farmstead, comprehensively renovated in 1991, awaits you in the heart of Hameln’s Afferde district. The approx. 300 m² of living space is distributed across a total of 6 living rooms in two residential units with large, typical old-building layouts and hallways. The approx. 2069 m² freehold plot offers you carport and open parking spaces, as well as a separate barn and a horse stable with its own paddock.
The main house was built around 1741 using half-timbered construction and extended around 1950 with a solid-built addition. The first apartment is located on the ground floor and comprises a spacious living hall with fireplace, living room and bedroom, plus kitchen and bathroom. From here, you can also access the stable and utility rooms at the rear, as well as a shower room, which can be used communally.
The second apartment extends over the first and second floors and comprises a hallway, living/dining room, guest room, as well as kitchen, bathroom and bedroom with walk-in wardrobes and a hall area that can be used as an office. Via two associated storage rooms on the upper floor, you reach the extensive conversion reserve of the main house, offering plenty of potential for your plans.
Both apartments are accessible via a separate entrance and can be used independently of each other.
The entire house was comprehensively renovated in 1991 and regularly maintained and refurbished over the years. The rooms are in a well-maintained condition and can be occupied immediately after the owners move out. The utilities, windows and roof correspond to the age of the renovation; the gas central heating was last replaced in 2005.
Outside, you will find a garden with pond, parking spaces, a paddock and the entrance to the barn and stables, with space for a total of five horses or for alternative use according to your wishes.
Let us convince you of this property during a personal viewing; we look forward to meeting you!
Your destination goes to Google Maps only when you submit the form. TraumImmo neither stores nor logs it.
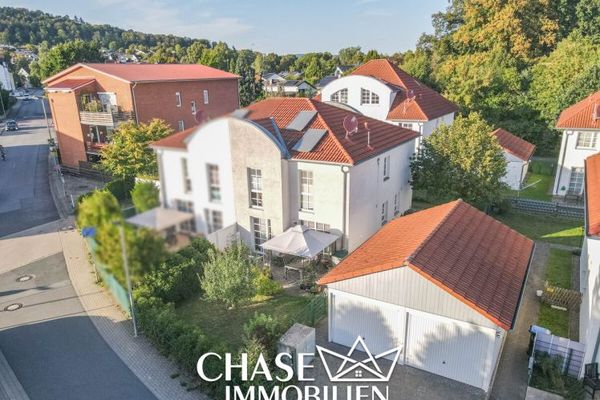 359.000 € TOP semi-detached house in a sought-after residential location – modern living with garden and garage in Wangelist!31789 Hameln / Klein Berkel
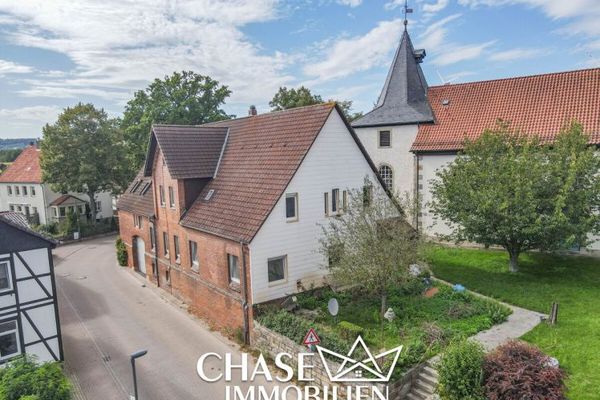 269.000 € UNDERGOING MAJOR RENOVATION: Live in or rent out this two-family house after its first occupancy in Hameln-Hilligsfeld!31789 Hameln / Groß Hilligsfeld
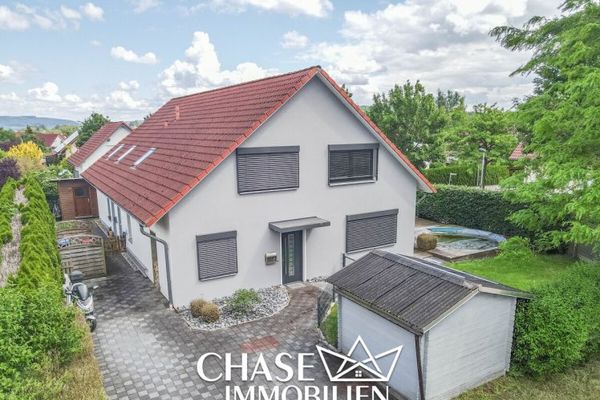 379.000 € Modern residential unit in a TOP residential location - Best living with garden and pool in Hameln, Wangelist!31789 Hameln / Klein Berkel

