| Type | Semi-detached house |
|---|---|
| Living area approx. | 148 m² |
| Bedrooms | 3 |
| Rooms | 5 |
|---|---|
| Bathrooms | 4 |
| Plot area | 1107 m² |
|---|---|
| Usable floor area | 142 m² |
| Purchase price | 489.000 € |
|---|---|
| Price per m² | 3,304.05 €/m² |
| Commission | no commission for buyers |
Calculate using this listing's purchase price. Every assumption is editable and all figures are non-binding estimates.
The initial payment is estimated as loan amount × (interest + repayment) ÷ 12. Individual lending terms, special repayments and further fees are not included. Tax, notary and agent costs may differ in your case. This is not a financing offer or financial advice.
Your inputs are calculated only in this browser and are not saved or sent to TraumImmo.
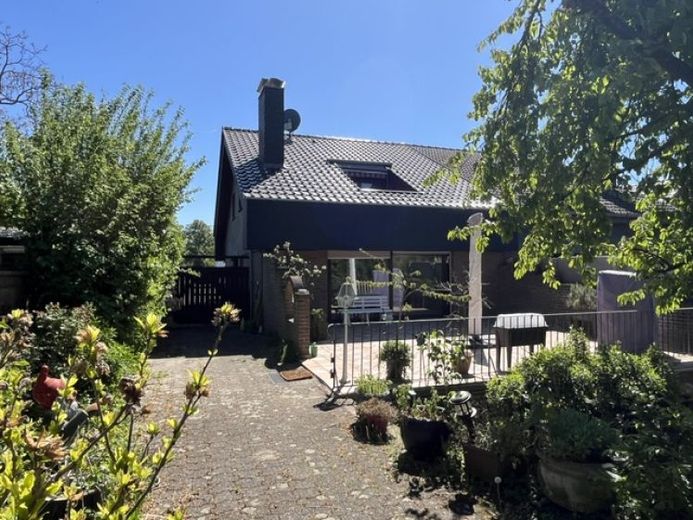
More financing calculators and assumptionsPerfect Duo – Living and Working – Smartly Done!
Single-family house with separate apartment, possible commercial unit and plenty of parking spaces in a rural location with perfect connections to the city and motorway.
The property combines several options beneath the roof, newly insulated and covered in 2020!
Beautiful living on the ground floor for the small family:
With 2 bedrooms, living room with fireplace, floor-to-ceiling windows overlooking the large terrace, spacious country-style kitchen, bathroom with bathtub and shower, and guest WC, everything that makes a home is compactly combined here.
In the attic apartment with north-west-facing loggia, fitted kitchen, well-organized built-in wardrobe and spacious bathroom, the teenager could let off steam, an employee could live practically, or monthly rental income could be generated.
In the basement, with an appealing outside entrance, you will not be disturbed in your privacy by any customers. The large room can be cleverly used as an office and passageway to the huge storage room at the rear. If desired, access to the garden can be granted to the basement tenant or your customers via an external staircase. Another office and a shower bathroom provide everything a business owner or freelancer could want.
Despite the enormous parking areas, it was possible to create a welcoming front garden. Easily, 5 cars or a caravan/boat and more can fit here.
You can reach the rear garden via the paved paths around the house or via the huge paved terrace.
There you will find a garden shed, a covered structure (originally intended as a carport for several cars), a log cabin and a small glass greenhouse.
The property is mostly enclosed and, through its varied layout, offers various possible uses. Relax on the terrace, plant your own vegetables, keep small animals if desired, and enjoy plenty of space for you and your children!
Your destination goes to Google Maps only when you submit the form. TraumImmo neither stores nor logs it.
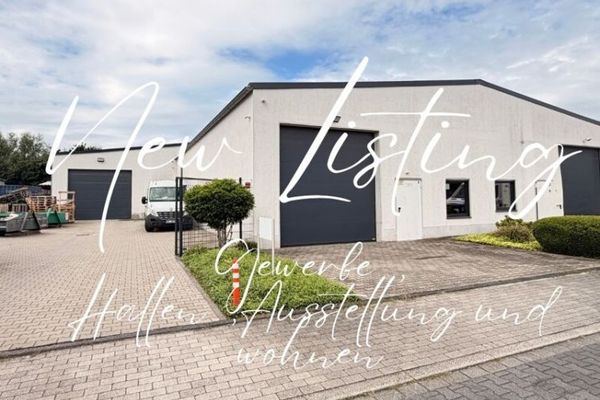 2.999.999 € Exceptional property in Genend!
2 halls, outdoor area, exhibition space, live in an energy marvel!47445 Moers
2.999.999 € Exceptional property in Genend!
2 halls, outdoor area, exhibition space, live in an energy marvel!47445 Moers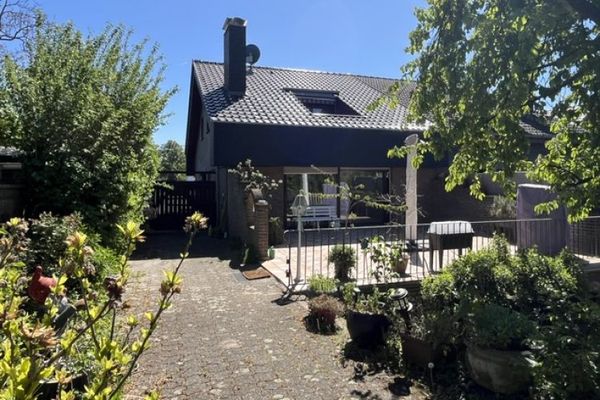 489.000 € NO COMMISSION! Semi-detached house plus separate apartment
Living area 148 m² + usable area 142 m², 5 rooms
4 BATHROOMS, FIREPLACE, FITTED KITCHEN, GARDEN + ANCILLARY BUILDINGS.47445 Moers / Bornheim
489.000 € NO COMMISSION! Semi-detached house plus separate apartment
Living area 148 m² + usable area 142 m², 5 rooms
4 BATHROOMS, FIREPLACE, FITTED KITCHEN, GARDEN + ANCILLARY BUILDINGS.47445 Moers / Bornheim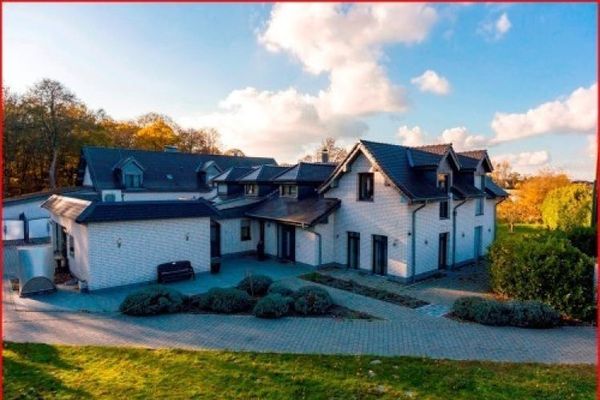 1.250.000 € Detached single-family house on 6483 m² with pool house & swimming pond47445 Moers

