| Type | Detached house |
|---|---|
| Living area approx. | 362 m² |
| Rooms | 10 |
|---|
| Plot area | 6482 m² |
|---|---|
| Usable floor area | 6482 m² |
| Purchase price | 1.250.000 € |
|---|---|
| Price per m² | 3,453.04 €/m² |
| Commission | no commission for buyers |
Calculate using this listing's purchase price. Every assumption is editable and all figures are non-binding estimates.
The initial payment is estimated as loan amount × (interest + repayment) ÷ 12. Individual lending terms, special repayments and further fees are not included. Tax, notary and agent costs may differ in your case. This is not a financing offer or financial advice.
Your inputs are calculated only in this browser and are not saved or sent to TraumImmo.
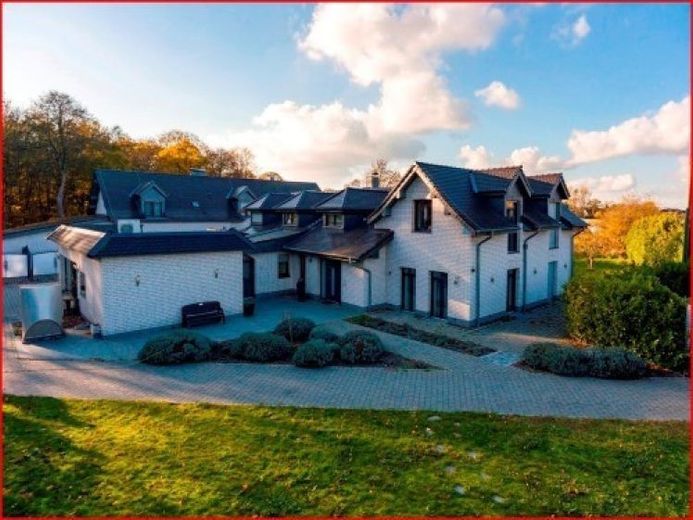
More financing calculators and assumptionsExclusive detached house with pool house, natural swimming pond and over 6483 m² of land
For sale is a detached single-family house on a plot of approx. 6483m² in a quiet, rural location. The property was modernized in 2012 to high quality standards and meets the KfW-55 energy standard.
The living space in the main house is approx. 347 m², plus a separately standing garden/pool house with approx. 42 m² of usable floor space, including its own shower room, as well as a further approx. 50m2 of usable floor space.
Layout & Features:
Ground floor:
Large living room (approx. 90 m²) with fireplace area and water-bearing wood-burning stove
Marble floors, alabaster stucco elements, spacious hallway
Bedroom with dressing room and direct access to the bathroom
Guest room, guest WC with shower
Kitchen, separate dining room, utility room
Floor-to-ceiling uPVC windows (triple-glazed and insulated), electric shutters
Underfloor heating throughout the ground and upper floors
Partially air-conditioned rooms
Upper floor:
Three bedrooms
Living room
Spacious hallway
Bathroom
Outdoor area:
Natural swimming pond with approx. 300 m² of water surface
Garden/pool house with shower room (approx. 42 m²)
Lawn areas with plenty of open space
Garage with integrated cold-storage room
Four additional outdoor parking spaces
Plot partially enclosed by a 3 m-high hedge
Further features:
Year of construction according to the energy performance certificate: 2012
Air-source heat pump, underfloor heating
Solid construction, high-quality fittings
Step-free access available
Currently used by the owners
Potential for division into two residential units
Energy-efficient construction according to KfW-55
Your destination goes to Google Maps only when you submit the form. TraumImmo neither stores nor logs it.
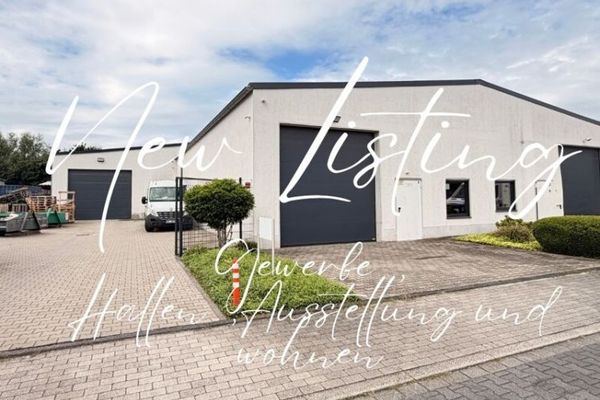 2.999.999 € Exceptional property in Genend!
2 halls, outdoor area, exhibition space, live in an energy marvel!47445 Moers
2.999.999 € Exceptional property in Genend!
2 halls, outdoor area, exhibition space, live in an energy marvel!47445 Moers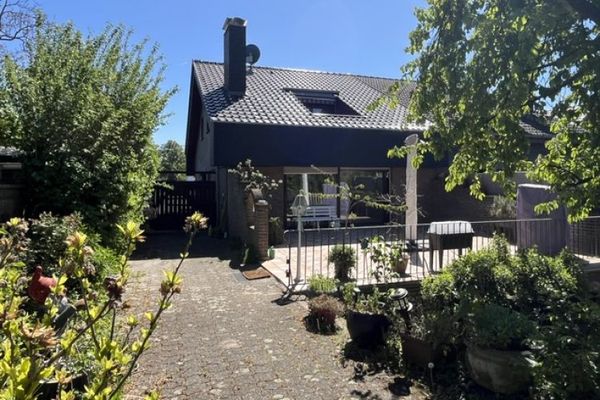 489.000 € NO COMMISSION! Semi-detached house plus separate apartment
Living area 148 m² + usable area 142 m², 5 rooms
4 BATHROOMS, FIREPLACE, FITTED KITCHEN, GARDEN + ANCILLARY BUILDINGS.47445 Moers / Bornheim
489.000 € NO COMMISSION! Semi-detached house plus separate apartment
Living area 148 m² + usable area 142 m², 5 rooms
4 BATHROOMS, FIREPLACE, FITTED KITCHEN, GARDEN + ANCILLARY BUILDINGS.47445 Moers / Bornheim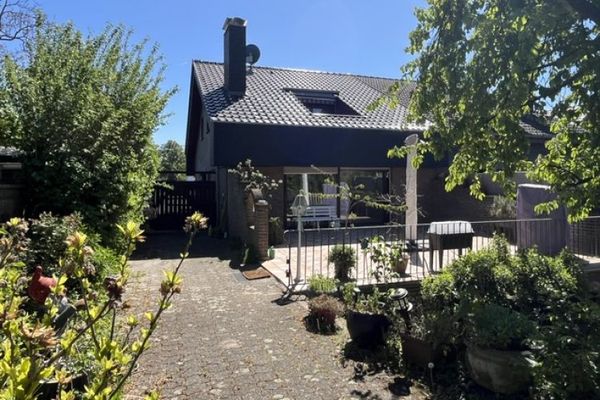 489.000 € NO COMMISSION! Semi-detached house plus separate apartment
Living area 148 m² + usable area 142 m², 5 rooms
4 BATHROOMS, FIREPLACE, FITTED KITCHEN, GARDEN + ANCILLARY BUILDINGS.47445 Moers / Bornheim
489.000 € NO COMMISSION! Semi-detached house plus separate apartment
Living area 148 m² + usable area 142 m², 5 rooms
4 BATHROOMS, FIREPLACE, FITTED KITCHEN, GARDEN + ANCILLARY BUILDINGS.47445 Moers / Bornheim

