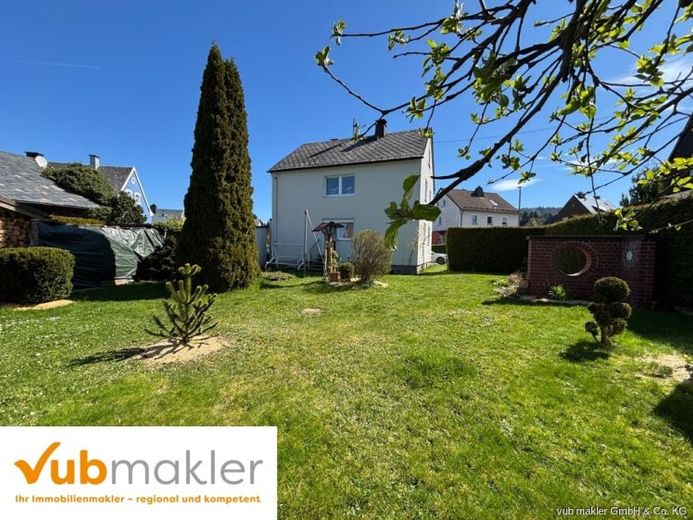
| Type | Detached house |
|---|---|
| Living area approx. | 160 m² |
| Rooms | 5 |
|---|---|
| Bathrooms | 2 |
| Plot area | 635 m² |
|---|
| Purchase price | 219.000 € |
|---|---|
| Price per m² | 1,368.75 €/m² |
| Commission | 3,57% (3,57% inkl. MwSt. mindestens jedoch 3570,- € inkl. MwSt., zahlbar vom Käufer. Verdient und fällig bei Vertragsabschluss.) |
Calculate using this listing's purchase price. Every assumption is editable and all figures are non-binding estimates.
The initial payment is estimated as loan amount × (interest + repayment) ÷ 12. Individual lending terms, special repayments and further fees are not included. Tax, notary and agent costs may differ in your case. This is not a financing offer or financial advice.
Your inputs are calculated only in this browser and are not saved or sent to TraumImmo.
More financing calculators and assumptionsIn a quiet residential area of Zell, this well-maintained detached house is located, which was built in 1955 and has been continuously modernized over the decades. The property comprises 635 m² and is fully fenced.
The house offers a total living area of approx. 160 m², is fully basemented, and insulated all around. The attic was converted, renovated, and insulated about 20 years ago, while the roof has already been retiled once.
An aluminum front door, modern plastic windows – double-glazed, and in part even triple-glazed on the ground floor – as well as renewed water pipes in the kitchens and bathrooms underscore the well-kept condition. Roller shutters are also present on the ground floor.
The house is heated via a combined system: on the ground floor and upper floor, wood stoves in the living room each provide pleasant warmth, supplemented by infrared heaters in the bathrooms. In the attic, two storage heaters are available. The house has a garage with a roller door as well as an additional parking space in front of it and a wood storage area. A terrace on the ground floor offers a pleasant place to relax outdoors.
The room layout is spacious and can be used flexibly.
On the ground floor there is a living room, a kitchen, a bedroom, and a bathroom with bathtub, toilet, and washbasin.
The upper floor offers a large kitchen, a living room, as well as a bathroom with bathtub, shower, toilet, and washbasin.
The attic has two rooms, a toilet with washbasin, as well as a practical storage area with a sliding door.
The basement provides four rooms, including a laundry room with a pump for the cistern.
This property is ideally suited for families, multi-generational living, or a combination of owner-occupation and letting. The quiet location, solid building structure, and numerous modernizations make the property an attractive offer.
Your destination goes to Google Maps only when you submit the form. TraumImmo neither stores nor logs it.
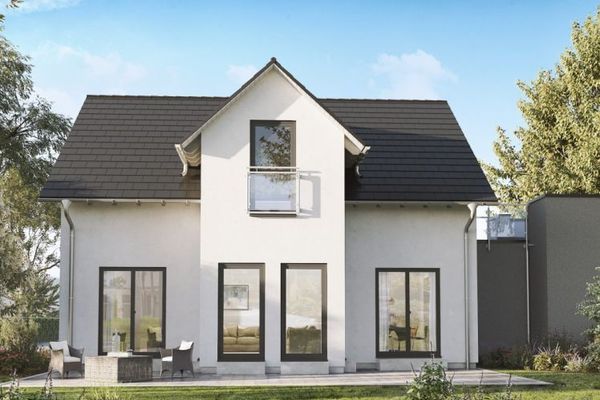 279.999 € Take it easy. - With the allkauf special promotion to your dream home!95239 Zell
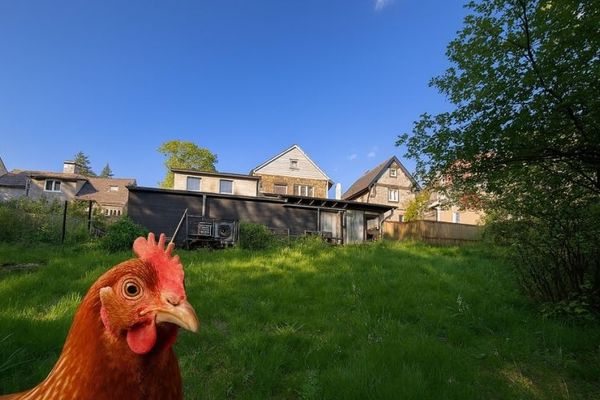 79.000 € Idyllic property for small animal husbandry in Zell: Ideal for your animal companions95239 Zell
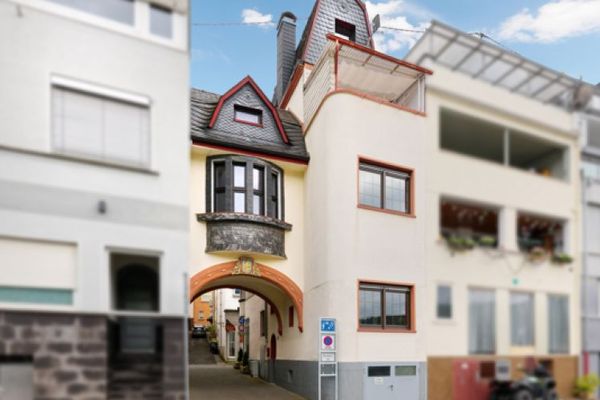 215.000 € Historic charm meets stylish modernity - exclusive holiday home in Zell (Mosel)56856 Zell

