| Type | Other |
|---|---|
| Living area approx. | 112 m² |
| Bedrooms | 2 |
| Rooms | 4 |
|---|---|
| Bathrooms | 1 |
| Plot area | 451 m² |
|---|
| Purchase price | 459.000 € |
|---|---|
| Price per m² | 4,098.21 €/m² |
| Commission | 3,57% |
Calculate using this listing's purchase price. Every assumption is editable and all figures are non-binding estimates.
The initial payment is estimated as loan amount × (interest + repayment) ÷ 12. Individual lending terms, special repayments and further fees are not included. Tax, notary and agent costs may differ in your case. This is not a financing offer or financial advice.
Your inputs are calculated only in this browser and are not saved or sent to TraumImmo.
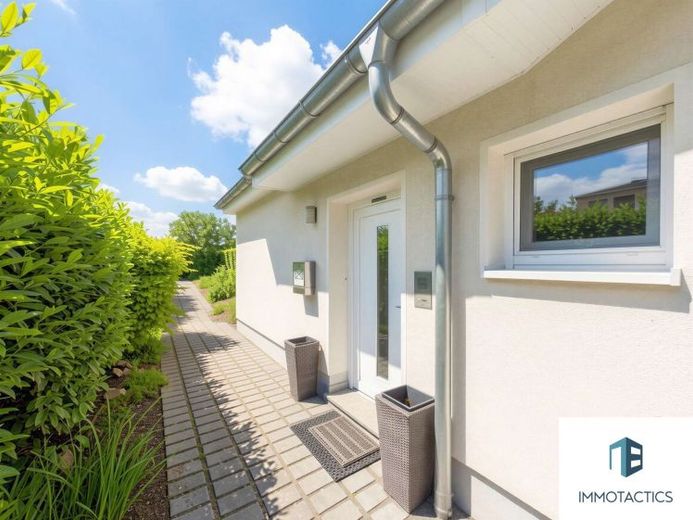
More financing calculators and assumptionsThis low-barrier bungalow on the edge of fields, built in 2010, combines single-storey architecture with an advantageous layout and a tranquil living atmosphere. With approximately 112 m² of living space, four rooms are available, which can be well organized for living, working and family life. The solid construction, triple-glazed PVC windows including fly screens and fully tiled floors underscore the home’s low-maintenance and high-quality character.
The living area is the largest room in the house, offering sufficient space for a living and dining area and, through direct access to the terrace, creating a pleasant connection to the outdoors. The existing wood-burning stove complements the underfloor heating as desired and creates a cozy ambience on cold days. The kitchen is also directly connected to the large terrace. The modern fitted kitchen is included in the sale and is practically complemented by an adjoining pantry. The bedroom is located in the quieter part of the house and is enhanced by the adjoining dressing room. Depending on the circumstances, the adjoining children’s room can also be used as a guest room, hobby room or second study. The daylight bathroom is located close to the bedrooms, ensuring short distances, and is equipped with a bathtub and shower. The separate office offers a good solution for focused work from home without having to permanently repurpose the living area.
The layout is complemented by a guest WC, a utility room and the hallway area, which connects the rooms accordingly.
With 451 m², the property, with its garden, garden house and large terrace, offers a pleasant outdoor area. The location on the edge of fields, with grapevines, provides tranquility and a nature-oriented living environment. Two outdoor parking spaces and a double garage with an electric door offer convenient parking and storage options. A wallbox is already installed here; it is not yet connected to the power grid, but provides a good preparatory basis for charging an electric vehicle. A rented photovoltaic system with 15.58 kWp and a 10-kW battery storage system, as well as a solar system, support a modern energy supply.
This bungalow is aimed at families and couples, as well as anyone who appreciates comfortable single-level living without sacrificing clear room structures, outdoor space and nature-oriented living with
Your destination goes to Google Maps only when you submit the form. TraumImmo neither stores nor logs it.
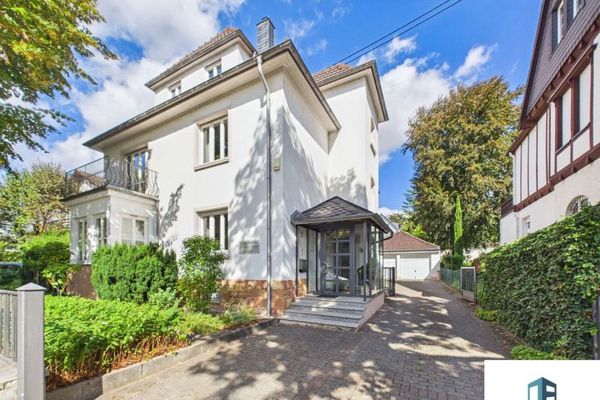 1.190.000 € Representative city villa with pool, sauna, double garage and spacious garden in Bad Kreuznach55545 Bad Kreuznach
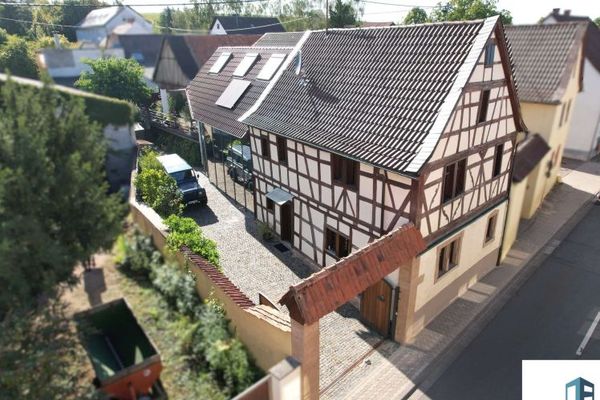 669.000 € Historic Soul, Modern Architecture - A One-of-a-Kind Blend of Timber-Framed and Glass Architecture in Bosenheim55545 Bad Kreuznach
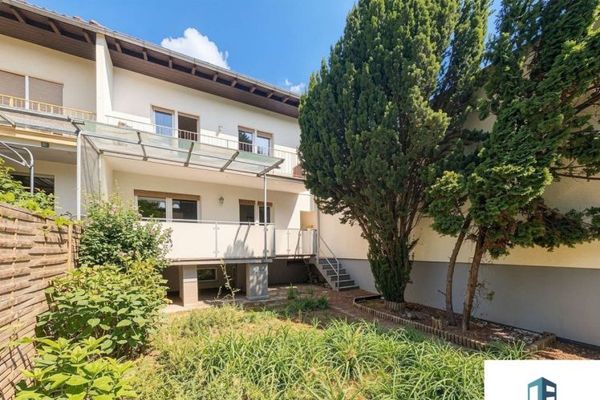 320.000 € Right in the heart of Bad Kreuznach: Detached house with garden, terrace, fully basemented and garage55545 Bad Kreuznach

