| Type | Villa |
|---|---|
| Living area approx. | 284 m² |
| Bedrooms | 5 |
| Rooms | 9 |
|---|---|
| Bathrooms | 2 |
| Plot area | 884 m² |
|---|
| Purchase price | 1.190.000 € |
|---|---|
| Price per m² | 4,190.14 €/m² |
| Commission | 3,57% |
Calculate using this listing's purchase price. Every assumption is editable and all figures are non-binding estimates.
The initial payment is estimated as loan amount × (interest + repayment) ÷ 12. Individual lending terms, special repayments and further fees are not included. Tax, notary and agent costs may differ in your case. This is not a financing offer or financial advice.
Your inputs are calculated only in this browser and are not saved or sent to TraumImmo.
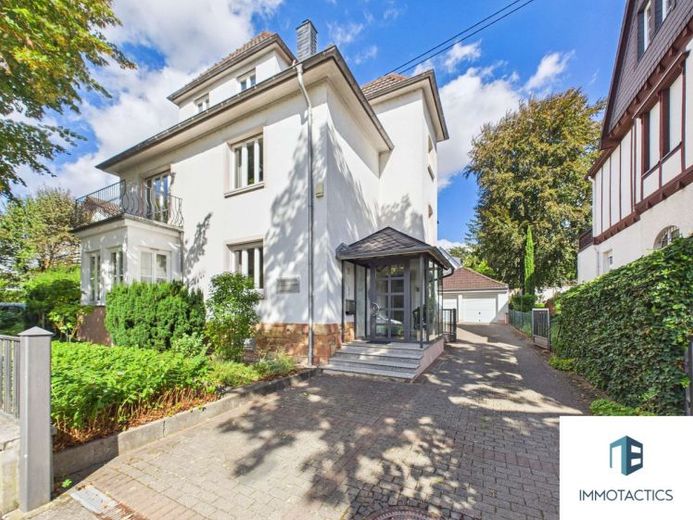
More financing calculators and assumptionsThis representative town villa dating from 1935 offers approximately 284 m² of living space over three residential levels and a plot of approximately 884 m². The property includes an elaborately landscaped garden with pool, several balconies, a terrace, and a double garage with technical/workshop room. The villa has a full basement, which includes, among other features, its own sauna and relaxation area.
The original character of the house has been preserved and complemented by contemporary elements. Extensive modernization and extension measures were carried out in 1995: the glazed vestibule, the bay window of the communal room, the double garage, and the pool were created. In addition, the windows were replaced with double-glazed units, all heating and electrical lines, radiators, and bathroom installations were renewed, and the floor slab was insulated. The heating boiler dates from 2012.
The glazed vestibule leads into the spacious hallway with granite flooring and built-in wardrobe. From here, the ground-floor living areas are accessed. The first living room has a decommissioned wood-burning stove, which is included in the offer. It adjoins the larger communal room, whose bay window creates additional space and plenty of daylight. Elegant sliding and glass doors, some featuring original Gropius fittings, connect the living rooms with the separate dining room. Large windows provide views of the terrace and garden. The separate kitchen with fitted kitchen also offers direct access to the terrace. A guest WC completes this level.
The distinctive wooden staircase leads to the upper floor with a bedroom, two spacious rooms, a walk-in wardrobe, and a daylight bathroom. One of the rooms currently used as an office has a built-in wardrobe and is connected to the bedroom by a sliding door. It can also be accessed via the hallway and has its own balcony. The second office leads onto a larger balcony overlooking the garden. Both rooms are equally suitable as children’s, guest, or work rooms. The bathroom offers a whirlpool bathtub, separate shower, two washbasins, a window, and direct access to the balcony. The upper floor predominantly has carpet flooring.
The attic contains a spacious hobby room, originally consisting of two rooms, which can be used flexibly as a living, leisure, or work area. The third balcony is accessible from here. A separate guest room, a bathroom with window and shower, and a storage room complete the floor.
The basement offers a wine cellar, a spacious storage room and a laundry room. In addition, there is a private wellness area with a relaxation room, sauna, shower and separate WC.
The elaborately landscaped garden creates different areas for relaxation and leisure. The focal point is the large pool with paved areas and its own relaxation area. Lawns and play areas provide space for children, shared activities and further landscaping possibilities.
The double garage, built in 1995, also features a utility/workshop room. Two additional outdoor parking spaces provide room for up to four vehicles on the property in total.
The villa is heated by a gas heating system from 2012. A Viessmann heat pump from 2023 with storage tank is also available for hot-water production. In addition, an Aereco ventilation system is installed throughout the property. The pool has its own solar heating system, the equipment for which is located on the garage roof. An alarm system is also installed. The floor coverings include solid beech parquet, granite, carpet and vinyl.
The combination of the 1930s architectural style, the extensions from 1995 and the spacious interior and exterior areas defines the individual character of this property.
Your destination goes to Google Maps only when you submit the form. TraumImmo neither stores nor logs it.
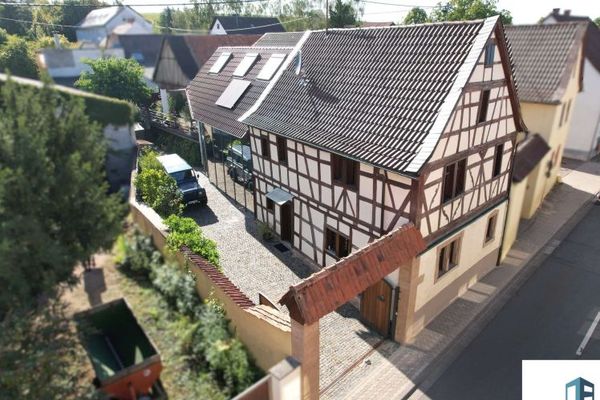 669.000 € Historic Soul, Modern Architecture - A One-of-a-Kind Blend of Timber-Framed and Glass Architecture in Bosenheim55545 Bad Kreuznach
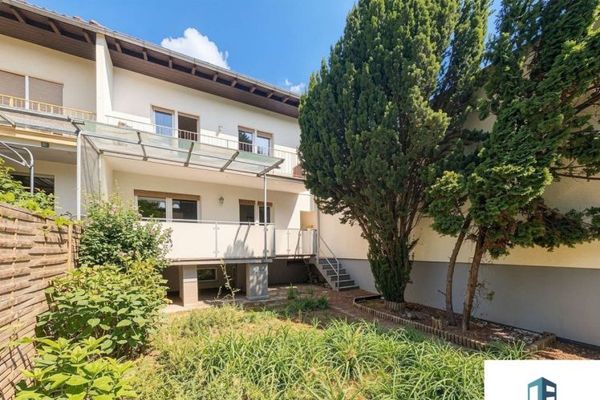 320.000 € Right in the heart of Bad Kreuznach: Detached house with garden, terrace, fully basemented and garage55545 Bad Kreuznach
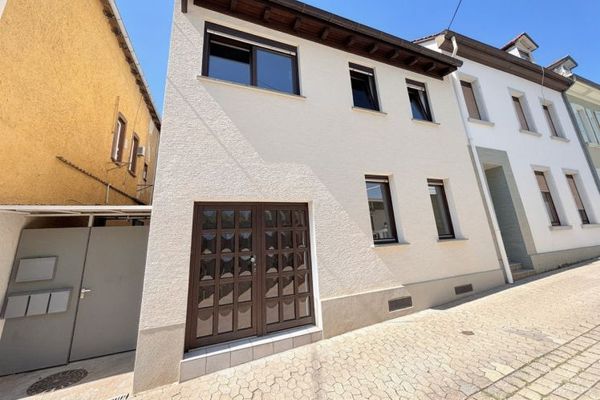 259.000 € Family-friendly detached house with rooftop terrace and a high quality of living55545 Bad Kreuznach

