About this house
For English, scroll down.
Half-timbered house renovated with natural materials – fully furnished, between Cologne and Düsseldorf
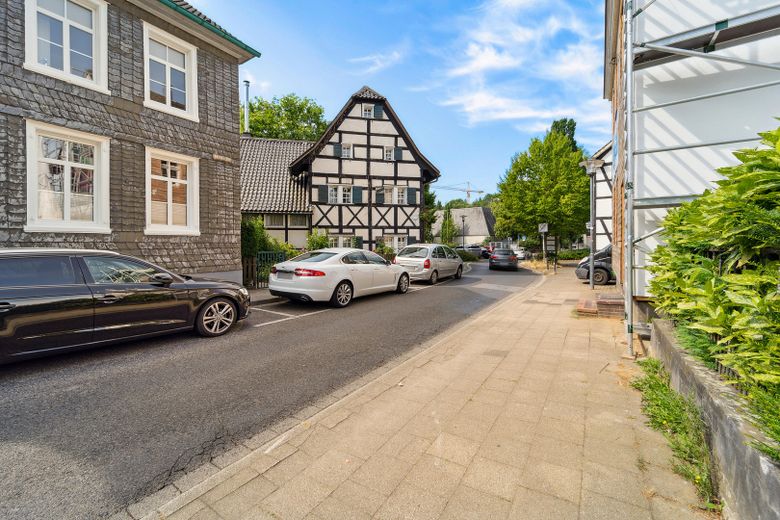
Move in and feel at home immediately: This heritage-listed half-timbered house dating from 1888 has been renovated to a high standard and is fully furnished and equipped. You occupy the entire house alone, with plenty of space and privacy.
Living with a healthy indoor climate
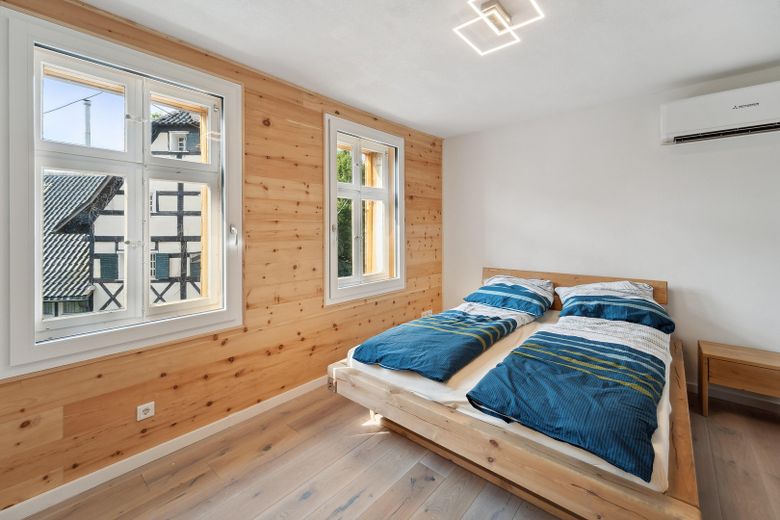
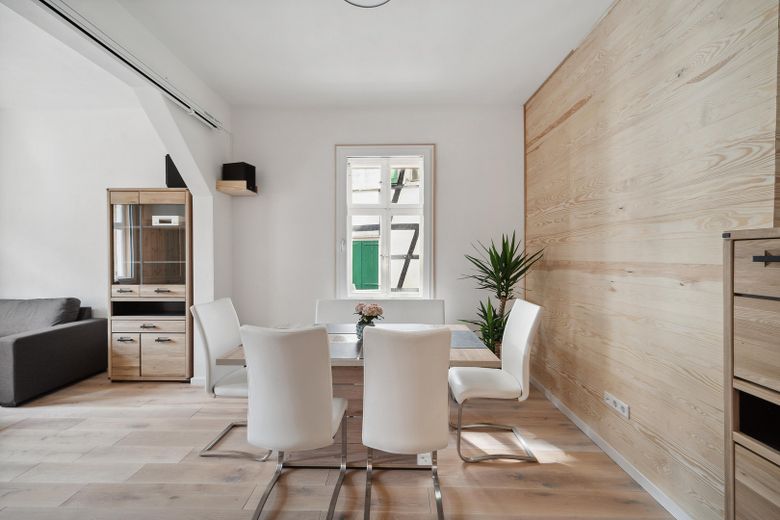
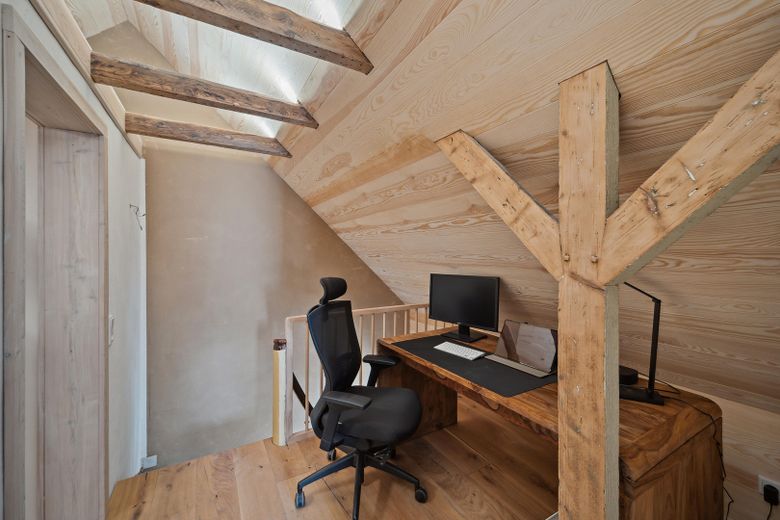
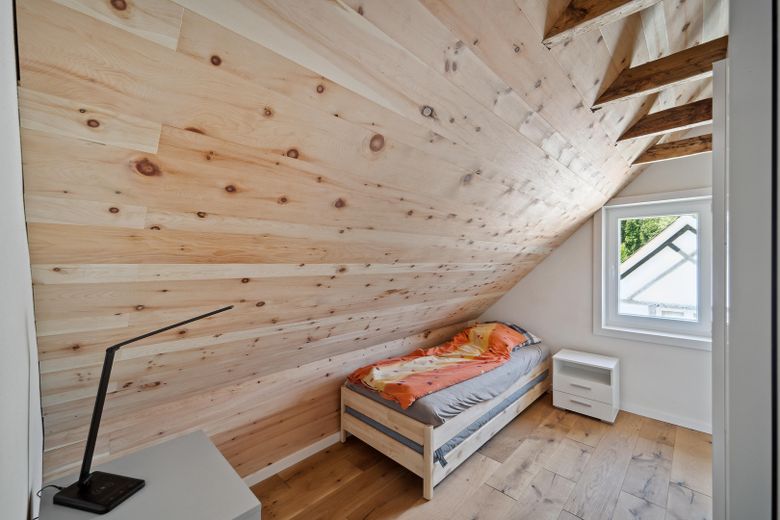

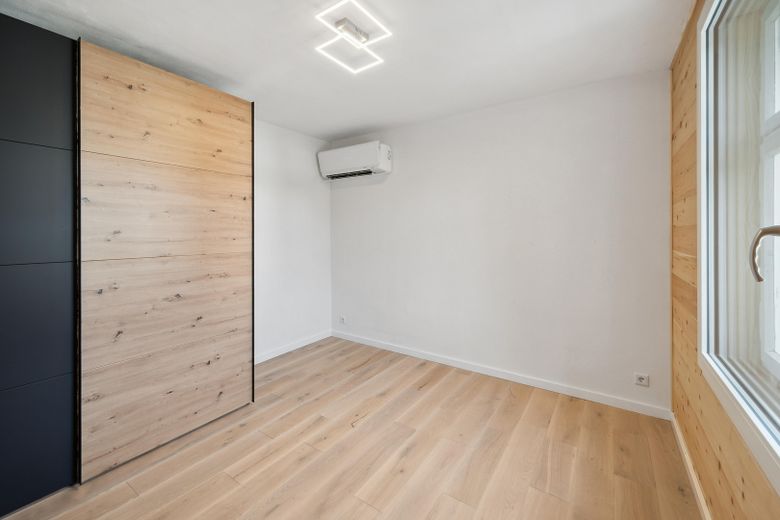
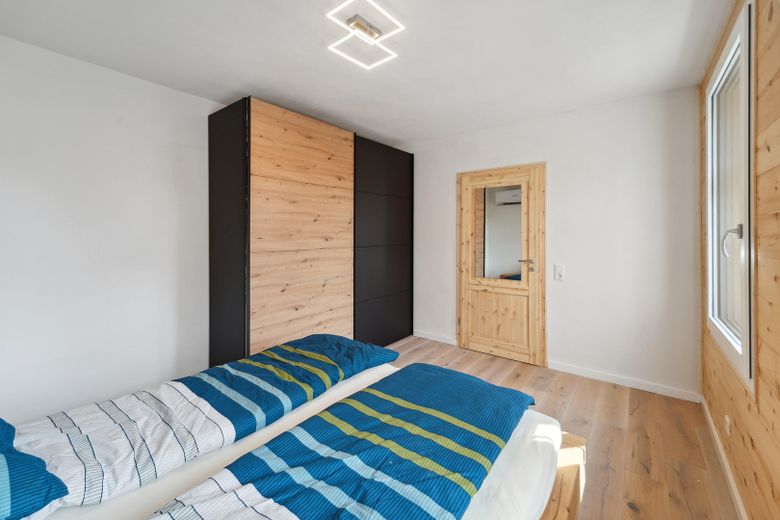
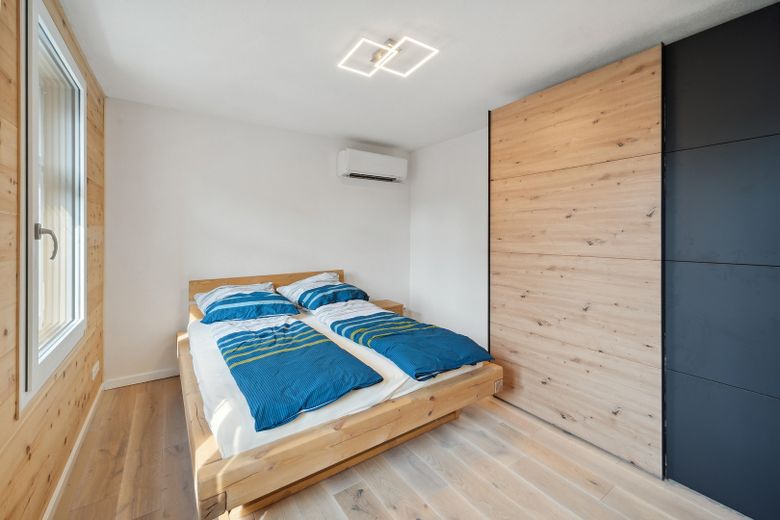
Natural building materials were used throughout the renovation: wood wool insulation, clay plaster, solid oak floorboards and real wood. This ensures a balanced indoor climate and a warm, peaceful atmosphere. This is particularly noticeable on the top floor beneath the exposed original beams. Air conditioning and a modern air-to-water heat pump add to the comfort.
Space for family and work
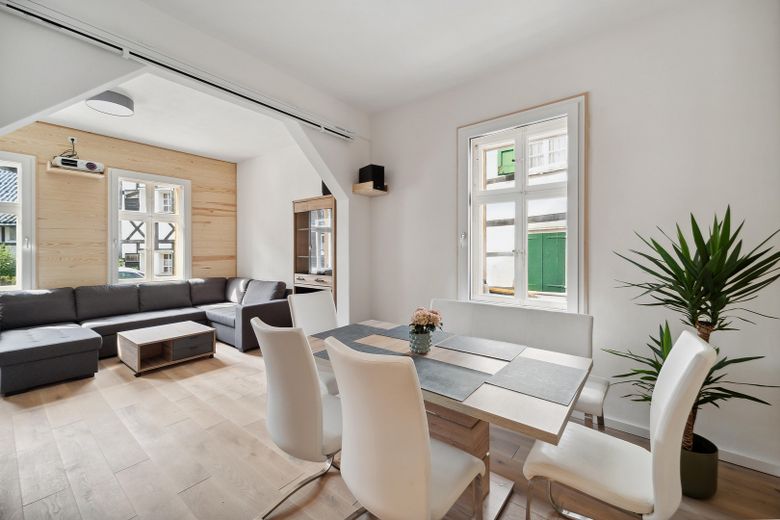
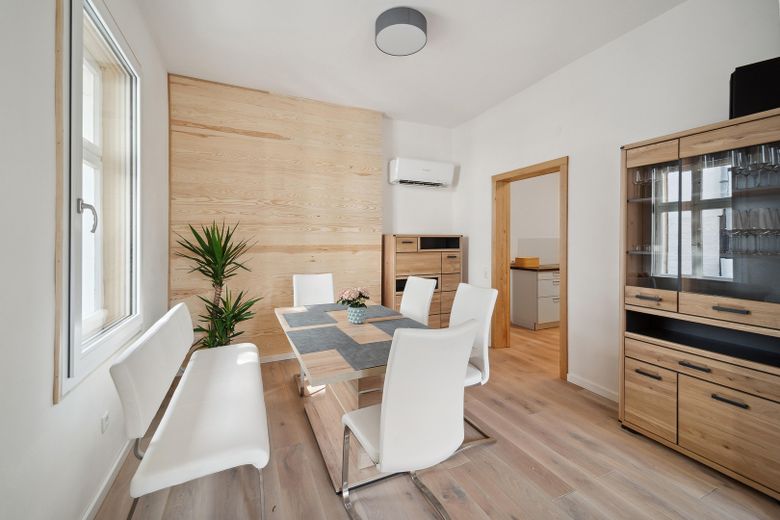
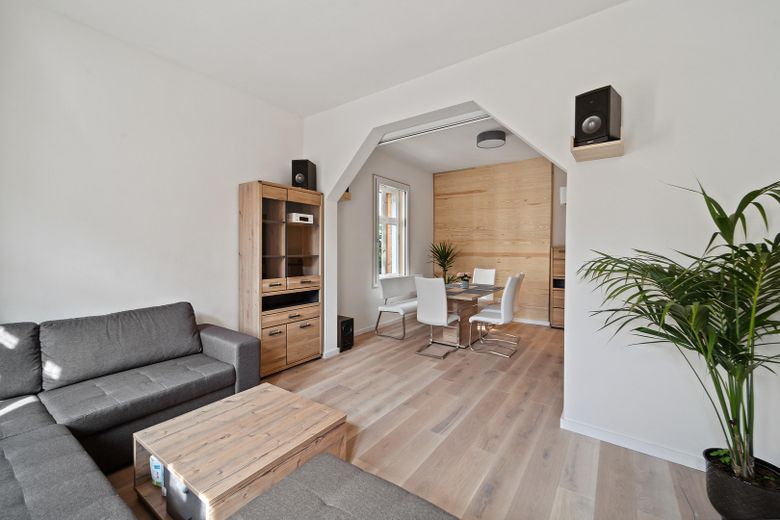
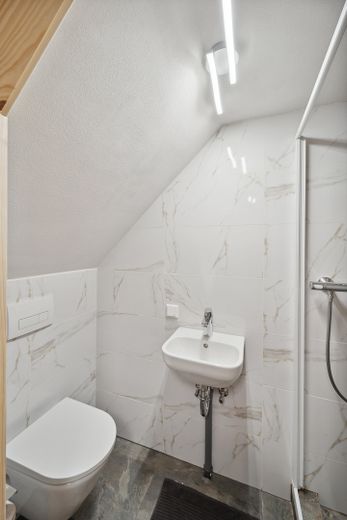
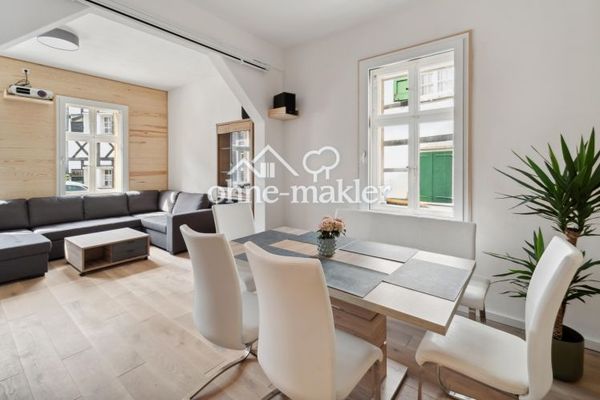
With approximately 152 m² and three floors, there are four bedrooms, three new shower rooms and an open-plan living and dining area. The house accommodates up to eight people. There is a quiet workspace under the roof, and with fiber-optic internet, working from home and video conferences are easily possible. One bedroom can also be used as an office. In addition, there is a large roof terrace, a fully equipped fitted kitchen and a private parking space.
Location
The house is located in the historic center of Leichlingen, just 100 m from the Wupper River. A kindergarten, primary school, grammar school and supermarket can be reached on foot in approximately 200 m. Restaurants and cafés are just around the corner, and Cologne and Düsseldorf can be reached quickly.
The house is ready for occupancy immediately. We look forward to your inquiry and would be happy to show it to you during a personal viewing.
###############################
Half-timbered house renovated with natural materials – fully furnished, between Cologne and Düsseldorf
Move in and feel at home from day one. This heritage-listed half-timbered house dates from 1888. It has been renovated to a high standard and comes fully furnished and equipped. You have the entire house to yourself, with plenty of space and privacy.
A healthy indoor climate
The renovation used natural building materials throughout: wood wool insulation, clay plaster, solid oak floorboards and real wood. The result is a balanced indoor climate and a warm, calm atmosphere. You notice it most on the top floor, beneath the exposed original timber beams. Air conditioning and a modern air-to-water heat pump add to the comfort.
Room for family and work
The house has approx. 152 m² (1,636 sq ft) over three floors. There are four bedrooms, three new shower rooms and an open-plan living and dining area, with space for up to eight people. A quiet workspace sits under the roof, and fibre-optic internet makes working from home and video calls easy. One of the bedrooms can also be used as a home office. The house also has a large rooftop balcony, a fully equipped fitted kitchen and a private parking space.
Location
The house is in the historic town centre of Leichlingen, just 100 m from the river Wupper. Kindergarten, primary school, secondary school (Gymnasium) and a supermarket are all about 200 m away on foot. Restaurants and cafés are just around the corner, and Cologne and Düsseldorf are within easy reach.
The house is available immediately. We look forward to hearing from you and would be happy to arrange a personal viewing.
Fittings and features, as described
Renovation with natural building materials
– Wood wool insulation
– Clay-plastered walls
– Solid oak floorboards made of real wood in the living and sleeping areas
– Real wood wall panelling, exposed original beams on the top floor
Bedrooms
– Bedroom 1: double bed (180 cm), solid wood beam bed
– Bedroom 2: double bed, alternatively usable as an office
– Bedroom 3: single bed (96.5 cm)
– Bedroom 4: single bed (96.5 cm)
Living and working
– Open-plan living and dining area with sofa and dining table
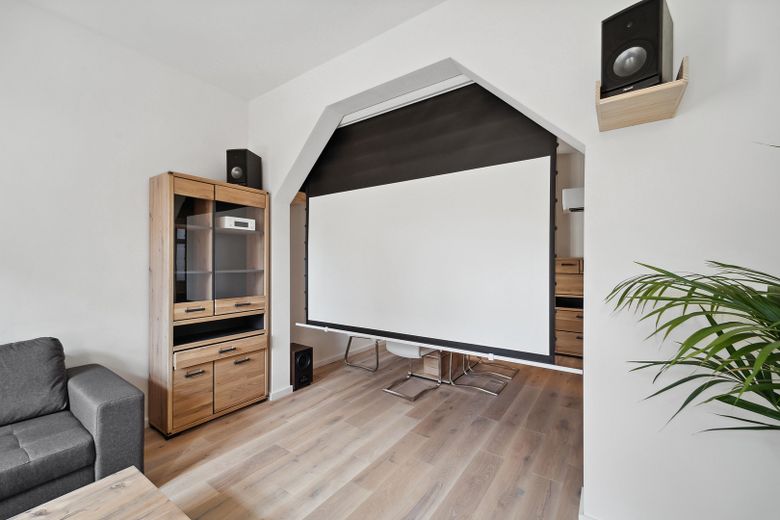
– Projection screen and speakers in the living area
– Workspace on the top floor with solid wood desk and ergonomic office chair
– Fibre-optic internet
Kitchen
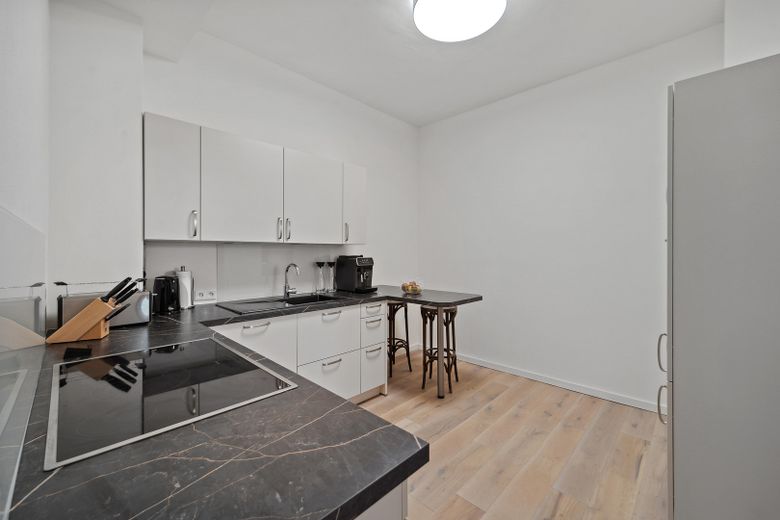
– Fully equipped fitted kitchen with dishwasher and coffee machine
– Complete cookware and tableware, bar table
Bathrooms
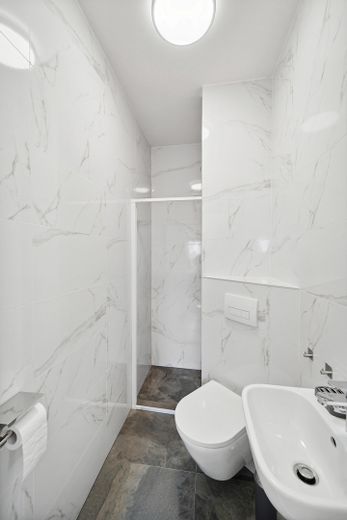
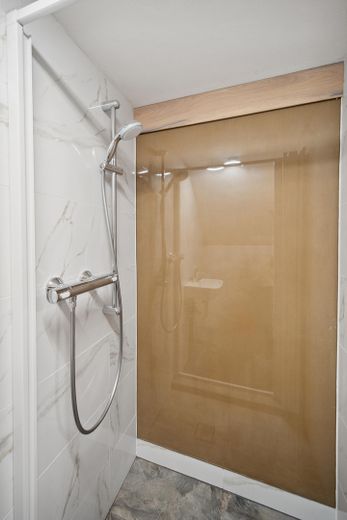
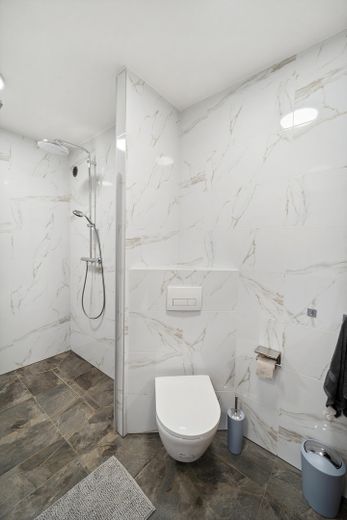
– Three new shower rooms with walk-in showers
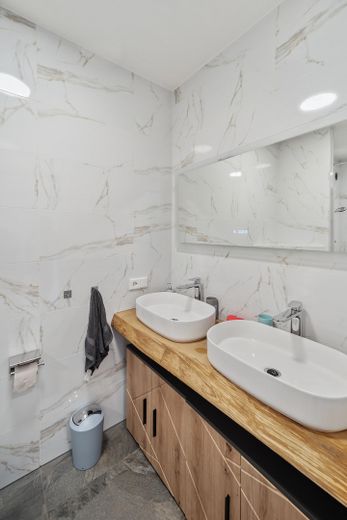
– Large-format marble-effect tiles
– One bathroom with rain shower and double washbasin on a real wood countertop
Technology and comfort
– Air conditioning
– Air-to-water heat pump
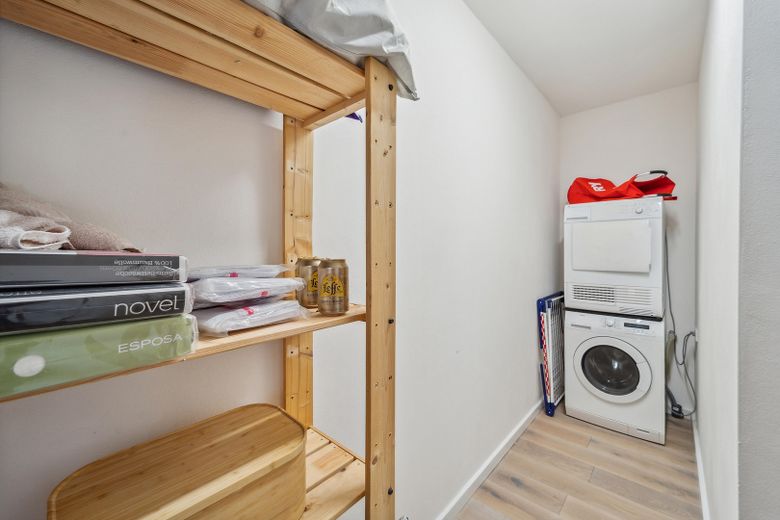
– Washing machine
– Towels and bed linen included
Outdoor area
– Large rooftop balcony
– Private parking space
################
Renovated with natural building materials
– Wood wool insulation
– Clay plaster walls
– Solid oak floorboards in the living areas and bedrooms
– Real wood wall panelling, exposed original timber beams on the top floor
Bedrooms
– Bedroom 1: double bed (180 cm), solid wood beam bed
– Bedroom 2: double bed, can also be used as a home office
– Bedroom 3: single bed (96.5 cm)
– Bedroom 4: single bed (96.5 cm)
Living and working
– Open-plan living and dining area with sofa and dining table
– Projection screen and speakers in the living area
– Workspace on the top floor with solid wood desk and ergonomic office chair
– 1 Gbit/s fibre-optic internet
Kitchen
– Fully equipped fitted kitchen with dishwasher and coffee machine
– Complete cookware and tableware, breakfast bar
Bathrooms
– Three new shower rooms with walk-in showers
– Large-format marble-effect tiles
– One bathroom with rain shower and double vanity on a real wood countertop
Technology and comfort
– Air conditioning
– Air-to-water heat pump
– Washing machine
– Towels and bed linen included
Outdoor
– Large rooftop balcony
– Private parking space