Calculate using this listing's purchase price. Every assumption is editable and all figures are non-binding estimates.
The initial payment is estimated as loan amount × (interest + repayment) ÷ 12. Individual lending terms, special repayments and further fees are not included. Tax, notary and agent costs may differ in your case. This is not a financing offer or financial advice.
Your inputs are calculated only in this browser and are not saved or sent to TraumImmo.
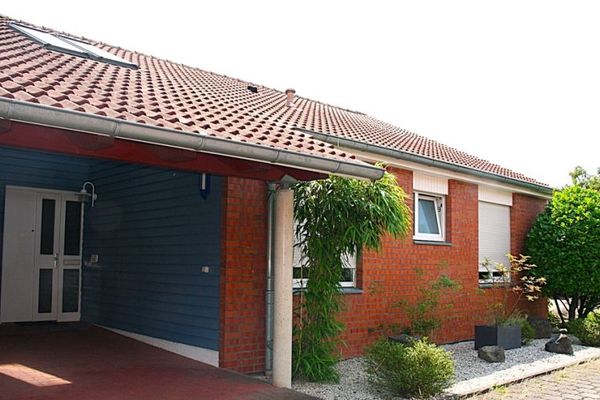
Sometimes in life there are moments when you want to take new paths and rewrite chapters. We have transformed this house into a modern place of wellbeing with an incredible amount of love, passion and an eye for detail. Now we would like to make a change and embark on a new adventure—and, with heavy hearts but joyful anticipation, place this beautiful home in new hands. This is not a distressed sale, but an opportunity for you to acquire an absolutely move-in-ready dream home without a backlog of renovations!
Sustainable & Modern: New Heating System & Worry-Free Technology A huge advantage for your future security: The house’s heating system has been completely renewed. You are therefore taking over an energy-upgraded building in which no expensive investments in heating technology will be required in the coming years!
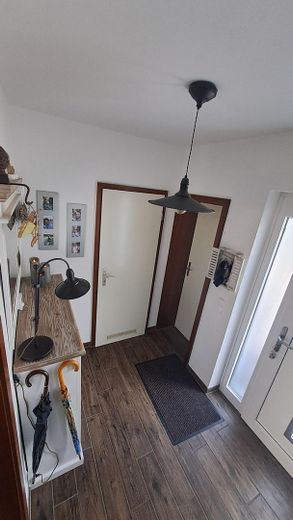
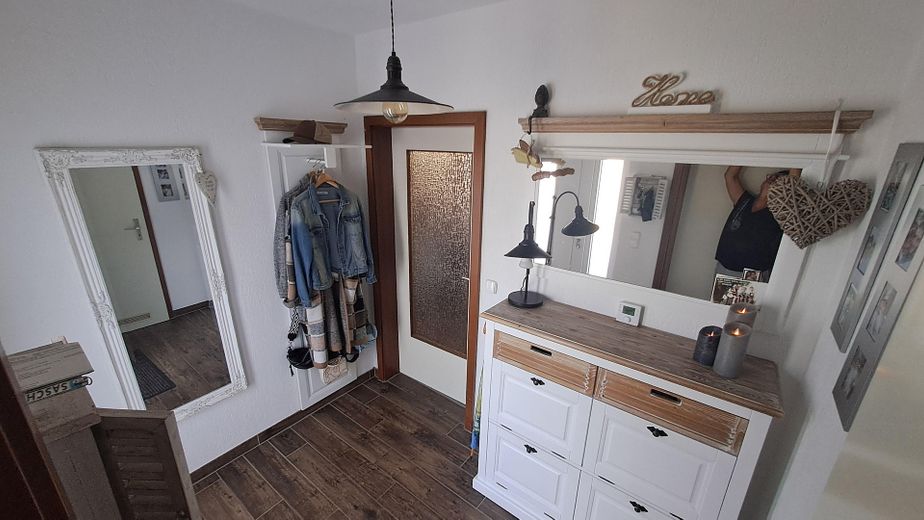
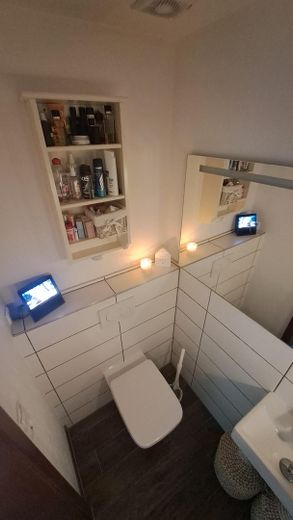
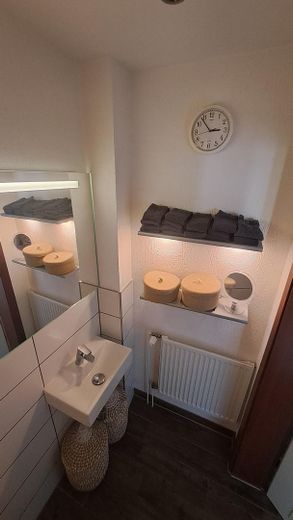
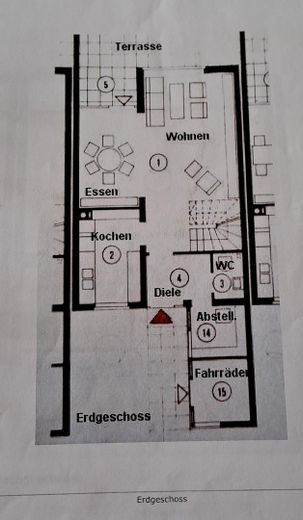
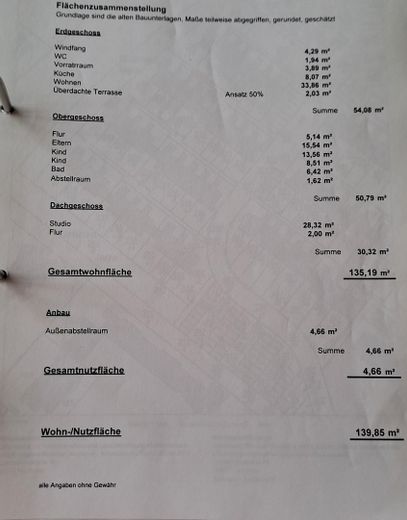
Ground Floor: Open-Plan Living, Culinary Delights & Practical Comfort As soon as you enter the house through the new, high-quality front door, you can feel the bright and inviting atmosphere. The entrance area features a newly designed guest WC and a useful storage room for coats, supplies or everyday essentials.
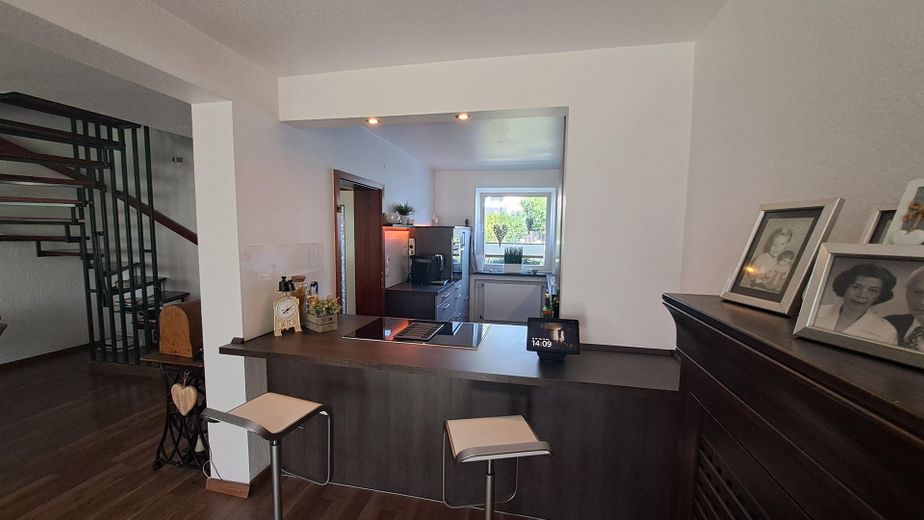
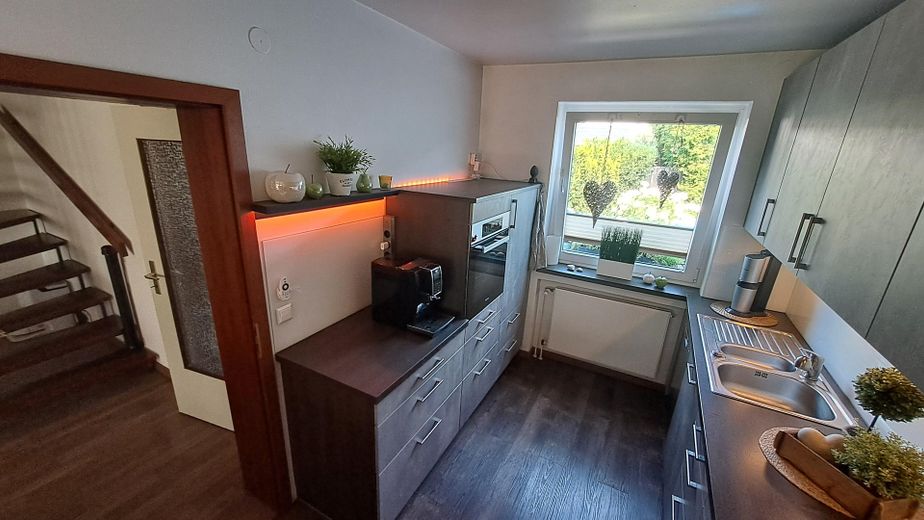
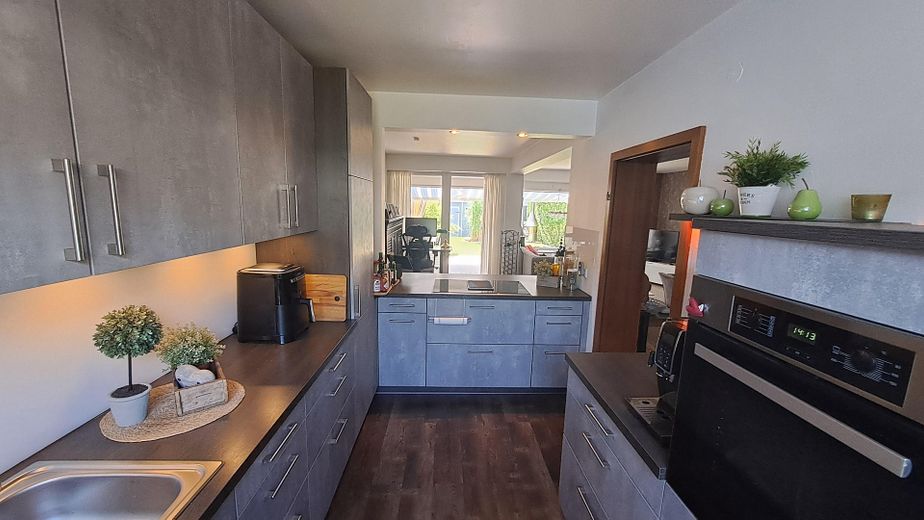
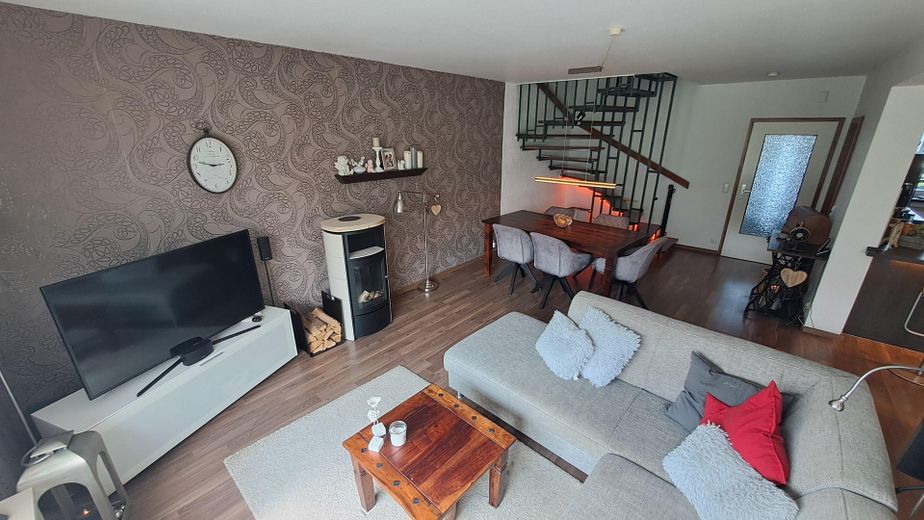
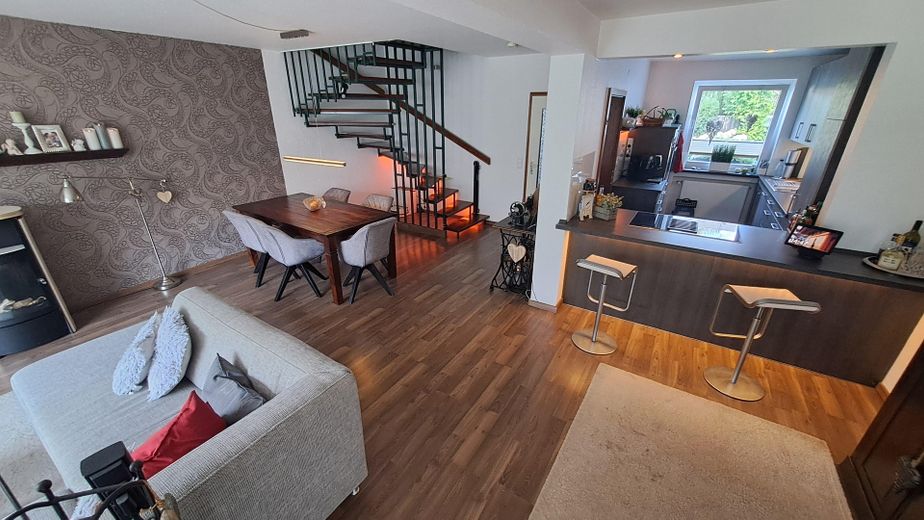
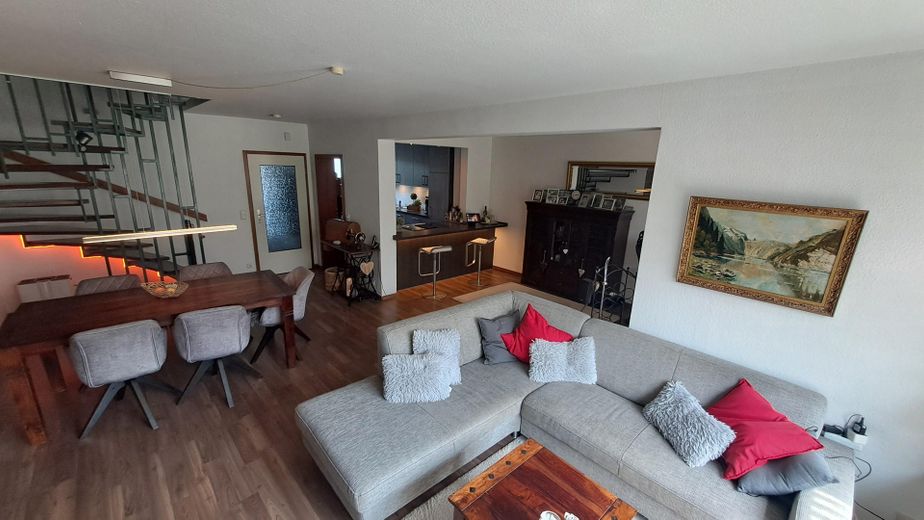
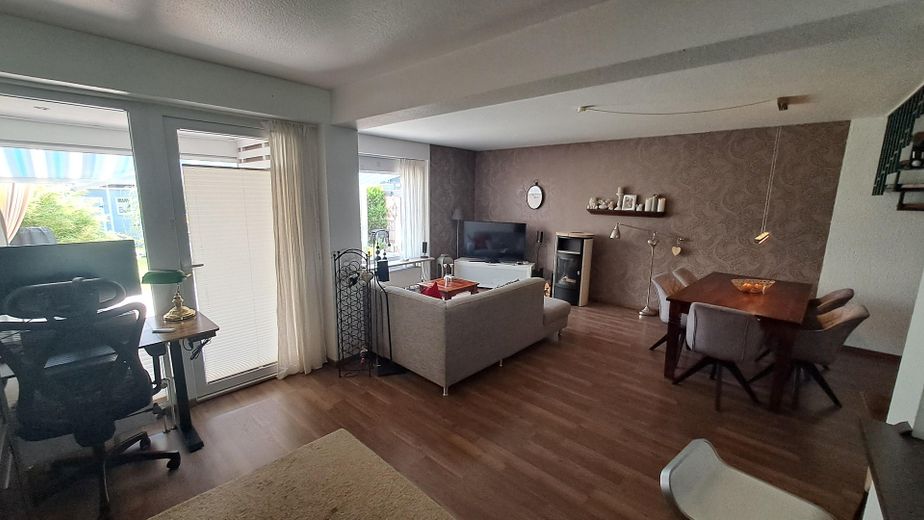
The heart of the house is the open-plan, light-filled living and dining area. A professionally executed wall opening created a dream kitchen with a modern cooking island and first-class branded appliances (including Neff and Miele). Here, cooking becomes a social experience with family and friends!
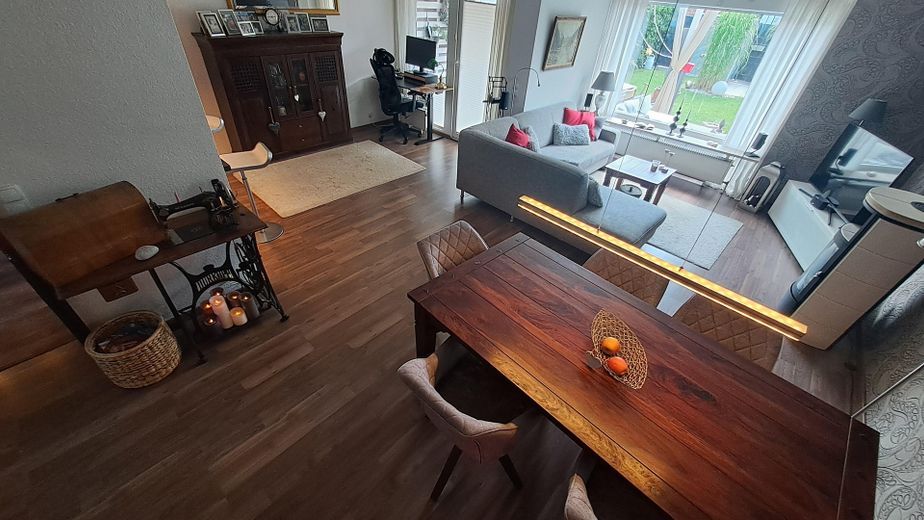
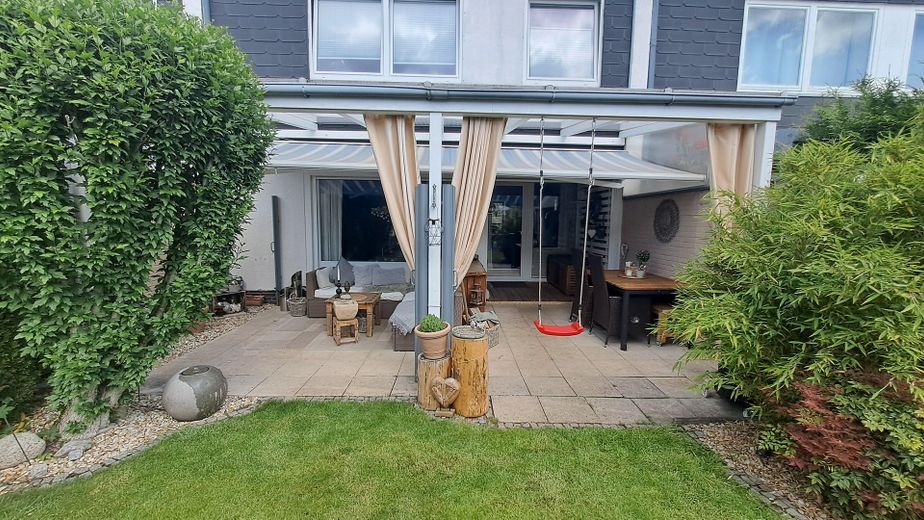
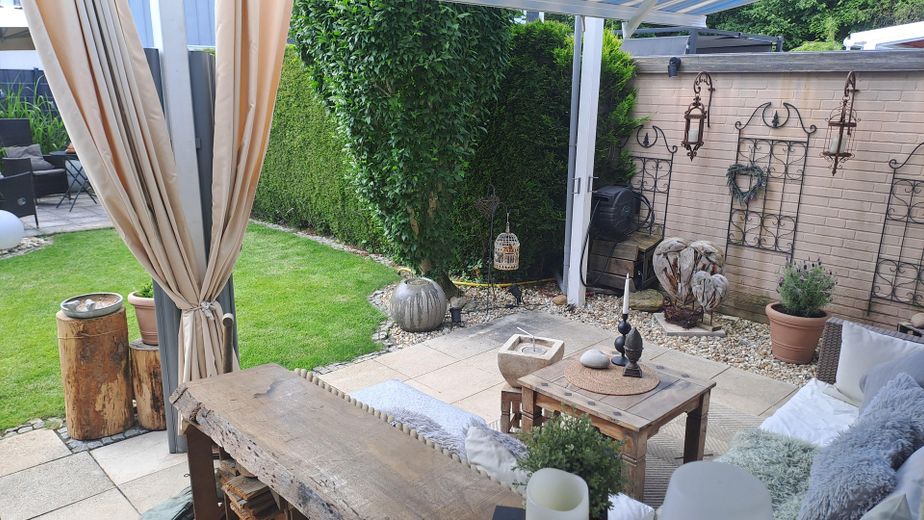
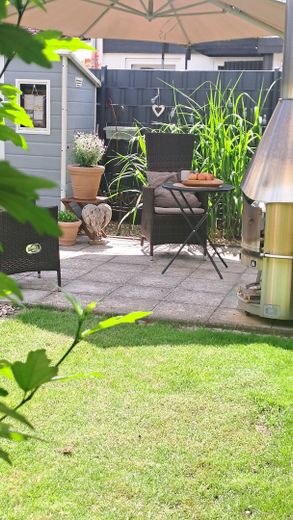
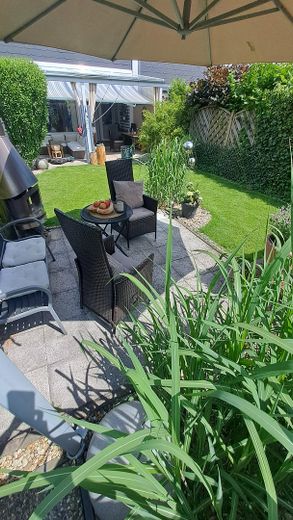
From the living area, you have direct access to the covered terrace. Whether summer rain or sunshine: here you can enjoy sheltered hours in your own garden.
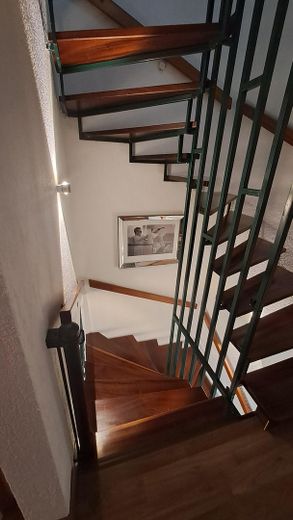
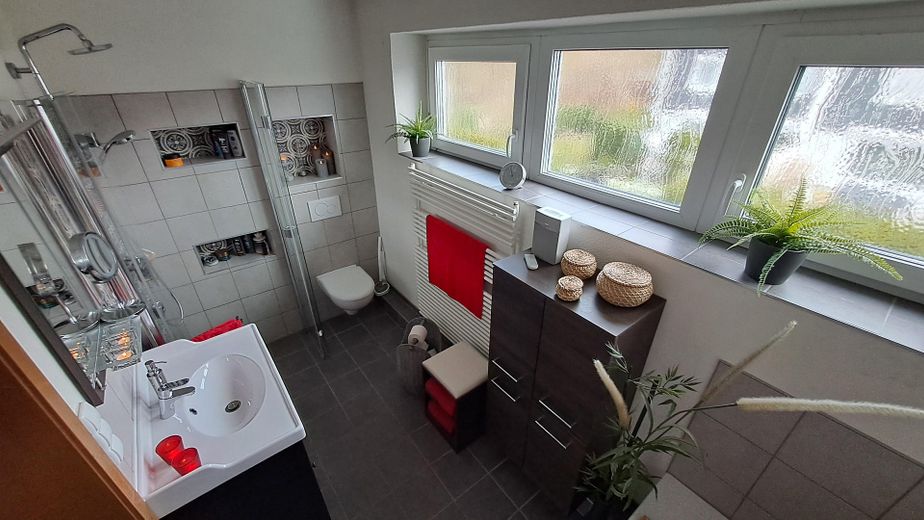
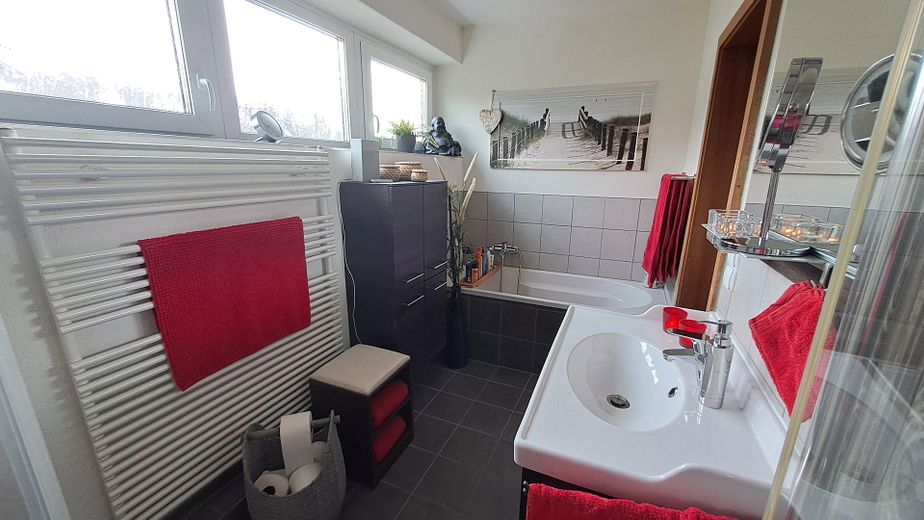
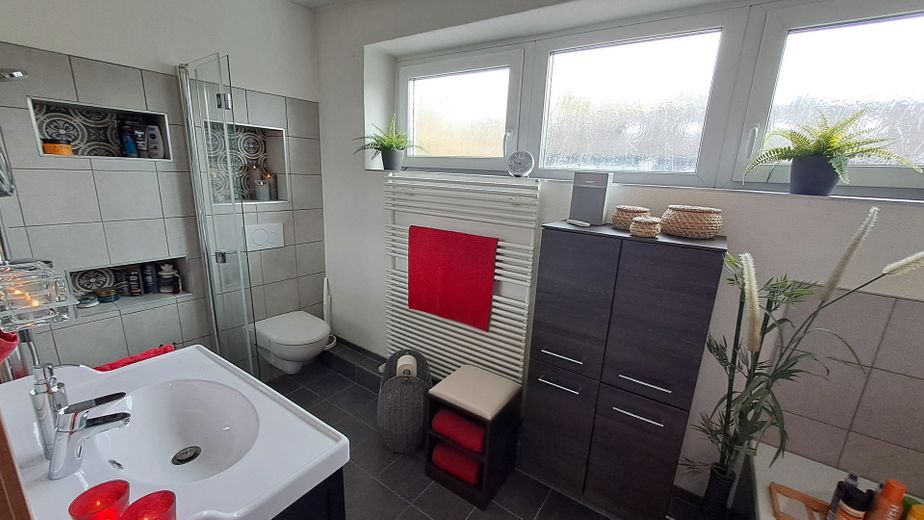
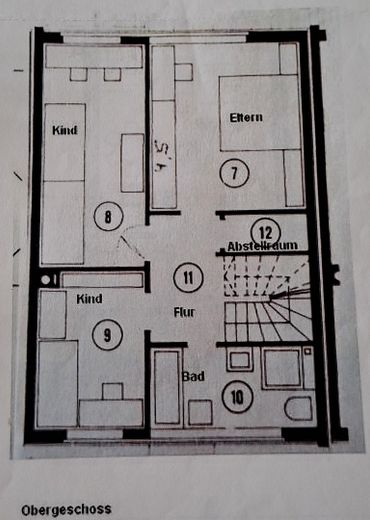
Upper Floor: Relaxation for the Whole Family The upper floor offers spacious bedrooms with a warm and modern look thanks to high-quality flooring (laminate/vinyl/tiles). An additional storage room on this floor provides plenty of orderly storage space. The large main bathroom has been completely redesigned and impresses with a stylish, level-access shower and state-of-the-art sanitary fixtures.
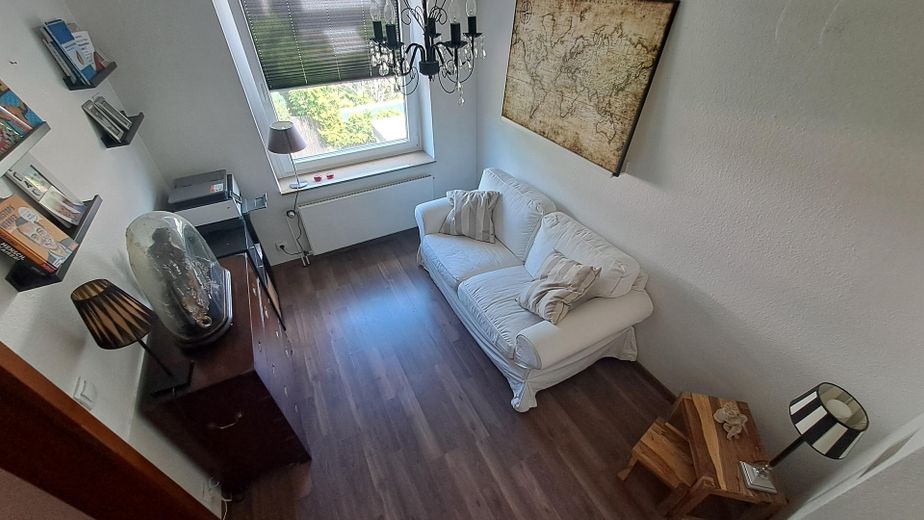
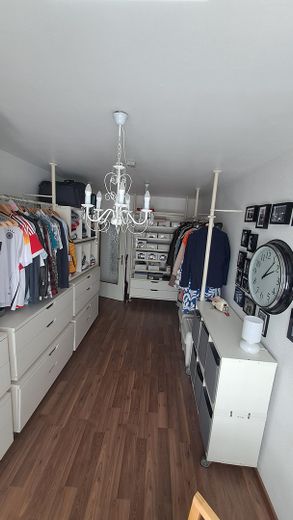
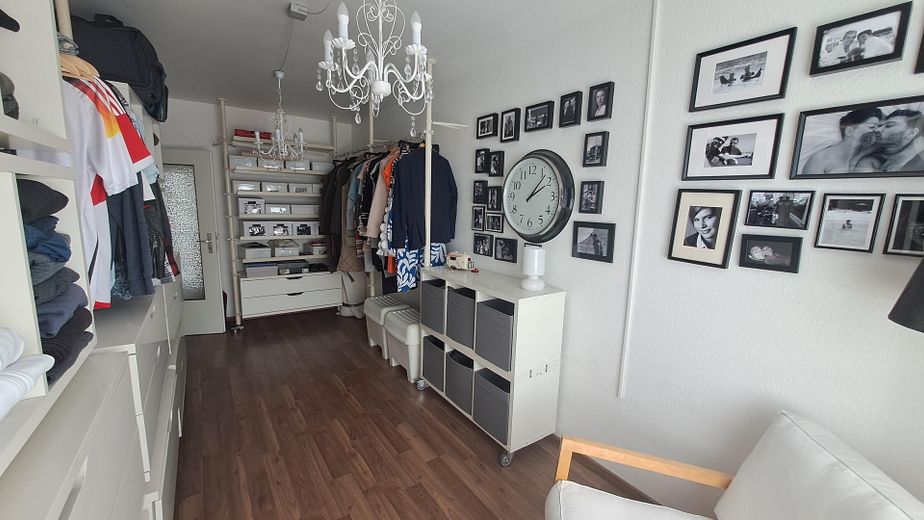
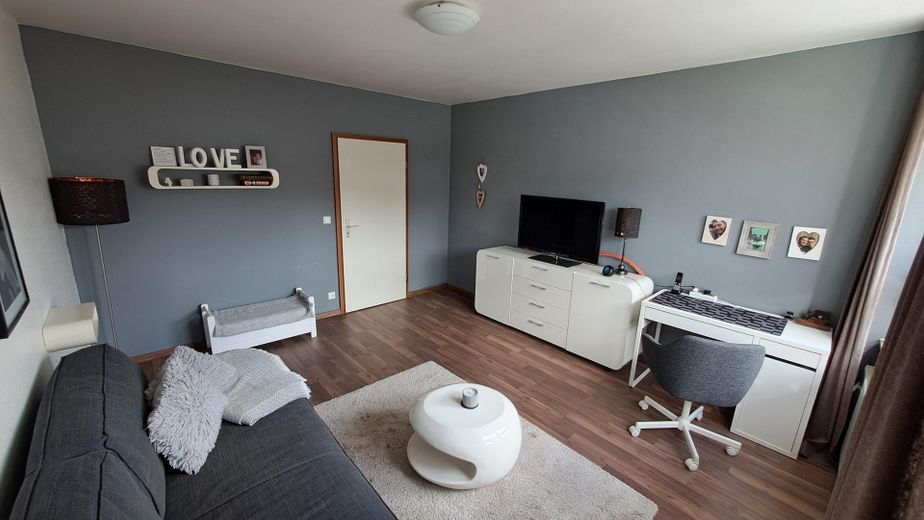
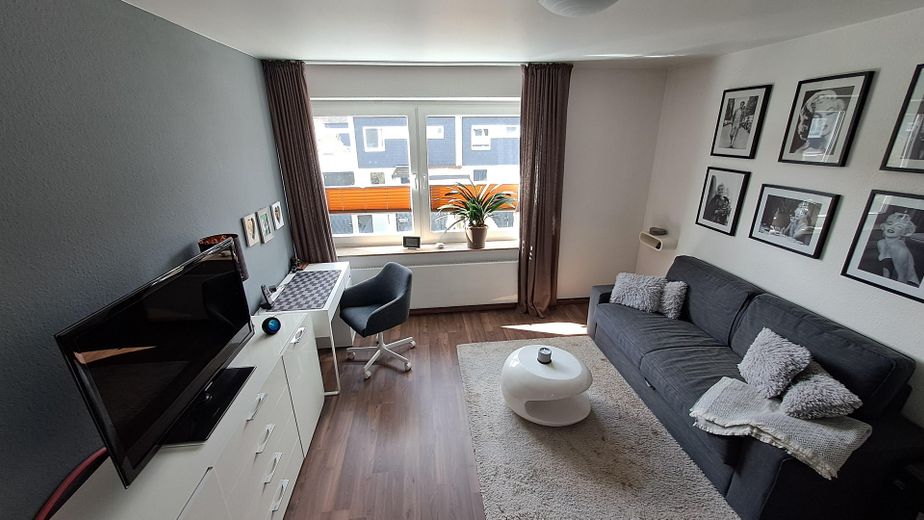
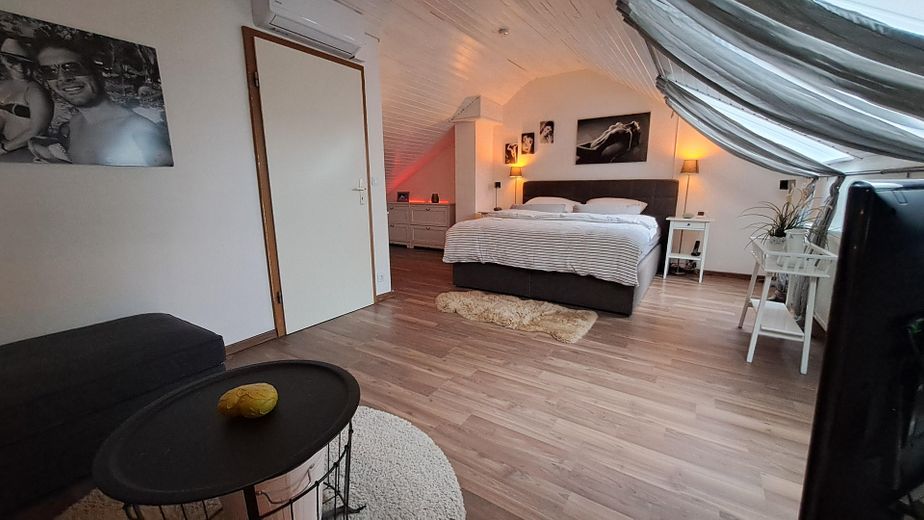
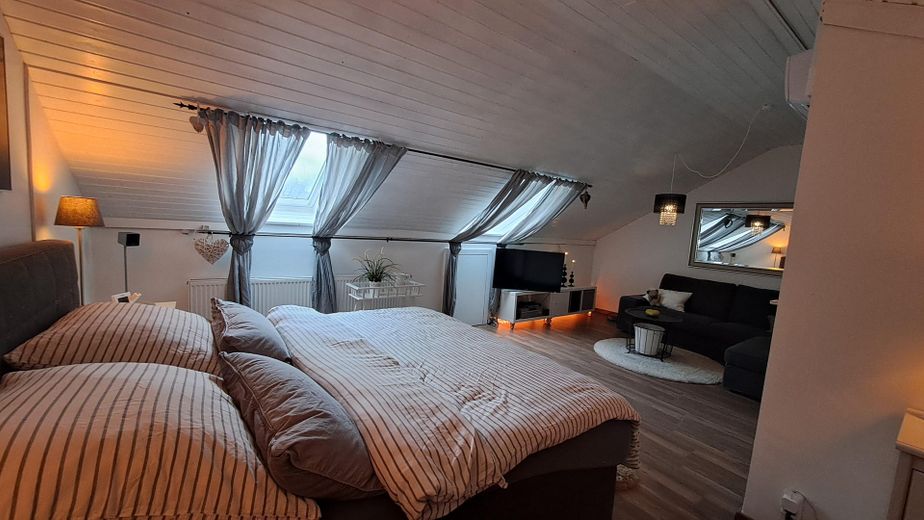
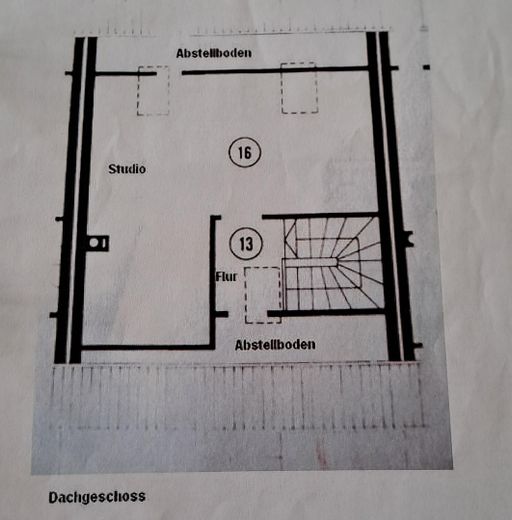
Attic: Your Personal Retreat with Air Conditioning The converted studio in the attic offers flexible space for a dream bedroom, home office or a private area for teenagers. Thanks to the installed air conditioning, you can always keep a cool head here, even on hot summer days!
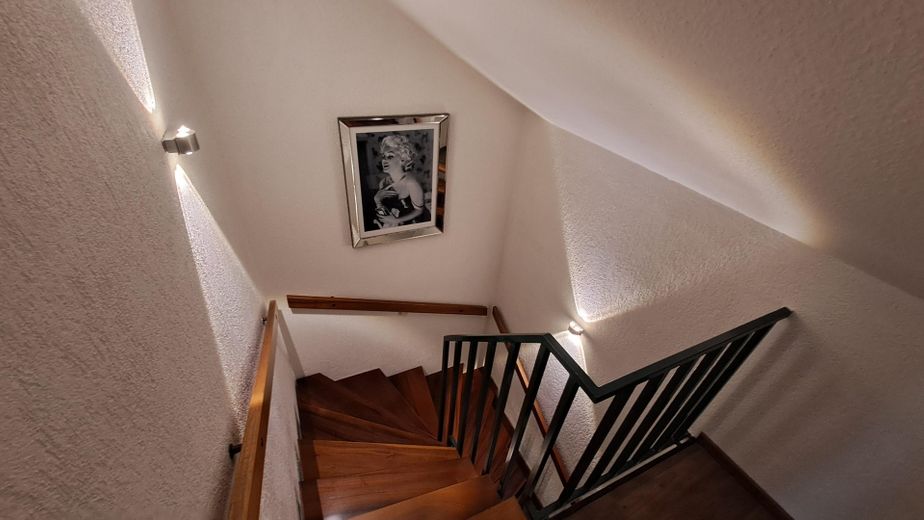
Highlight for Technology Enthusiasts: Complete Smart Home Included! The house lives in the digital age: The lighting is almost in the Entire house equipped with Philips Hue. Whether atmospheric evening lighting, gentle waking up or party mode – control your home conveniently via app, Alexa or Siri. The entire Hue system will remain in the house and is included in the purchase price!
🛠 Features & modernizations at a glance Heating: New, modern heating system (future-proof & efficient).
Windows & doors: Completely renewed (modern insulating glazing) + new front door.
Floors: Stylish mix of high-quality laminate, tiles and vinyl throughout.
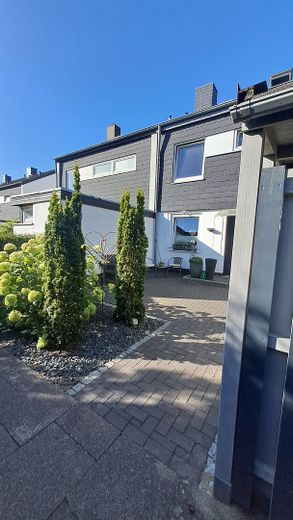
Bathrooms: Large bathroom on the upper floor with walk-in shower & guest WC on the ground floor, fully renovated.
Kitchen: Like-new fitted kitchen with cooking island and top-brand appliances (Neff, Miele).
Storage space: Practical storage rooms on both the ground floor and the 1st upper floor.
Outdoor area:
Covered terrace for garden time regardless of the weather.
Newly paved front garden.
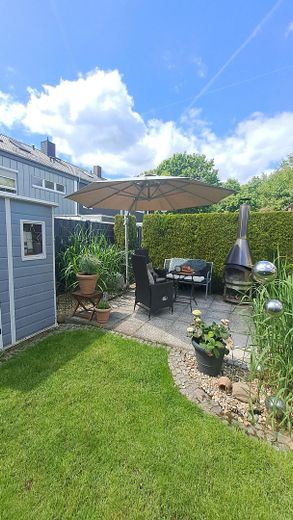
Separate shed for the waste-bin area (clean & tidy).
Garage: Private garage with electrically operated door powered by solar energy.
Climate & comfort: Air conditioning in the attic.
Smart home: Complete Philips Hue lighting system included.
Handover / move-in: Flexibly agreed within the period between 31.01.2027 and 31.03.2027.
Other
📩 Contact & viewing Private sale – you save the estate agent’s commission! Have we piqued your interest? Feel free to send us a message with your contact details to arrange an appointment. We look forward to showing you our home in person!
Location
Area and routes
Plan a route
Your destination goes to Google Maps only when you submit the form. TraumImmo neither stores nor logs it.
Location details
📍 Location – Perfect infrastructure in Laatzen The location in Laatzen offers you the ideal combination of a quiet neighborhood and perfect connections. You can safely leave the car in the garage, as everything needed for daily life is within walking distance:
Shopping: Leine-Center, REWE, Netto and Penny are just a few minutes’ walk away.
Family & education: Day-care centers, primary schools and secondary schools are in the immediate vicinity.
Healthcare: Doctors from various specialties and pharmacies in the nearby area.
Transport connections: Excellent public transport connections (tram/S-Bahn toward Hanover city center) as well as quick access via the supraregional road network.