| Type | Villa |
|---|---|
| Living area approx. | 700 m² |
| Year built | 2022 |
| Bedrooms | 6 |
| Available from | Nach Vereinbarung |
|---|---|
| Rooms | 14 |
| Bathrooms | 5 |
| Heating | Underfloor heating |
| Plot area | 7600 m² |
|---|---|
| Parking spaces | 10 |
| Condition | Like new |
| Floors in the building | 1 |
| Usable floor area | 850 m² |
| Purchase price | 5.200.000 € |
|---|---|
| Price per m² | 7,428.57 €/m² |
| Commission | no commission for buyers |
Calculate using this listing's purchase price. Every assumption is editable and all figures are non-binding estimates.
The initial payment is estimated as loan amount × (interest + repayment) ÷ 12. Individual lending terms, special repayments and further fees are not included. Tax, notary and agent costs may differ in your case. This is not a financing offer or financial advice.
Your inputs are calculated only in this browser and are not saved or sent to TraumImmo.
More financing calculators and assumptionsExclusive private family estate – architect-designed villa with wellness area and exceptional privacy**
– at the same time, a reference property for high-quality architecture and exclusive construction quality
Are you looking for something exclusive that no one else has?
This unique DREAM villa could soon be yours. It is perfect for all those and families who value discretion, peace and quiet, and living in nature.
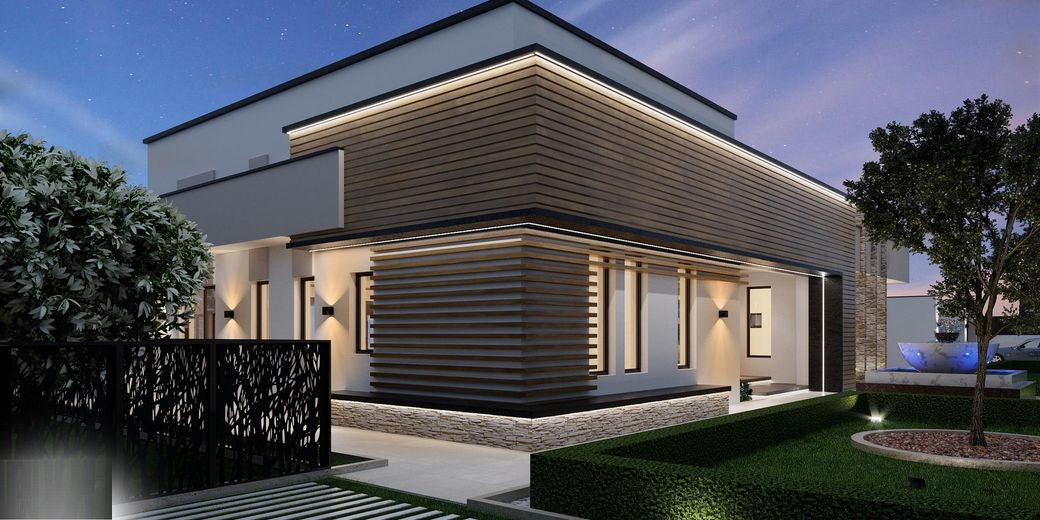
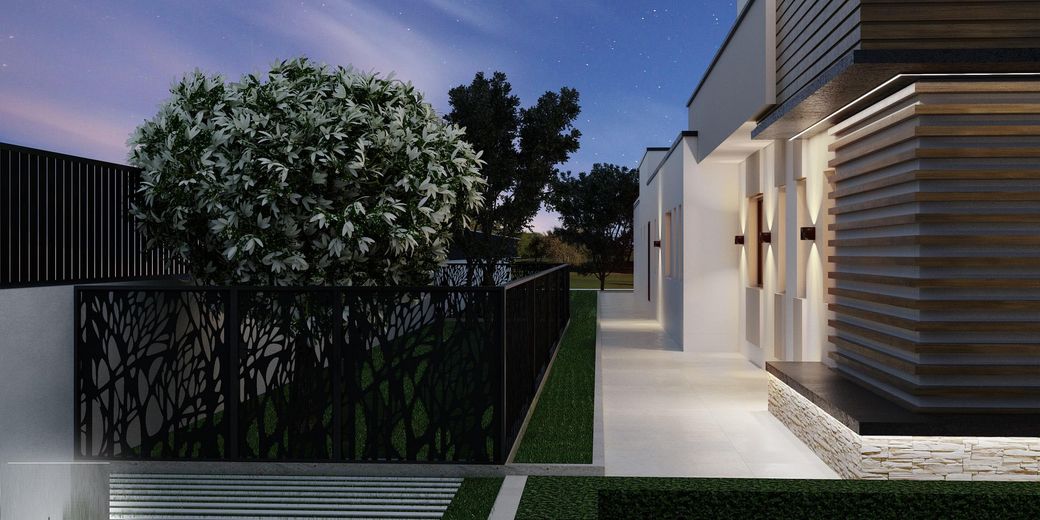
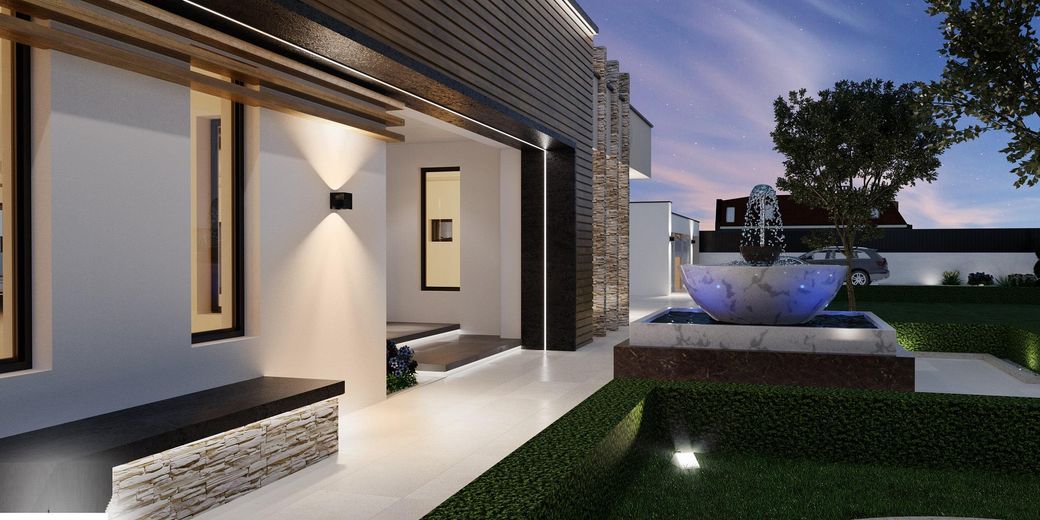
The villa offered here is an exclusive, modern designer city villa, built in 2022/2023 on a sunny plot of approximately 7,600 sqm.
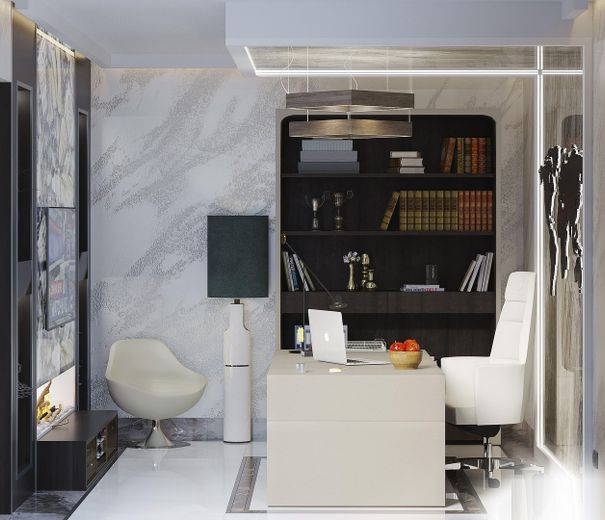
The villa has a total usable area of approximately 850 sqm, divided into 31 rooms. The house also has a garage for up to four vehicles.
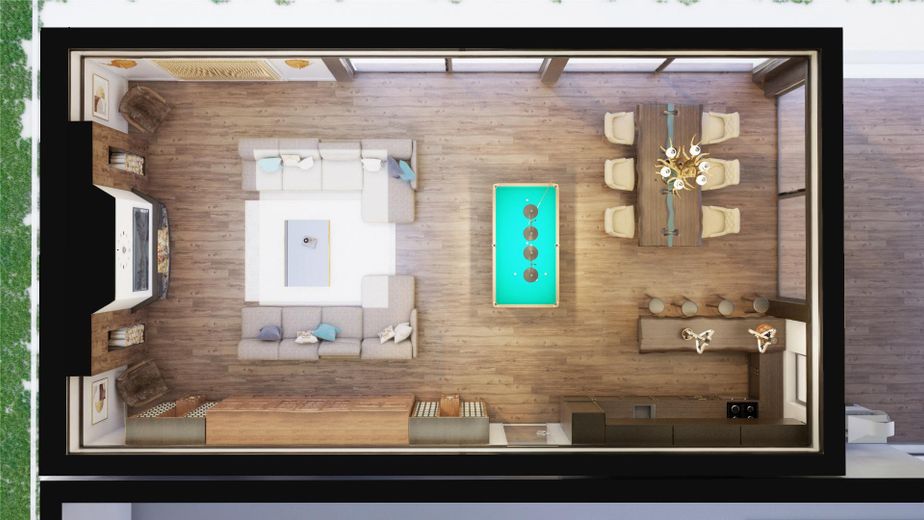
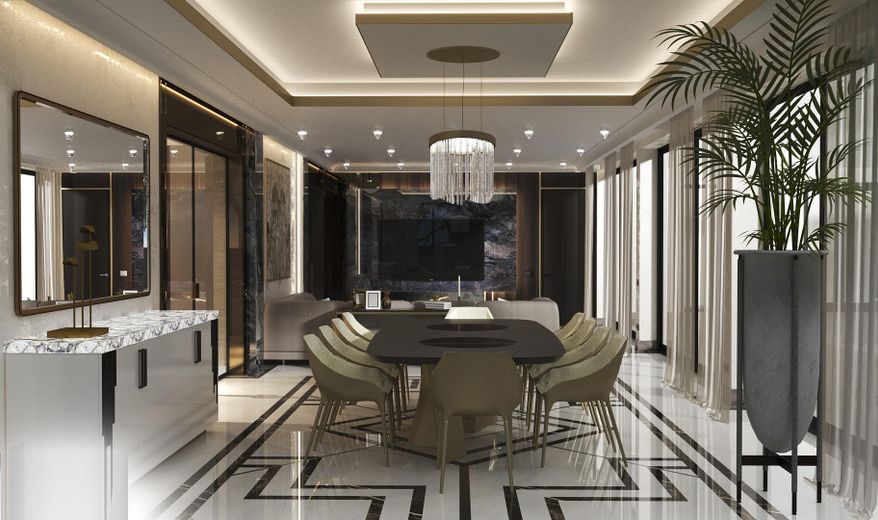
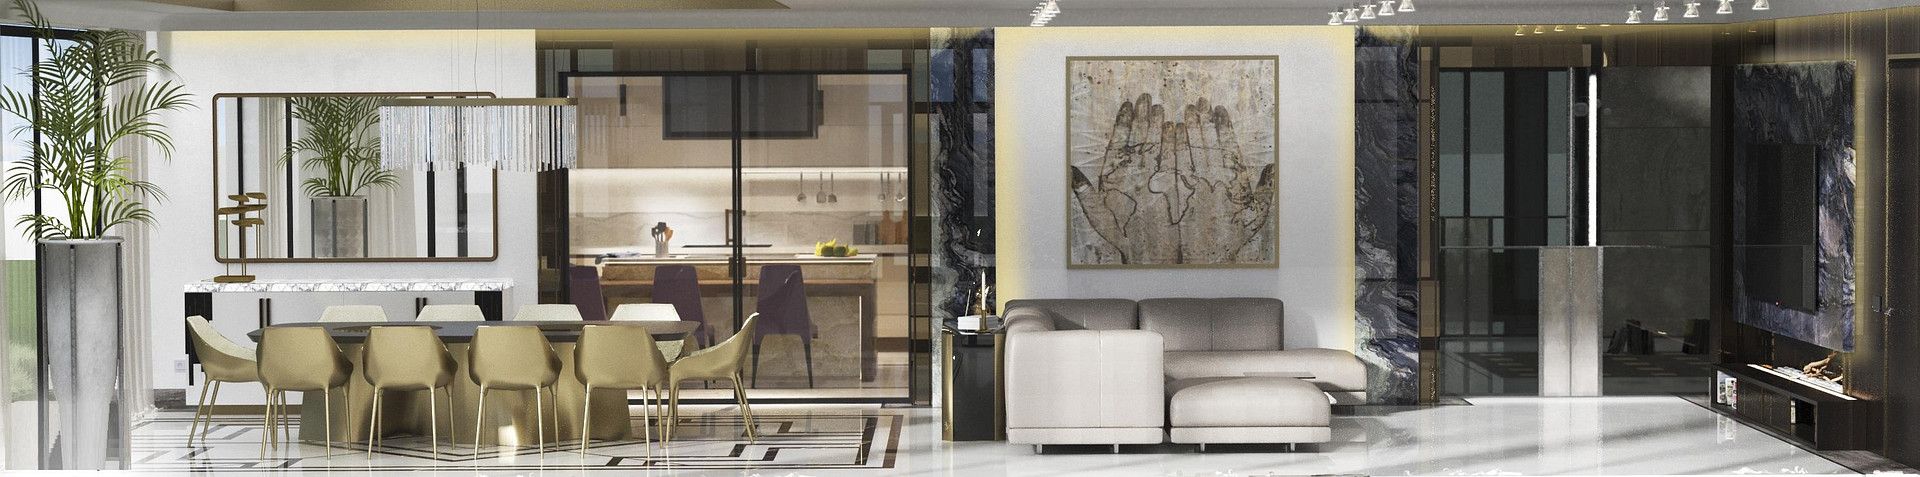
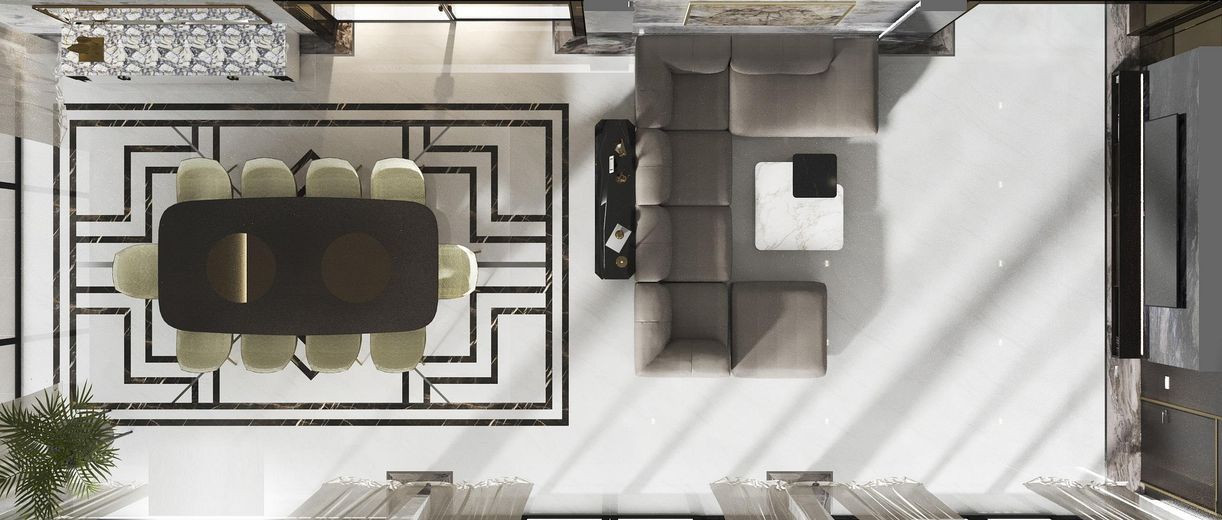
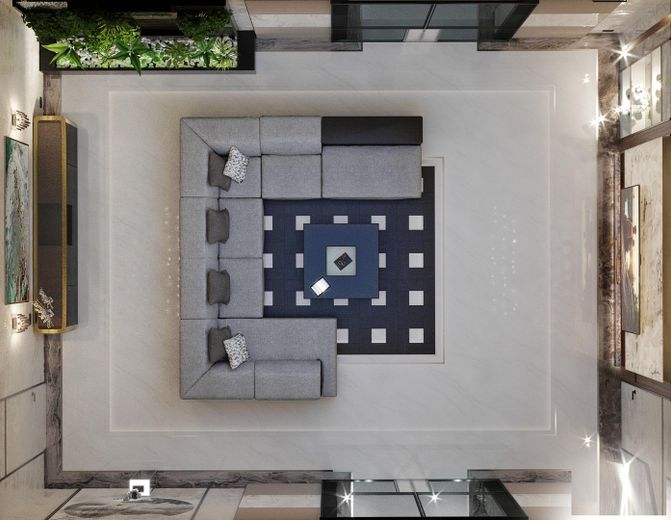
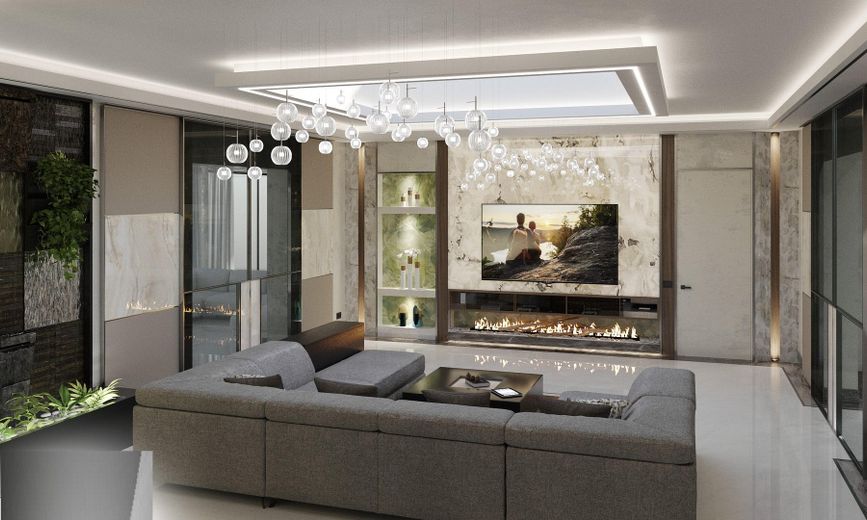
The entire ground floor, characterized by a generous living and dining area, a conservatory and an expansive sun terrace, forms the center of the home.
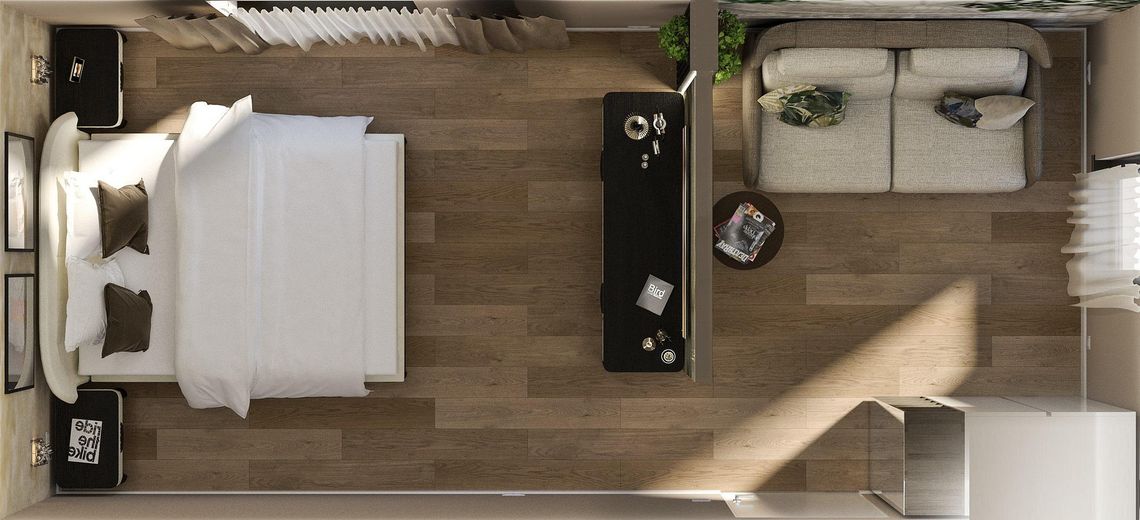
The bedrooms and a spacious utility room with access to the technical room are located on the north side of the house.
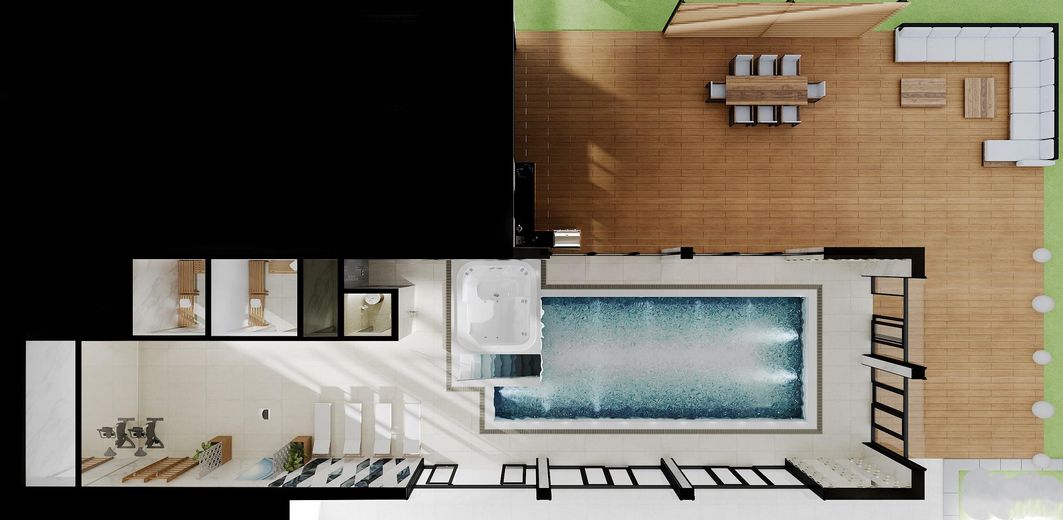
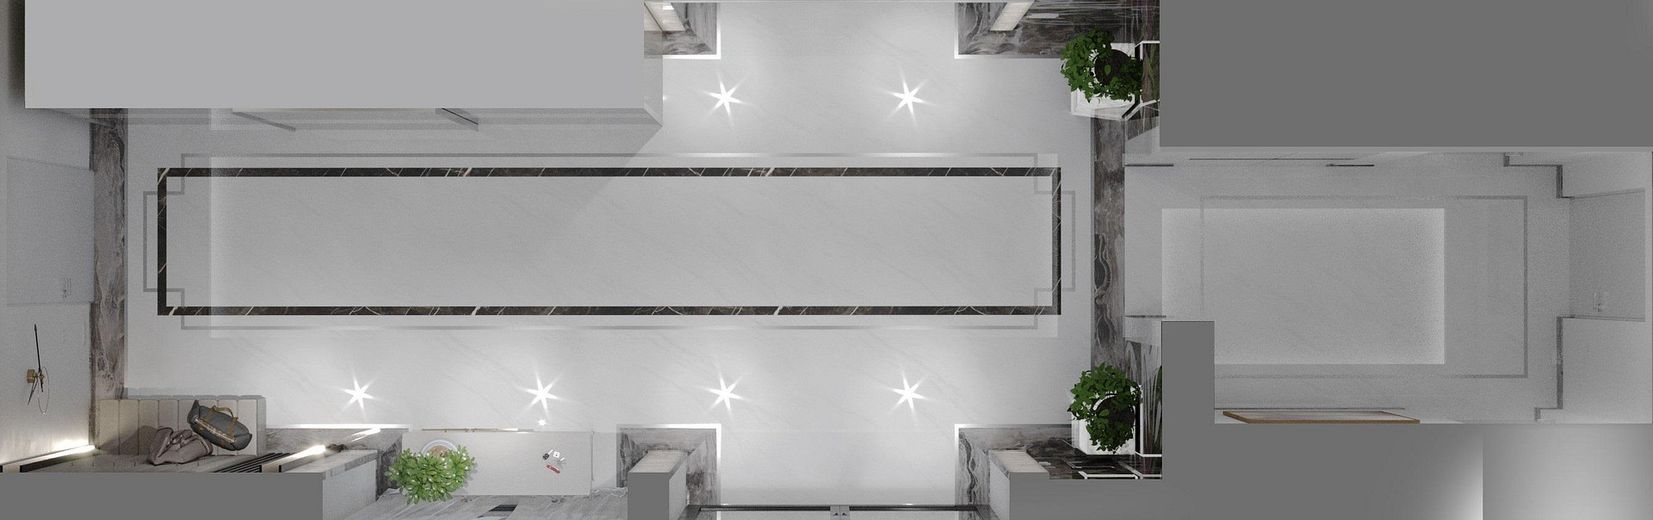
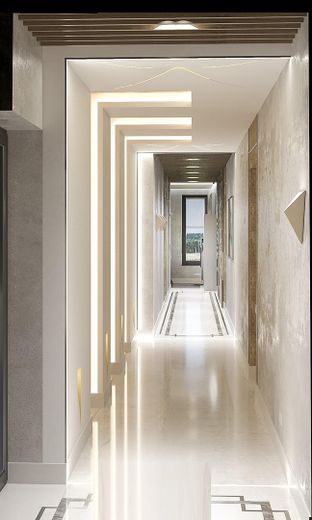
A long and tastefully designed hallway leads to the wellness area, where you can wind down after a day’s work or simply relax at the weekends.
The feeling of being on holiday every day is virtually guaranteed.
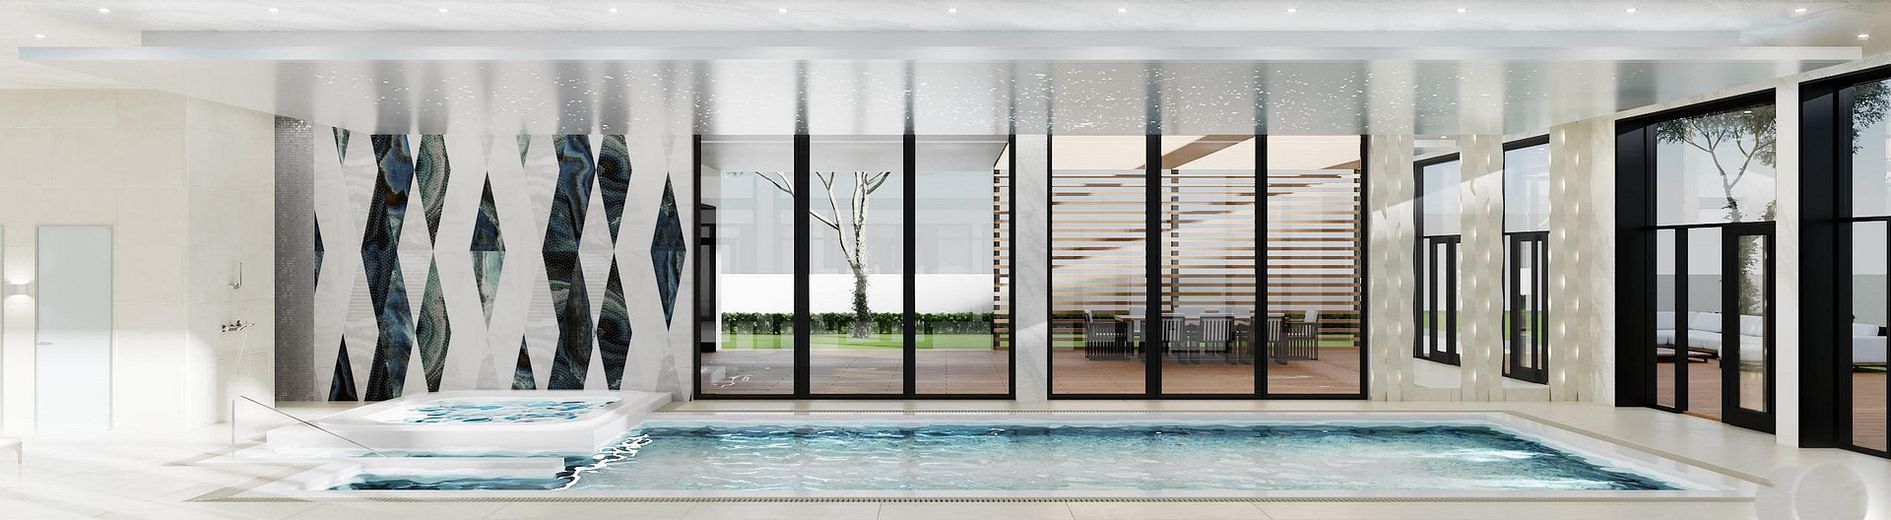
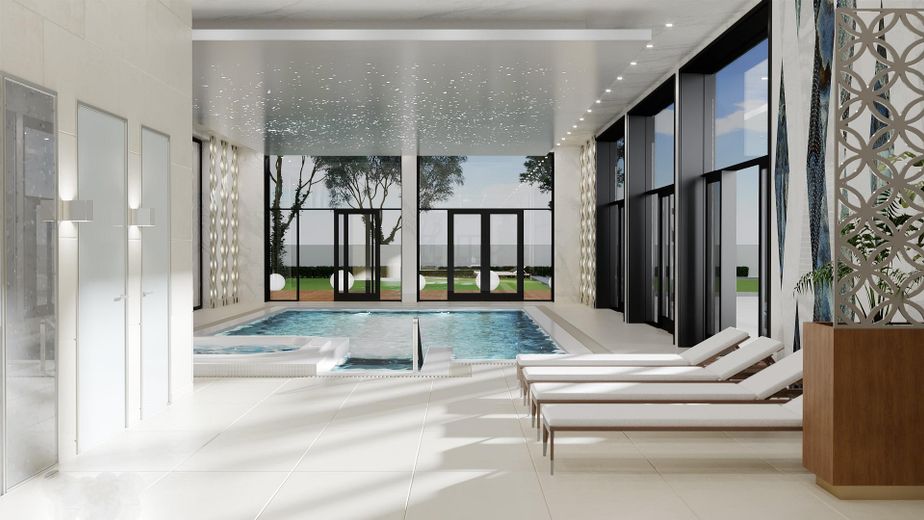
The first-class wellness area, extending over approximately 160 sqm, includes a large, preheated saltwater pool (10 m x 4.5 m), a Finnish dry sauna with Himalayan salt walls, a high-quality steam sauna, and a massage room. Of course, the whirlpool must not go unmentioned, where you can simply switch off at a water temperature of 40 degrees and in front of a fireplace.
The spacious garden, advantageously facing south, offers you and your family enough space to welcome guests and friends and enjoy the warm days of the year together.
This special designer villa is also characterized by its first-class technical equipment, which can be controlled remotely via mobile phone/tablet. This applies in particular to video surveillance, video voice control, video intercom, opening/closing the driveway gates and the air conditioning in the house.
The private exclusive estate offers flexible use for both a small family and a large family.
Terrace, conservatory, garden, basement, full bathroom, shower room, sauna, pool · swimming pool, jacuzzi, fitted kitchen, guest WC, bidet, fireplace, wheelchair accessible, parquet flooring, designer marble, tiled flooring, other (see text)
Remarks:
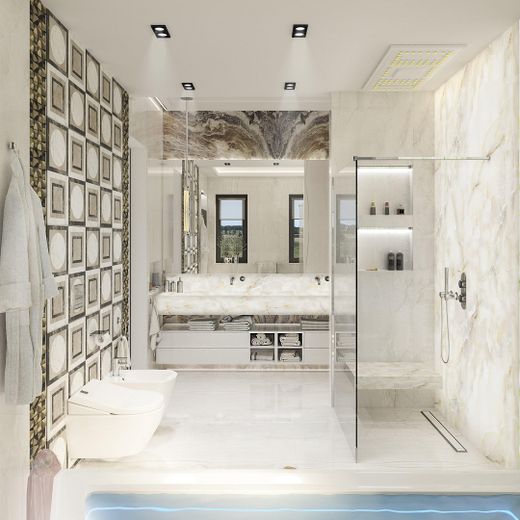
• 12 rooms, 5 bathrooms with showers, bidet in the guest bathroom and 1 master bathroom with shower and large designer bathtub, WC and bidet
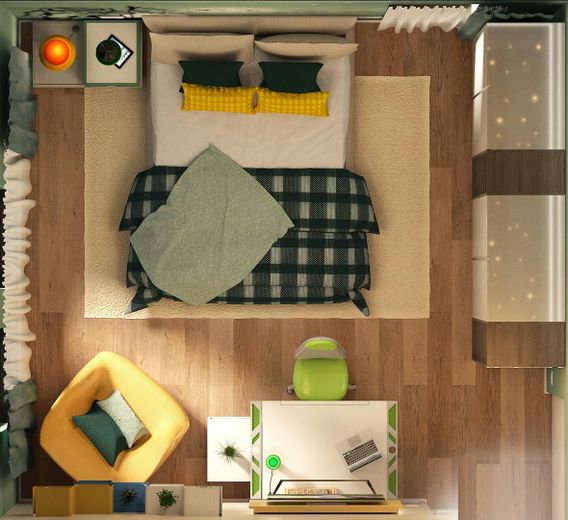
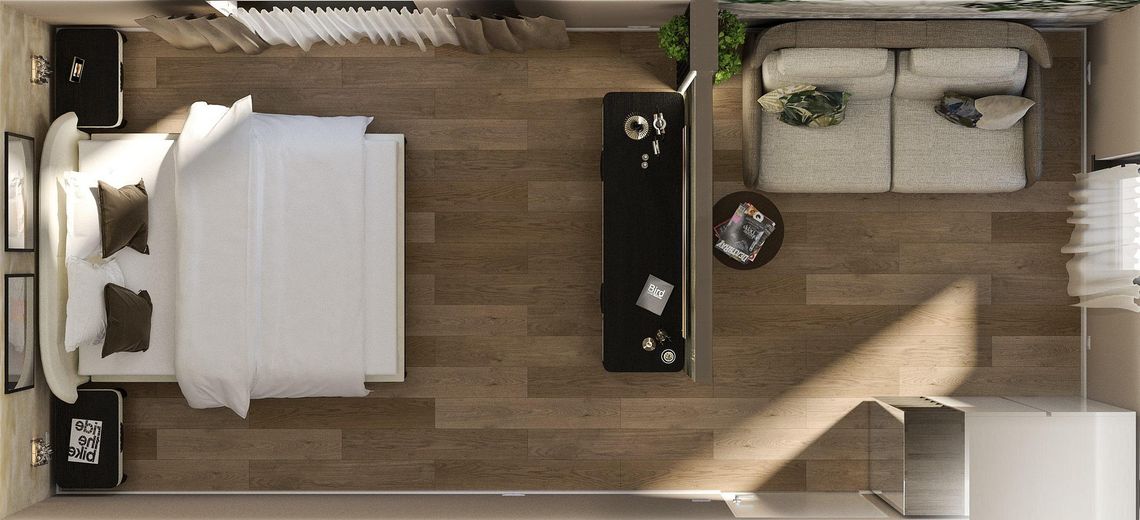
• 5 bedrooms
• Custom-made, high-quality main kitchen as well as a second kitchen in the party room/gentlemen’s room
• Modern Finnish dry sauna
• Modern steam sauna
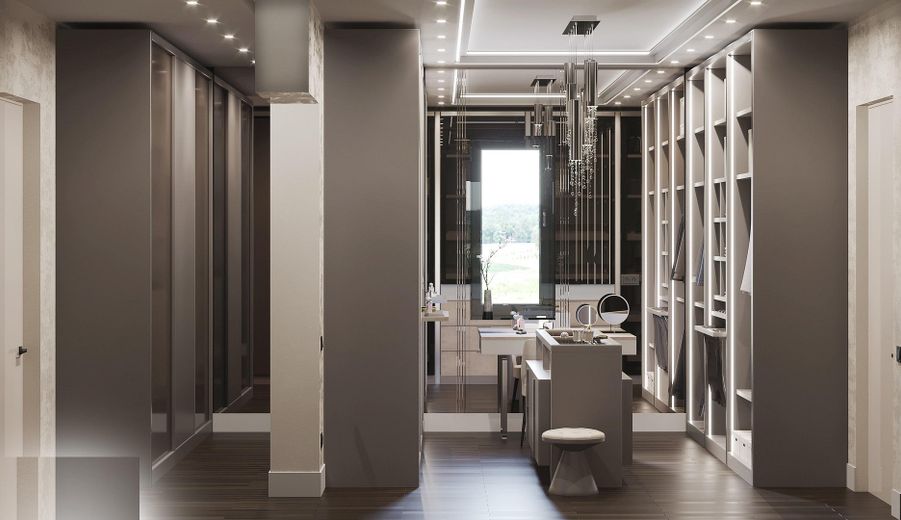
• Separate dressing areas
• Separate massage room
• Separate laundry room
• Utility room/server room, as well as a spacious storage room in the basement
• Genuine designer marble floors *, parquet floors, high-quality designer tiles
• High-quality underfloor heating, operable via smartphone control
• High-quality lighting systems
• High-quality soundproof windows with 75 mm glazing and aluminium frames
• Electric blinds, also operable via smartphone control
• Glazed and spacious dining room, spacious south-facing terraces
• Video intercom system, controlled via smartphone
• Air conditioning in various rooms
• Security system and alarm system with video surveillance, can be operated via smartphone
• Wine refrigerators in the gentlemen’s room
• Spacious garage for up to 4 vehicles, spacious utility room and many outdoor parking spaces
• Electric entrance gate
Anyone who lives here experiences a little vacation every day. Privacy is the highest priority!
Please contact us for further documents.
Heating type: Underfloor heating
Features
- Extra luxurious features and high-quality design
- Underfloor heating with floor ventilation
- Air-source heat pump
- Air-conditioned
- 4 electric fireplaces in the most important rooms
- Parquet and special Italian marble stone floors
- Fitness and wellness area with pool, 2 saunas and whirlpool
- Party room/high-quality gentlemen’s room with real fireplace
- Highest-level security technology: video surveillance also controlled via mobile phone
- Video intercom, as well as opening/closing of the entrance gate controlled via mobile phone
- Internet: fibre optic—download: up to 800 Mbps and 400 Mbps upload
- Large garage, as well as a spacious storage room
This is a discreet property, which is why public marketing is deliberately not carried out. Further information is available exclusively to vetted prospective buyers
Your destination goes to Google Maps only when you submit the form. TraumImmo neither stores nor logs it.
Unique DREAM villa in an exclusive location
This property is situated in an absolutely quiet location in the immediate vicinity between Leipzig and Halle.*
The exclusive architect-designed villa was deliberately planned toward the rear of the south-facing plot, significantly enhancing the owners’ privacy and sense of well-being.
Infrastructure (within a radius of 5 km):
Pharmacy, discount grocery store, general practitioner, kindergarten, primary school, secondary school, intermediate school, grammar school, comprehensive school, public transport.
The A9 and A14 motorways are nearby, and shopping centres, hospitals, schools and the city centre can also be reached quickly.
 767.900 € HOUSE PROJECT AT ZÖBIGKER NEAR COSPUDEN LAKE04416 Markkleeberg
 905.900 € QUIET. GREEN. URBAN - MARKKLEEBERG04416 Markkleeberg
 665.000 € Work and living, including a breathtaking view of Lake Markkleeberg04416 Markkleeberg


