| Type | Detached house |
|---|---|
| Living area approx. | 226 m² |
| Rooms | 10 |
|---|---|
| Bathrooms | 4 |
| Plot area | 1671 m² |
|---|---|
| Usable floor area | 680 m² |
| Purchase price | 190.000 € |
|---|---|
| Price per m² | 840.71 €/m² |
| Commission | 3,57% (3,57% inkl. Mwst) |
Calculate using this listing's purchase price. Every assumption is editable and all figures are non-binding estimates.
The initial payment is estimated as loan amount × (interest + repayment) ÷ 12. Individual lending terms, special repayments and further fees are not included. Tax, notary and agent costs may differ in your case. This is not a financing offer or financial advice.
Your inputs are calculated only in this browser and are not saved or sent to TraumImmo.
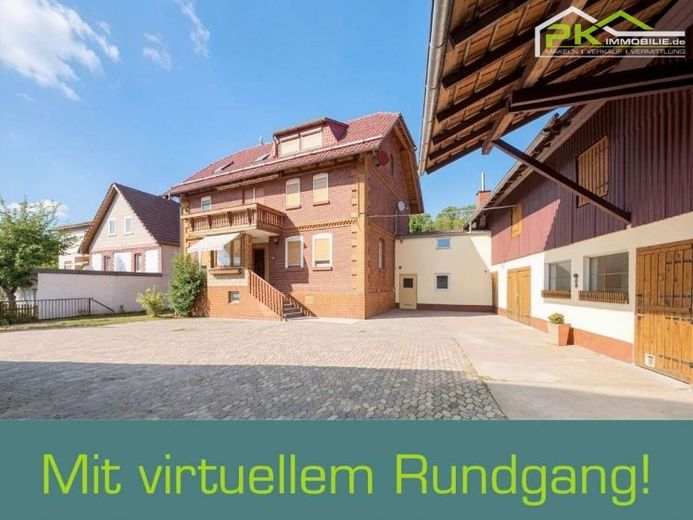
More financing calculators and assumptionsCharming single-family home built in 1906, with three living units separated from one another, spread across a total of approximately 226 sqm of living space, set on a generous plot of approximately 1,671 sqm.
The house extends over three levels, each with an independent living unit:
The ground-floor apartment, with approximately 85 sqm of living space, is currently rented.
On the upper floor is an 80 sqm apartment available for immediate owner occupancy or re-letting. By arrangement, the fitted kitchen and other furnishings can be taken over.
The attic contains a further living unit, currently occupied, with approximately 61 m² of living space.
Thanks to the house’s full basement, you will find generous storage and usage options here.
The property impresses with its historic character and offers a wide range of possible uses thanks to its various buildings and plot areas.
Three garages, a large barn and a practical carport provide numerous parking spaces.
Overview of additional rooms/usable areas:
Basement
In the well-maintained, spacious basement, you will find five versatile cellar rooms – ideal for storage, hobbies or wine storage – complemented by a practical shower room and the central heating room.
Extension
Attached directly to the house is a utility room equipped with an additional sturdy wood-burning heater and a traditional bread oven. Access from the courtyard makes it especially practical for handicrafts and processing your own harvest.
Barn complex & storage
The extensive barn complex offers five separate storage rooms as well as a generous parking area for larger vehicles such as a motorhome or boat. Access is conveniently provided through a large barn door. Additional storage capacity can be found on the barn’s second level – formerly used for hay storage – ideal for dry storage or conversion projects.
Garages & workshop
Three garages with electric doors provide secure parking; adjoining them is a workshop-ready area, perfect for hobbyists or practical work.
Covered storage areas & terraces
Four covered storage spaces round out the offer: a woodshed, storage for garden equipment, and two spaces for smaller vehicles such as scooters or bicycles. An additional storage room is accessible directly from the terrace behind the barn.
An inviting party room with The ceramic cooktop opens onto the covered terrace with its own barbecue area – ideal for sociable gatherings.
Outdoor areas
The spacious meadow plot is well maintained and kept trim automatically by a robotic lawn mower. Two water tanks and a charming well with a hand pump offer both character and practical value. Fencing along the sides of the property, an electric sliding gate at the entrance, and a carport to the left of the house entrance provide practical security and convenience. The property is rounded out by a greenhouse for gardening enthusiasts.
The courtyard also offers additional outdoor parking spaces alongside the garages, carport, and barn.
The energy performance certificate is available for viewing.
**click here for the virtual tour**(Copy the link and paste it into your browser)
https://tour.giraffe360.com/1c7b2a1ea6f34a6ebf6415583a42fbf9/?v=NTYwMEcwLTQ3LTM4LC01LDE2
Your destination goes to Google Maps only when you submit the form. TraumImmo neither stores nor logs it.
 400.000 € Sontra, 2 Fam.Hs.36205 Sontra– Sontra
 400.000 € Sontra, 2 Fam.Hs.36205 Sontra
 400.000 € Sontra, 2 Fam.Hs.36205 Sontra

