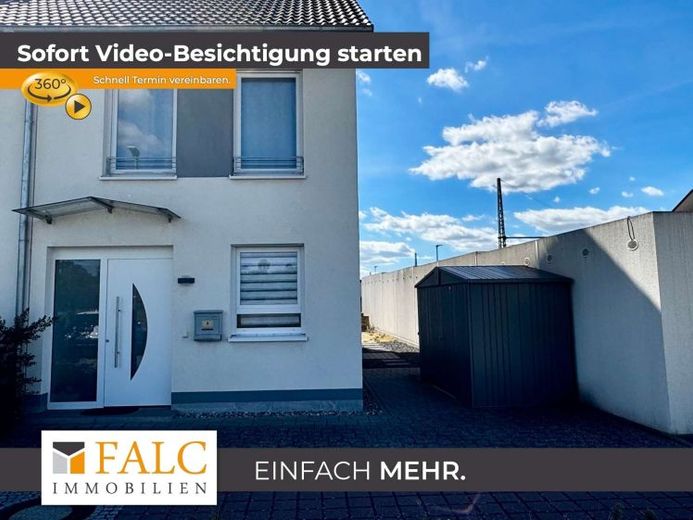
| Type | Mid-terrace house |
|---|---|
| Living area approx. | 122 m² |
| Rooms | 5 |
|---|---|
| Bathrooms | 1 |
| Plot area | 179 m² |
|---|
| Purchase price | 549.000 € |
|---|---|
| Price per m² | 4,500.00 €/m² |
| Commission | 3,57% (3,57 % inkl. MwSt vom not. Kaufpreis) |
Calculate using this listing's purchase price. Every assumption is editable and all figures are non-binding estimates.
The initial payment is estimated as loan amount × (interest + repayment) ÷ 12. Individual lending terms, special repayments and further fees are not included. Tax, notary and agent costs may differ in your case. This is not a financing offer or financial advice.
Your inputs are calculated only in this browser and are not saved or sent to TraumImmo.
More financing calculators and assumptionsA home with character – modern living with space and quality of life
Like-new end-of-terrace house in Bickenbach | approx. 122 m² of living space | approx. 179 m² plot | year of construction 2016
There are houses that impress with numbers. And there are houses where the sense of space alone reveals how pleasantly everyday life can unfold here.
This like-new end-of-terrace house from 2016 combines modern architecture, a well-thought-out layout, and attractive outdoor areas into a harmonious living concept. On approx. 122 m² of living space and a plot of approx. 179 m², a home awaits you that harmoniously unites openness and retreat – with a terrace and a garden that extend the living space beyond your own four walls.
As a house at the end of the row, the property benefits from its independent position within the terrace. An outdoor parking space directly at the house complements the offering and ensures short distances in everyday life. The like-new overall impression creates the best conditions for focusing on what matters most: your own home.
Live openly, live together
The entrance area already welcomes you with a clear structure and opens up the rooms in a pleasant way. The immediately adjoining guest WC proves to be a practical detail that is especially appreciated in family life and when guests visit.
The heart of the house is the openly designed living level. Kitchen, dining area, and living room flow seamlessly into one another and create a central focal point for cooking together, relaxed evenings, and social gatherings.
The kitchen is functionally arranged and has a window that provides natural light. Adjoining it is the dining area, which connects to the living room. Large window areas bring plenty of daylight into the living space and open up the view to the outside.
A special plus is the direct access to the terrace and the garden. Breakfast can thus be moved outdoors on sunny days, while the garden offers space for relaxation, time together with the family, or individual design ideas.
Thoughtfully designed on several levels
The open wooden staircase connects the living levels and underscores the homely character of the house.
On the upper floor are the bedroom, a bathroom, and a separate office. This level is complemented by a small storage room and a practical area for the washing machine and Clothes dryer. This means that both the private retreat area and important functions of everyday life are sensibly accommodated.
A further level in the attic opens up additional possibilities for use. Among other things, a children’s room and another office are available here. Whether as a work area for working from home, a guest room, a creative retreat, or additional space for the family – the use can be flexibly adapted to your personal life situation.
In addition, there is the option of planning a further shower bathroom on this level. The house thus also offers prospects for individual expansion ideas and changing living needs. The specific feasibility would need to be checked in structural terms and, where applicable, with regard to planning permission.
Bickenbach – family-oriented surroundings and good connections
The location also impresses with its combination of a family-oriented residential environment and practical infrastructure. Bickenbach lies on the Bergstraße and offers a good starting point for everyday life as well as for journeys to the surrounding towns and communities.
A particular advantage is that Bickenbach (Bergstraße) station and the bus stop are each within about a five-minute walk. This means you remain mobile even without a car. Connections toward Darmstadt, Heidelberg, and the surrounding towns make the location particularly interesting for commuters.
Supermarkets such as Netto Marken-Discount and the medical practice of Dr. med. Bernd Rüdenauer can be reached by car in about five minutes. Further shopping opportunities, drugstores, and medical services complement local amenities. Restaurants in the area as well as green spaces and the municipal park offer additional opportunities for leisure and recreation.
In this way, the location combines the advantages of a manageable community setting with everyday-ready infrastructure and short distances to important transport links.
A home that adapts to your life
This end-terrace house impresses through the interplay of a modern year of construction, an open living atmosphere, several flexibly usable levels, and its own garden with terrace. The combination of a well-thought-out room layout and an outdoor parking space complements the living concept with practical open spaces that can make the difference in everyday life.
Perhaps this is the place where your next phase of life begins.
Discover during a personal viewing how the rooms feel, what opportunities the open up different levels and what potential this house offers for your individual living ideas. We look forward to presenting the property to you on site.
Your destination goes to Google Maps only when you submit the form. TraumImmo neither stores nor logs it.


