| Type | Semi-detached house |
|---|---|
| Living area approx. | 186 m² |
| Bedrooms | 3 |
| Rooms | 4 |
|---|---|
| Bathrooms | 2 |
| Plot area | 1006 m² |
|---|---|
| Usable floor area | 186 m² |
| Purchase price | 349.000 € |
|---|---|
| Price per m² | 1,876.85 €/m² |
| Commission | 0 |
Calculate using this listing's purchase price. Every assumption is editable and all figures are non-binding estimates.
The initial payment is estimated as loan amount × (interest + repayment) ÷ 12. Individual lending terms, special repayments and further fees are not included. Tax, notary and agent costs may differ in your case. This is not a financing offer or financial advice.
Your inputs are calculated only in this browser and are not saved or sent to TraumImmo.
More financing calculators and assumptionsProperty no.: 1072731
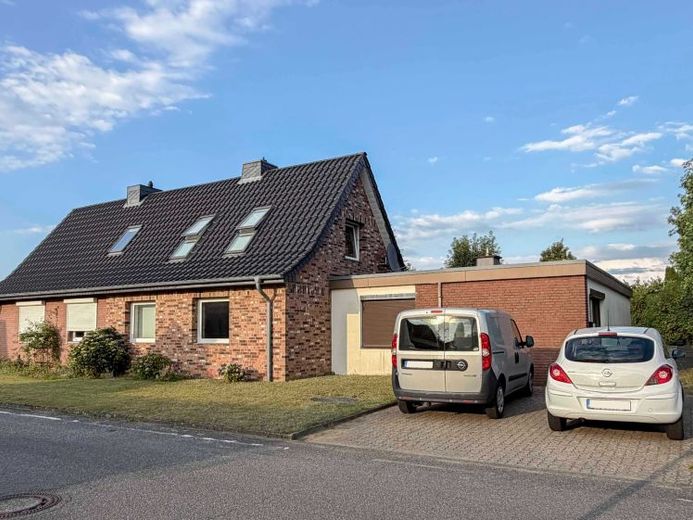
This spacious semi-detached house in Neumünster offers plenty of space and versatile usage options with approximately 185.95 m² of living space, four rooms and a plot of approximately 1,006 m². The combination of already modernised living areas and additional development potential is particularly attractive: The property can generally be occupied immediately, while the older extension in particular still offers opportunities for individual design and expansion.
The property at a glance: The original residential house was built as early as 1933. Over the years, the property was extended with two additions, meaning that the current building consists of the original main house as well as a side extension and a rear extension.
The main house dating from 1933 underwent extensive renovation in 2000 and was modernised in key areas. The windows were completely replaced with uPVC windows in 2001, and the roof was renewed in 2009. The modernisations to the main house provide a good basis for contemporary use.
The side extension dating from 1968 has not yet undergone comprehensive renovation and is accordingly in need of refurbishment or renovation. This part of the building currently includes, among other things, an older kitchen, a bathroom, two further rooms and an entrance area. This offers the opportunity to modernise and redesign additional living space according to your own ideas. The areas of the older extension are excluded from the later modernisations of the main house, particularly the windows and roof.
The rear extension dating from 2009 adds a spacious and currently contemporary living area to the property. This part of the building has a flat roof and is in good condition. The spacious living and dining room forms an attractive focal point of the house and provides direct access to the expansive garden.
The ground floor of the main house contains an entrance area with an adjoining utility room as well as access to a small cellar room. The rest of the hallway leads, among other things, to the spacious bedroom. The converted attic floor has a large room as well as another connecting room, which would be suitable, for example, as an office or workspace.
The bathroom in the main house is equipped with a bathtub equipped. A wood-burning stove additionally creates a cozy atmosphere. Heating is provided by a gas heating system installed in 2004. An existing fiber-optic connection ensures modern internet access.
The spacious plot of approx. 1,006 m² also offers plenty of open space and numerous possibilities for gardening, leisure activities, and individual design. Two parking spaces are also available.
This makes the property particularly suitable for buyers who want to live spaciously while also making long-term use of further potential for individual expansion and design.
Your destination goes to Google Maps only when you submit the form. TraumImmo neither stores nor logs it.
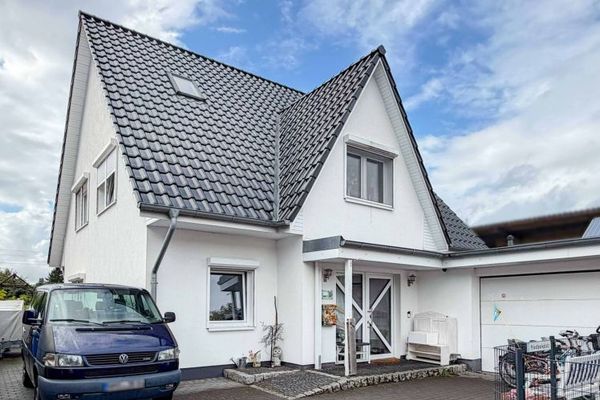 565.000 € Modern detached house with generous space, garden and well-considered features24536 Neumünster
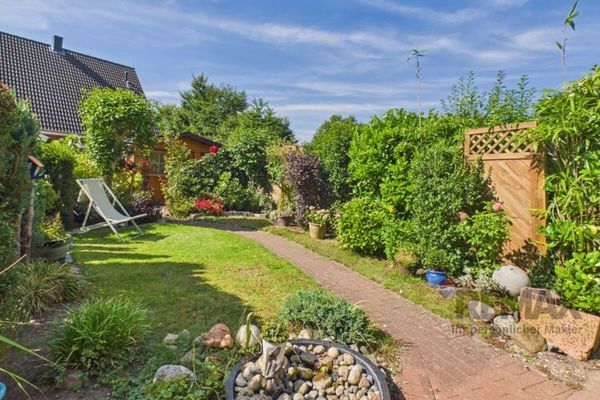 249.000 € Well-Maintained Mid-Terrace House with Converted Attic and Dream Garden in Neumünster-Einfeld24536 Neumünster / Einfeld
 554.900 € Einfeld | Lots of nature. Short distances. New home.24536 Neumünster

