Published on 18/07/2026 · Last checked on 14/08/2026
| Type | Block of flats |
|---|---|
| Living area approx. | 395 m² |
| Rooms | 12 |
|---|
| Plot area | 923 m² |
|---|---|
| Bedrooms | 7 |
| Bathrooms | 4 |
| Purchase price | 759.000 € |
|---|---|
| Price per m² | 1,921.52 €/m² |
| Commission | 3,57% (3,57 % inkl. MwSt.) |
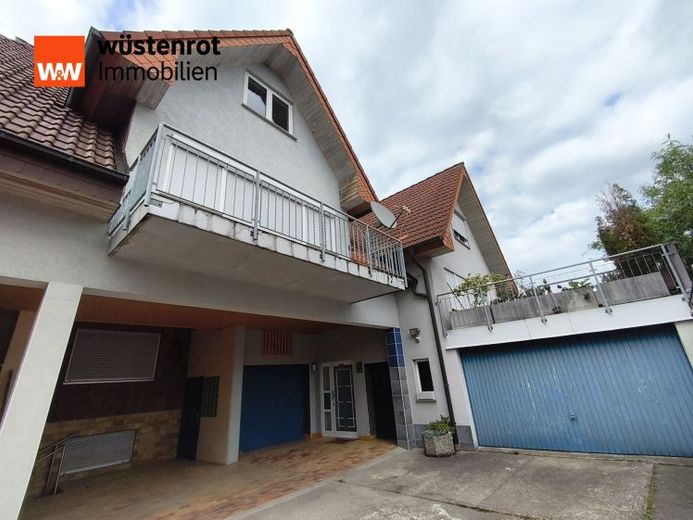
2 houses with 3 residential units
Living area approx. 395 sqm
Plot size 923 sqm
The houses are built onto each other.
Various possible uses!
- as an investment
- multigenerational living
- combination of owner-occupancy and rental
- residential and office units
House 1
Impressive detached house with approx. 245 sqm living space,
6 rooms, 2 balconies and a beautiful terrace,
on several levels and floors.
The house was built in 1993 as an extension to the already existing property.
Many of the rooms and living areas are equipped with underfloor heating.
The house is located in the rear part of the 923 sqm
large plot.
A very impressive architectural spatial concept
of the individual living areas.
You enter the exceptionally large and beautiful living room with a great tiled stove
via a few steps from the upper floor.
From there you can access one of the balconies.
You can also reach one of the balconies from the living room.
A few steps below is the large kitchen with access to the terrace.
On this level there is also a utility room, another
room, as well as a shower with WC.
One floor higher in the attic are 2 bedrooms, one of which has a balcony, as well as a bathroom.
Above this floor is a beautiful studio in the converted pointed gable.
Behind the house is a garden with a pond.
Special features
-architecturally impressive spatial concept
-two balconies
-terrace
-garage
-garden with seating area
-garden pond
House 2
Two-family house built in 1960 and an extension from 1982
in the front part of the plot.
Approx. 150 sqm living space with a total of 6 rooms
The living room of the ground floor apartment has, in addition to the house's central heating newly installed in 2019, a great wood-burning stove.
The kitchen of the ground floor apartment has only recently been renovated.
Special features
-two-family house
-versatile use
-wood-burning stove
-garage
Energy certificate data for House 2
GEG
Year built 1960
Type: demand certificate
Certificate valid until 19.05.2036
Year built according to energy certificate 1960
Year built heat generator 2019
Main energy source natural gas E
Energy efficiency class F
Final energy demand 207.7 kWh (m²a)
Next to the buildings is a larger asphalted driveway courtyard.
The two houses built onto each other are situated on a
923 sqm plot.
An interesting living concept with versatile usage options
Your destination goes to Google Maps only when you submit the form. TraumImmo neither stores nor logs it.


