| Type | Block of flats |
|---|---|
| Living area approx. | 194 m² |
| Bedrooms | 4 |
| Rooms | 7 |
|---|---|
| Bathrooms | 3 |
| Plot area | 1161 m² |
|---|---|
| Usable floor area | 151 m² |
| Purchase price | 249.000 € |
|---|---|
| Price per m² | 1,284.70 €/m² |
| Commission | no commission for buyers |
Calculate using this listing's purchase price. Every assumption is editable and all figures are non-binding estimates.
The initial payment is estimated as loan amount × (interest + repayment) ÷ 12. Individual lending terms, special repayments and further fees are not included. Tax, notary and agent costs may differ in your case. This is not a financing offer or financial advice.
Your inputs are calculated only in this browser and are not saved or sent to TraumImmo.
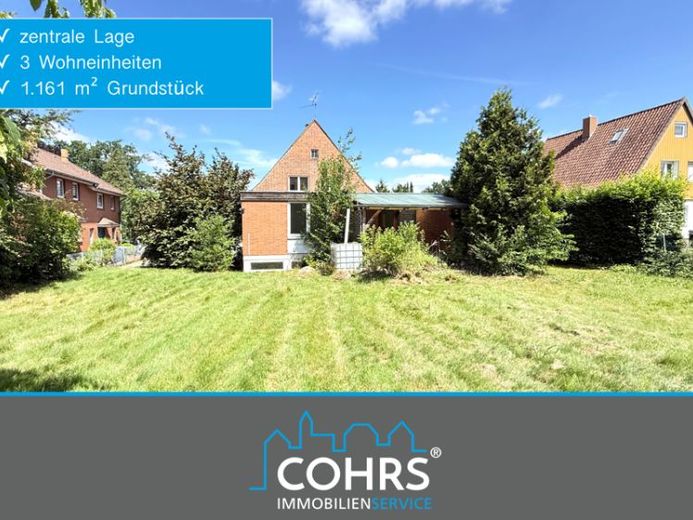
More financing calculators and assumptionsIt is rare to have the opportunity to acquire a property that combines solid construction, three self-contained residential units, a generous plot and convincing development potential in this form. This apartment building is equally suitable for investors, investment buyers or owner-occupiers who wish to combine living and letting.
The street-facing front building was constructed in 1939 using solid construction and presents a timeless red brick façade together with a classic clay-tiled roof. At the rear of the plot is an extension dating from 1967, originally built as an office building and later officially converted for residential use. Today, both buildings form a harmonious unit with a total of three self-contained residential units.
The total living area is approximately 194 m². The ground-floor apartment in the front building has approximately 54 m² and comprises a living room, bedroom, kitchen, shower room and hallway. Another apartment is located in the attic and has approximately 56.57 m², comprising a living room, bedroom, kitchen, bathroom and hallway. The third residential unit is located in the rear building and offers approximately 83.25 m² comprising a living room, bedroom, children's room, kitchen, shower room and hallway. A covered terrace, built and approved at a later date, enhances the living comfort of this apartment and creates a sheltered outdoor area.
Between 1993 and 1997, the property was comprehensively modernized. The work began in 1993 with the conversion of the attic into an independent residential unit. As part of this measure, the roof structure was upgraded for energy efficiency and fitted with between-rafter insulation including a vapor barrier. Modern living spaces were also created in the attic.
Between 1995 and 1997, extensive technical modernization of the entire property followed. The complete electrical installation, including all wiring, the meter cabinet and electrical distribution, was renewed. At the same time, all heating pipes and all water and wastewater pipes were replaced. In addition, nearly all radiators were renewed; only the existing radiators in the rear extension remained, although they were also connected to the newly installed heating pipes. As part of the modernization measures, furthermore the bathrooms were renovated and the living areas in the front building as well as in the rear extension were comprehensively modernized and designed in a contemporary manner.
In 2004, the central heating system was renewed and has since reliably supplied all three residential units with heat. Further modernization followed in 2005 and 2006, when a large proportion of the windows was replaced (the attic is still from the 1980s). The combination of solid construction, the modernization already carried out, and continuous maintenance provides a solid basis for the sustainable use of the property.
Technically, the building is also in a well-maintained condition. Heating costs are allocated fairly according to usage to the individual residential units via heat meters. Each apartment has its own electricity meter, while water consumption is also recorded and billed via separate water meters. This clear recording of consumption facilitates management and ensures transparent operating-cost statements.
A particular advantage of this property is that it is currently completely vacant. This gives investors the rare opportunity to implement modernization measures immediately after acquisition and subsequently reposition all apartments on the market without existing tenancy agreements. This allows the existing potential to be fully exploited and the property to be brought up to date. By modernizing the bathrooms, flooring, and kitchens, as well as providing contemporary fixtures and fittings, the attractiveness of the apartments can be significantly increased once again and a sustainable optimization of rental income achieved.
Even with a cautiously calculated net cold rent of €6.50/m², this results in annual cold rent of approximately €15,100. Based on the purchase price of €249,000, this corresponds to an attractive gross initial yield of approximately 6.1%. Following market-oriented modernization, there is additional potential for a further increase in rental income, depending on the fixtures and fittings, rental concept, and local market conditions.
Another significant advantage is the approximately 1,161 m² plot. The generous area not only offers plenty of open space but, due to its location in a mixed-use area, also opens up interesting prospects for the future. In addition to the existing residential use, further forms of use or—subject to the respective building-law approvals—Development opportunities should be considered. It is precisely this combination of a solid existing property and additional development potential that makes the property particularly attractive.
This attractive offer is rounded off by the commission-free purchase. The buyer does not incur any estate agent’s commission, reducing the capital requirement for the property purchase and making the investment even more economical.
This apartment building impresses with its solid construction, extensive modernizations, three self-contained residential units, an exceptionally spacious plot, and excellent development opportunities. Whether as a classic investment, a combination of owner-occupation and letting, or an investment with a modernization concept – this property offers the best conditions for a sustainable investment that retains its value.
Your destination goes to Google Maps only when you submit the form. TraumImmo neither stores nor logs it.
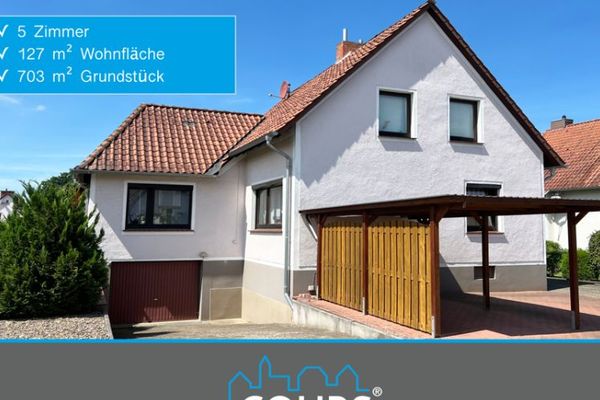 277.500 € Advantages that convince!
Family-friendly, central, and quiet!29683 Fallingbostel
277.500 € Advantages that convince!
Family-friendly, central, and quiet!29683 Fallingbostel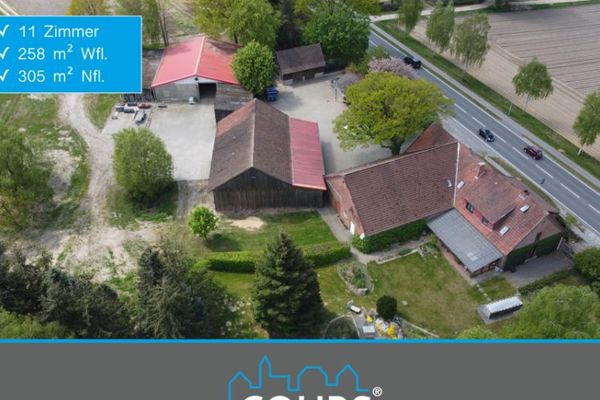 675.000 € Large property in a (strategically) interesting location in Bad Fallingbostel29683 Bad Fallingbostel
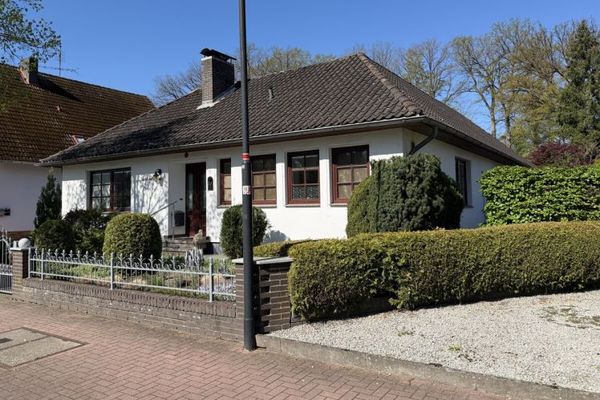 298.000 € Spacious bungalow with garden idyll and garage in Bad Fallingbostel29683 Bad Fallingbostel

