| Type | Detached house |
|---|---|
| Living area approx. | 259 m² |
| Bedrooms | 8 |
| Rooms | 11 |
|---|---|
| Bathrooms | 2 |
| Plot area | 8000 m² |
|---|---|
| Usable floor area | 305 m² |
| Purchase price | 675.000 € |
|---|---|
| Price per m² | 2,606.58 €/m² |
| Commission | no commission for buyers |
Calculate using this listing's purchase price. Every assumption is editable and all figures are non-binding estimates.
The initial payment is estimated as loan amount × (interest + repayment) ÷ 12. Individual lending terms, special repayments and further fees are not included. Tax, notary and agent costs may differ in your case. This is not a financing offer or financial advice.
Your inputs are calculated only in this browser and are not saved or sent to TraumImmo.
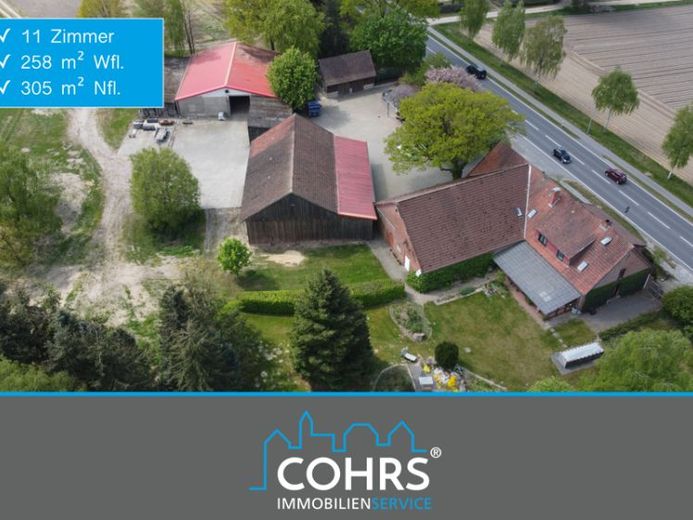
More financing calculators and assumptionsOn the western edge of the town of Bad Fallingbostel, this agricultural estate is located on a parcel of approx. 8,000 m². The commercial area with internationally active companies such as Mondelēz, Michelin, Edeka and DB Schenker is approx. 1 km away. Directly opposite the estate is the site designated for the new central Heidekreis Hospital.
The total area is divided into the farm property (building and open space approx. 8,000 m²).
The estate consists of the following buildings:
1 x main building (living space approx. 258.96 m², usable area approx. 305 m², attic floor area approx. 311.85 m²)
1 x solid outbuilding 1 (external dimensions usable area approx. 102.30 m²)
1 x solid outbuilding 2 (external dimensions usable area approx. 57.60 m²)
1 x sheet-metal-roof hall (external dimensions usable area approx. 311.64 m²)
1 x farm barn (external dimensions usable area approx. 251.10 m²)
1 x 3-car carport (external dimensions usable area approx. 45 m²)
1 x wooden shed
Main building:
The main building has a total living and usable area of approx. 564 m², divided into the residential part (approx. 258 m², built in 1956) and the commercial part (approx. 305 m², built in 1907). The attic, which can be converted, has a floor area of approx. 311 m².
Residential part:
The residential part of the main building has been continuously renovated and modernized as needed. The most important modernization measures include: new fitted kitchen 2003, new electrics in the attic 2003, parquet flooring in the living, dining and reading room 2004, wooden interior doors on the ground floor 2004, windows 2004, terrace canopy 2005, bathroom in the attic 2006, vinyl flooring in the hall 2011. The house has oil-fired central heating (10,000 L).
Residential part ground floor:
- entrance hall
- living room with fireplace stove
- dining room
- reading room
- kitchen with fitted kitchen
- office with access to the partial basement
- hallway
- bathroom with bathtub, shower and washing machine connection
- separate guest WC
Residential part upper floor:
- bedrooms 1-7, one of them with gallery
- bathroom with bathtub, shower, WC and washbasin
- storage room
Commercial part (former stable wing):
The commercial part is located in the right-hand section of the building. It is divided into a heating room, 4 storage rooms, a hall, a corridor and 4 individual stalls (1 x approx. 111 m² and 3 x approx. 26 m²). The utility connections are already in front of the building, as conversion to living space had been planned in the past.
Attic:
The attic is divided into two separate units (attic approx. 95 m², attic 2 approx. 215 m²). Access to the attic is via the hall in the commercial part or from outside.
Use of the property:
The type of use of the property is defined as "agricultural operation". Based on information from the district, acquisition of the farmstead by private individuals is permitted after prior application for a change of use. In total, the farmstead may comprise 5 residential units. None of the buildings is listed as a historic monument.
Your destination goes to Google Maps only when you submit the form. TraumImmo neither stores nor logs it.
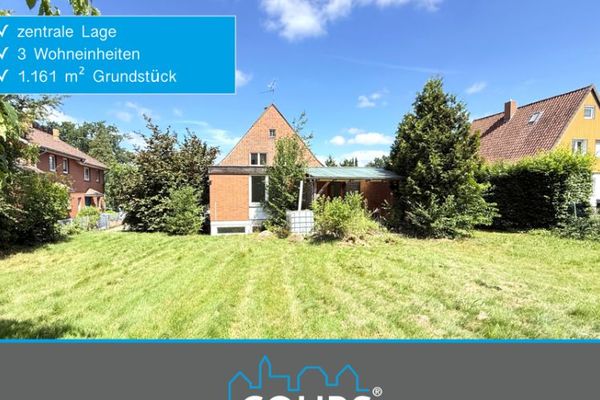 249.000 € Three residential units with potential – centrally located in Bad Fallingbostel29683 Fallingbostel
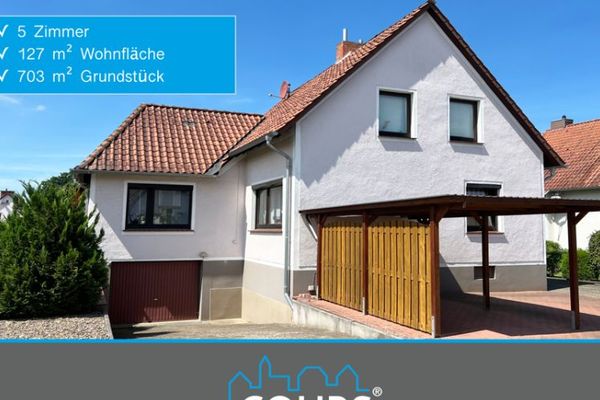 277.500 € Advantages that convince!
Family-friendly, central, and quiet!29683 Fallingbostel
277.500 € Advantages that convince!
Family-friendly, central, and quiet!29683 Fallingbostel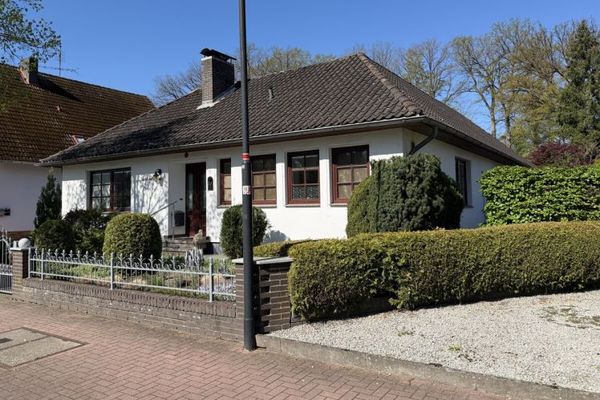 298.000 € Spacious bungalow with garden idyll and garage in Bad Fallingbostel29683 Bad Fallingbostel

